
44027 Laceyville Ter, Ashburn, VA 20147
Local realty services provided by:ERA Central Realty Group
Upcoming open houses
- Sun, Nov 0101:00 pm - 03:00 pm
Listed by: dawn e tollus
Office: century 21 redwood realty
MLS#:VALO2139018
Source:BRIGHTMLS
Price summary
- Price:$599,990
- Price per sq. ft.:$306.74
- Monthly HOA dues:$145
About this home
Property Features
- Beautiful, lovingly maintained four-level townhome in desirable Ashburn Village.
- Open-concept living and dining room.
- Updated kitchen featuring gorgeous granite countertops, updated cabinetry, and abundant cabinet storage.
- Spacious deck accessible from the living and dining area.
- Two upper-level bedrooms, each with a private en-suite full bathroom.
- Primary bedroom features vaulted ceilings.
- Fourth-level loft offers flexible space for a home office, guest room, or bonus room, with dormers providing additional character and storage.
- Finished walk-out lower level with recreation room.
- Beautiful outdoor paver patio and walkway surrounded by raised garden beds, perfect for flowers, vegetables, or herbs.
- Fenced backyard.
- Enjoy spectacular Fourth of July fireworks right from the back deck!
Recent Improvements
2026
- Brand-new deck.
- New side fence.
- Fresh interior and exterior paint.
- New carpeting and flooring.
- New stove.
2025
- Five new front windows.
- New sliding glass door.
- New refrigerator.
2023
- New rear fence.
2015
- HVAC system replaced.
2011
- Roof replaced.
Additional Benefits
- Choice Home Warranty coverage through September 9, 2028.
- Located in sought-after Ashburn Village.
- Convenient access to shopping, restaurants, parks, commuter routes, and community amenities.
Ashburn Village Community Amenities
- Ashburn Village Sports Pavilion with fitness center, indoor pool, gymnasium, sauna, and steam rooms.
- Multiple outdoor swimming pools.
- Tennis, pickleball, and basketball courts.
- Walking and biking trails.
- Eight lakes and ponds.
- Playgrounds, sports fields, and open green spaces.
- Community events, seasonal celebrations, and fireworks....
Contact an agent
Home facts
- Year built:1993
- Subdivision & Development:ASHBURN VILLAGE
- Listing ID #:VALO2139018
- Added:6 day(s) ago
- Updated:October 30, 2026 at 02:36 PM
Rooms and interior
- Bedrooms:3
- Total bathrooms:4
- Full bathrooms:3
- Half bathrooms:1
- Dining Description:Combination Dining/Living
- Kitchen Description:Dishwasher, Disposal, Icemaker, Kitchen - Gourmet, Kitchen - Table Space, Microwave, Oven - Self Cleaning, Oven/Range - Gas, Refrigerator, Upgraded Countertops
- Basement:Yes
- Basement Description:Fully Finished, Rear Entrance, Shelving, Walkout Level, Windows
- Living area:1,956 sq. ft.
Heating and cooling
- Cooling:Ceiling Fan(s), Central A/C
- Heating:Forced Air, Humidifier, Natural Gas
Structure and exterior
- Year built:1993
- Building area:1,956 sq. ft.
- Lot area:0.04 Acres
- Architectural Style:Colonial
- Construction Materials:Structural Insulated Panel System (SIPS), Vinyl Siding
- Foundation Description:Concrete Perimeter
- Levels:4 Story
Schools
- High school:BROAD RUN
- Middle school:FARMWELL STATION
- Elementary school:DOMINION TRAIL
Utilities
- Water:Public
- Sewer:Public Sewer
Finances and disclosures
- Price:$599,990
- Price per sq. ft.:$306.74
- Tax amount:$4,260 (2026)
Features and amenities
- Laundry features:Dryer, Washer
- Amenities:Humidifer
New listings near 44027 Laceyville Ter
- Coming Soon
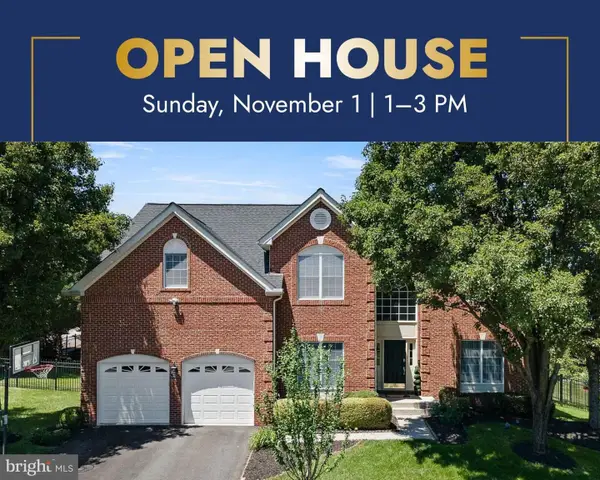 $1,199,000Coming Soon4 beds 5 baths4,825 sq. ft.
22561 Howardsville Woods Ct, ASHBURN, VA 20148
MLS# VALO2139314Listed by: KELLER WILLIAMS REALTY - Coming Soon
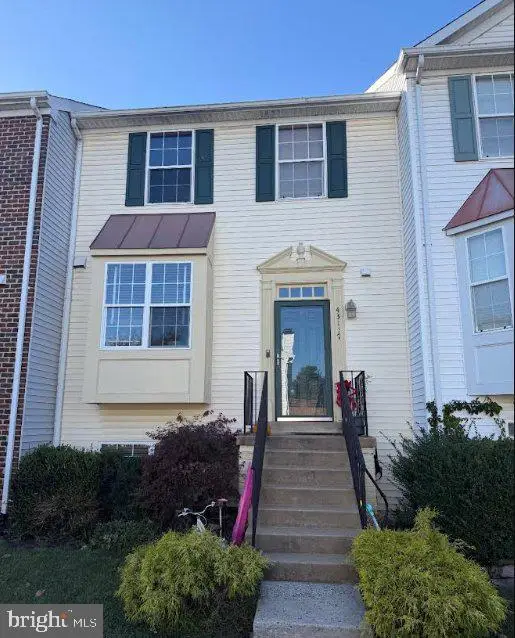 $525,000Coming Soon4 beds 4 baths2,394 sq. ft.
43117 Gatwick Sq, ASHBURN, VA 20147
MLS# VALO2139262Listed by: EXP REALTY, LLC - Coming Soon
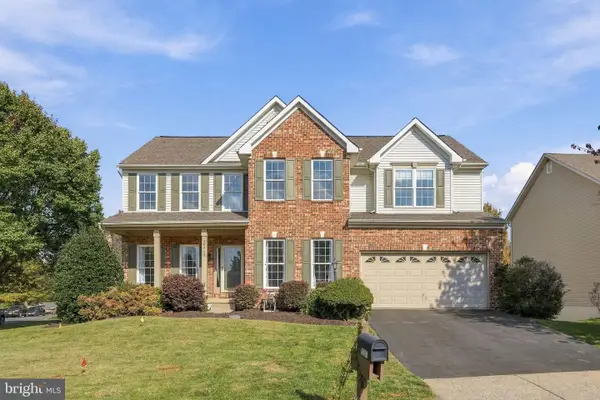 $949,000Coming Soon5 beds 4 baths4,414 sq. ft.
20562 Coppersmith Dr, ASHBURN, VA 20147
MLS# VALO2139110Listed by: EXP REALTY, LLC - Coming Soon
 $525,000Coming Soon2 beds 2 baths1,632 sq. ft.
20600 Hope Spring Ter #207, ASHBURN, VA 20147
MLS# VALO2138922Listed by: SAMSON PROPERTIES - Coming Soon
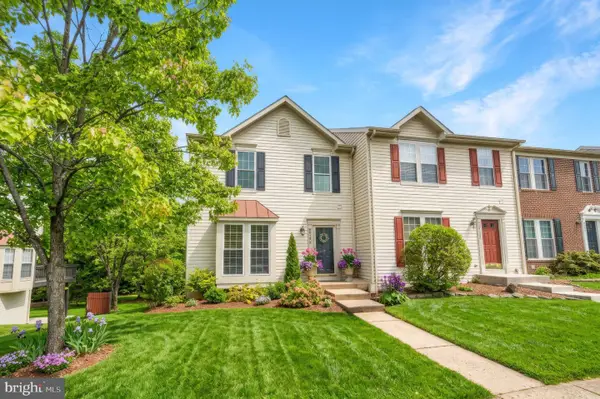 $650,000Coming Soon3 beds 4 baths1,848 sq. ft.
43179 Gatwick Sq, ASHBURN, VA 20147
MLS# VALO2130690Listed by: LONG & FOSTER REAL ESTATE, INC. - Coming SoonOpen Fri, 4 to 7pm
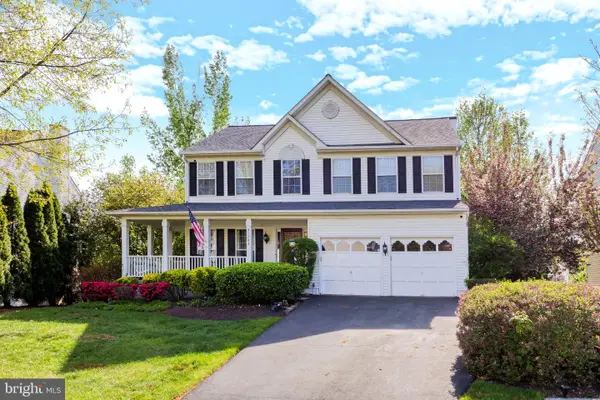 $979,900Coming Soon5 beds 4 baths3,228 sq. ft.
43941 Championship Pl, ASHBURN, VA 20147
MLS# VALO2138046Listed by: JACK LAWLOR REALTY COMPANY - Coming Soon
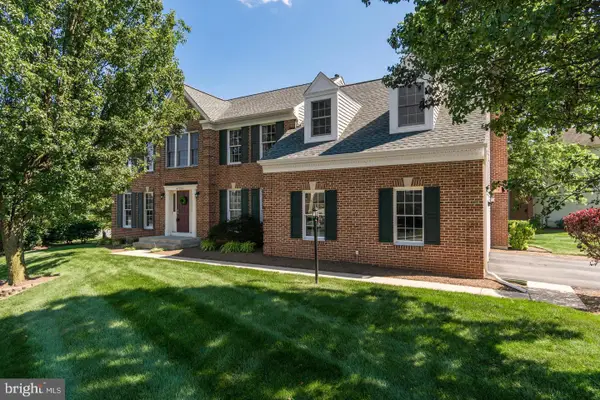 $974,900Coming Soon5 beds 4 baths3,824 sq. ft.
43207 Rockfield Ct, ASHBURN, VA 20147
MLS# VALO2137756Listed by: WEICHERT, REALTORS - Coming Soon
 $634,900Coming Soon3 beds 4 baths1,842 sq. ft.
21758 Harroun Ter, ASHBURN, VA 20147
MLS# VALO2125024Listed by: VERITY REALTY LLC - Open Sat, 2 to 4pmNew
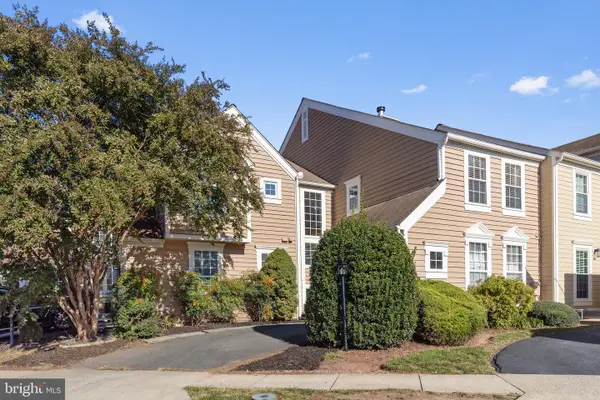 $659,900Active3 beds 4 baths2,461 sq. ft.
21102 Crocus Ter, ASHBURN, VA 20147
MLS# VALO2138800Listed by: PEARSON SMITH REALTY, LLC - New
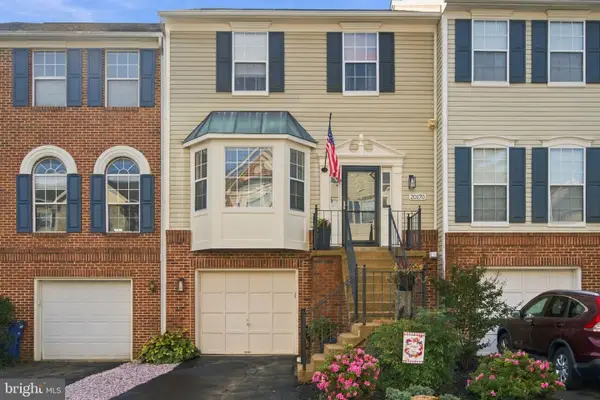 $599,000Active4 beds 4 baths2,008 sq. ft.
20170 Hardwood Ter, ASHBURN, VA 20147
MLS# VALO2139332Listed by: LONG & FOSTER REAL ESTATE, INC.


Protect your home and budget from life's surprises with an Assurant Home Warranty, backed by a partner that supports you through every step of homeownership. Explore Plans.
© 2023 - 2026 ERA Franchise Systems LLC. All rights reserved. ERA Franchise Systems LLC fully supports the principles of the Fair Housing Act and the Equal Opportunity Act. ERA, ERA Real Estate powered, and their respective logos are registered service marks of ERA Franchise Systems LLC. Each office is independently owned and operated.