
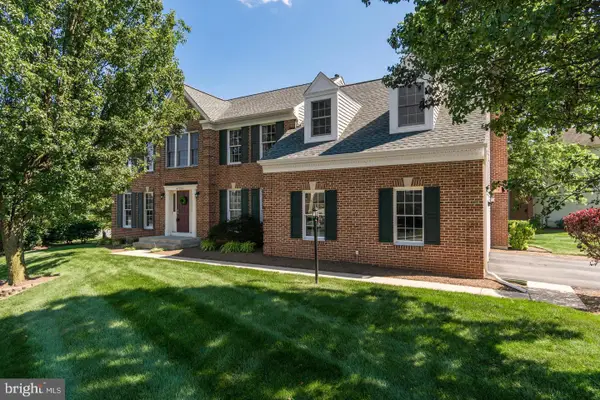
44426 Sunset Maple Dr, Ashburn, VA 20147
Local realty services provided by:Pagoda Realty ERA Powered
44426 Sunset Maple Dr,Ashburn, VA 20147
$750,000
- 3 Beds
- 3 Baths
- 2,506 sq. ft.
- Townhouse
- Pending
Listed by: susan b thomas, joseph m o'hara
Office: corcoran mcenearney
MLS#:VALO2138578
Source:BRIGHTMLS
Price summary
- Price:$750,000
- Price per sq. ft.:$299.28
- Monthly HOA dues:$323
About this home
Welcome home to 44426 Sunset Maple Drive in Potomac Green, Northern Virginia’s premier 55+ community in Ashburn, just minutes from One Loudoun. This end-unit home offers approximately 2,594 square feet over two light-filled levels, with three bedrooms, three full baths, a one-car garage, and a driveway. Beautifully maintained by its original owner, the home showcases stunning hardwood floors on the main level, custom millwork and moldings, recessed lighting throughout, and Hunter Douglas window treatments. The main-level layout makes everyday living easy: a welcoming foyer, two-story living and dining areas anchored by a gas fireplace, a spacious eat-in kitchen, a private office, and a sunroom that opens to a brick patio. The primary suite, a second bedroom, a guest full bath, a well-organized pantry, side-by-side laundry, and direct access to the garage are all on this level as well. Upstairs, the loft level is a flexible retreat with a family room, third bedroom, full bath, a large storage closet, and a utility room. Conveniently located near the neighborhood clubhouse, the home puts you close to the center of community life. The 29,000-square-foot Community Center includes a fitness center, aerobics studio, ballroom, indoor walking track, and indoor pool. Outside, residents enjoy an outdoor pool and tennis, pickleball, and bocce courts. A full-time lifestyle director and a range of social clubs keep the calendar full, and local bus and shuttle service makes getting around easy. One Loudoun, major commuter routes, the Silver Line Ashburn Metro station, and Washington Dulles International Airport are all close by. It’s the perfect place to call home!...
Contact an agent
Home facts
- Year built:2007
- Subdivision & Development:POTOMAC GREEN
- Listing ID #:VALO2138578
- Added:5 day(s) ago
- Updated:October 22, 2026 at 08:32 AM
Rooms and interior
- Bedrooms:3
- Total bathrooms:3
- Full bathrooms:3
- Dining Description:Combination Dining/Living, Dining Area
- Kitchen Description:Breakfast Area, Built-In Microwave, Carpet, Crown Moldings, Dishwasher, Kitchen - Eat-In, Kitchen - Gourmet, Kitchen - Table Space, Oven/Range - Gas, Recessed Lighting, Refrigerator, Stainless Steel Appliances
- Bedroom Description:Carpet, Entry Level Bedroom, Walk In Closet(s)
- Living area:2,506 sq. ft.
Heating and cooling
- Cooling:Central A/C
- Heating:Forced Air, Natural Gas
Structure and exterior
- Year built:2007
- Building area:2,506 sq. ft.
- Lot area:0.1 Acres
- Architectural Style:Colonial
- Construction Materials:Brick, Vinyl Siding
- Foundation Description:Slab
- Levels:2 Stories
Utilities
- Water:Public
- Sewer:Public Sewer
Finances and disclosures
- Price:$750,000
- Price per sq. ft.:$299.28
- Tax amount:$5,855 (2026)
Features and amenities
- Laundry features:Dryer, Washer
- Amenities:Carpet, Ceiling Fan(s), Chair Railings, Crown Moldings, Recessed Lighting, Sprinkler System
Parking
- Parking description:Attached Garage, Garage - Side Entry, Garage Door Opener
- Garage:Yes
- Garage spaces:1
New listings near 44426 Sunset Maple Dr
- Coming Soon
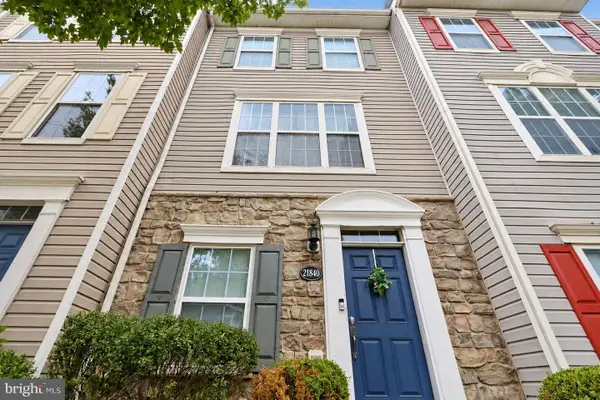 $475,000Coming Soon3 beds 3 baths1,638 sq. ft.
21840 Goodwood Ter #21840, ASHBURN, VA 20147
MLS# VALO2138404Listed by: SPRING HILL REAL ESTATE, LLC. - Coming Soon
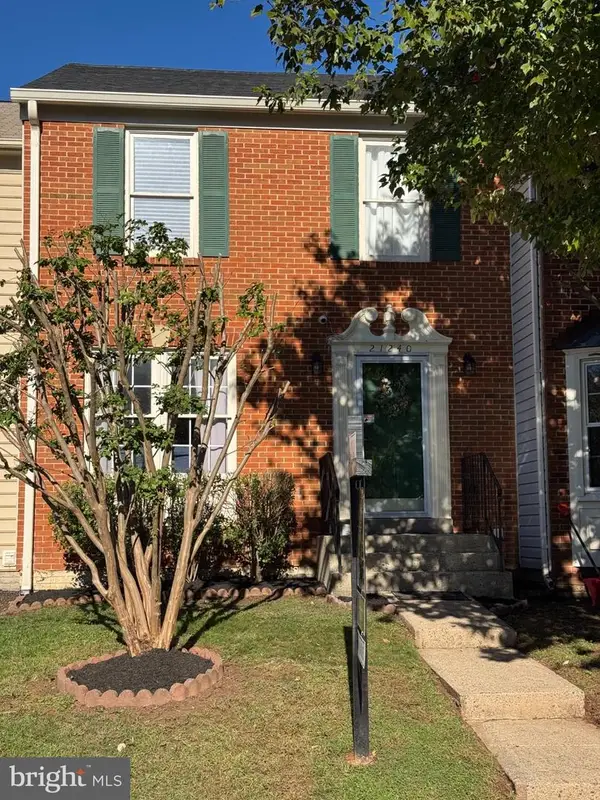 $619,900Coming Soon4 beds 4 baths1,780 sq. ft.
21240 Hedgerow Ter, ASHBURN, VA 20147
MLS# VALO2138680Listed by: CORCORAN MCENEARNEY - Coming SoonOpen Thu, 1 to 3pm
 $745,000Coming Soon3 beds 3 baths2,335 sq. ft.
44470 Oakmont Manor Sq, ASHBURN, VA 20147
MLS# VALO2138664Listed by: EXP REALTY, LLC - Coming SoonOpen Sat, 12 to 3pm
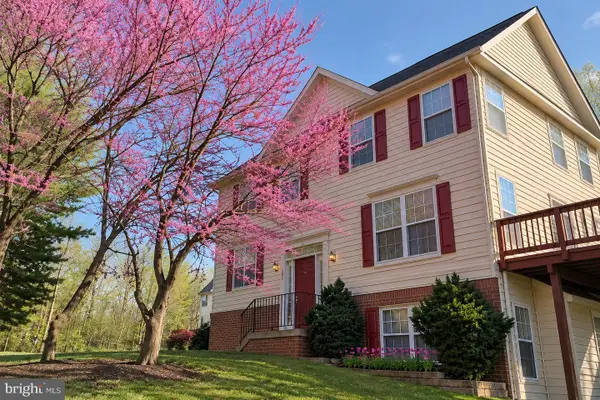 $635,000Coming Soon4 beds 4 baths2,363 sq. ft.
20867 Ivymount Ter, ASHBURN, VA 20147
MLS# VALO2138548Listed by: SAMSON PROPERTIES - Coming Soon
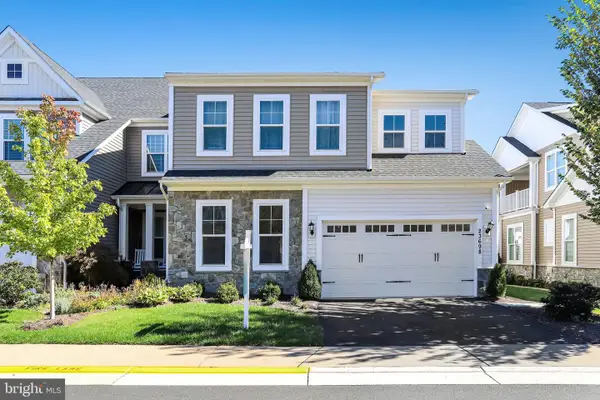 $1,000,000Coming Soon3 beds 4 baths4,458 sq. ft.
23698 Cypress Glen Sq, ASHBURN, VA 20148
MLS# VALO2138316Listed by: PEARSON SMITH REALTY, LLC - Coming Soon
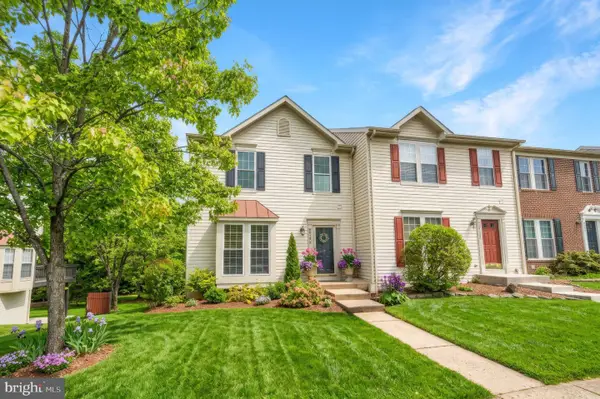 $650,000Coming Soon3 beds 4 baths1,848 sq. ft.
43179 Gatwick Sq, ASHBURN, VA 20147
MLS# VALO2130690Listed by: LONG & FOSTER REAL ESTATE, INC. - Coming Soon
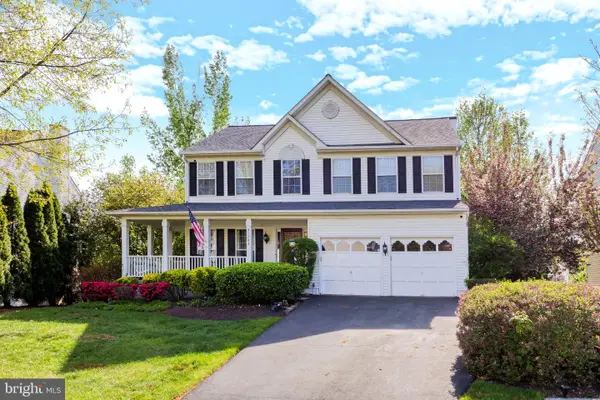 $979,900Coming Soon5 beds 4 baths3,228 sq. ft.
43941 Championship Pl, ASHBURN, VA 20147
MLS# VALO2138046Listed by: JACK LAWLOR REALTY COMPANY - Coming Soon
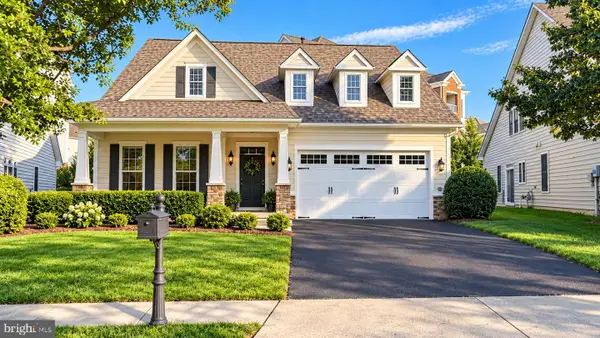 $850,000Coming Soon3 beds 3 baths2,798 sq. ft.
20755 Crescent Pointe Pl, ASHBURN, VA 20147
MLS# VALO2137814Listed by: NORTHERN VIRGINIA REAL ESTATE INC. - Coming Soon
 $974,900Coming Soon5 beds 4 baths3,824 sq. ft.
43207 Rockfield Ct, ASHBURN, VA 20147
MLS# VALO2137756Listed by: WEICHERT, REALTORS - Coming Soon
 $634,900Coming Soon3 beds 4 baths1,842 sq. ft.
21758 Harroun Ter, ASHBURN, VA 20147
MLS# VALO2125024Listed by: VERITY REALTY LLC


Protect your home and budget from life's surprises with an Assurant Home Warranty, backed by a partner that supports you through every step of homeownership. Explore Plans.
© 2023 - 2026 ERA Franchise Systems LLC. All rights reserved. ERA Franchise Systems LLC fully supports the principles of the Fair Housing Act and the Equal Opportunity Act. ERA, ERA Real Estate powered, and their respective logos are registered service marks of ERA Franchise Systems LLC. Each office is independently owned and operated.