
20768 Cross Timber Dr, Ashburn, VA 20147
Local realty services provided by:Mountain Realty ERA Powered
20768 Cross Timber Dr,Ashburn, VA 20147
$929,900
- 5 Beds
- 4 Baths
- 2,757 sq. ft.
- Single family
- Coming Soon
Listed by: sandra d brill
Office: century 21 redwood realty
MLS#:VALO2139992
Source:BRIGHTMLS
Price summary
- Price:$929,900
- Price per sq. ft.:$337.29
- Monthly HOA dues:$76.67
About this home
One of Ashburn's nicest settings in sought-after Belmont Ridge II neighborhood! This well maintained home sits on .24 acres with a flat, private backyard, mature trees, thoughtful landscaping and an exceptional sense of privacy. Impeccably cared for by original owners and offering 2800+/- finished square feet, this home is designed for comfortable every day living as well as casual entertaining both inside and out. The full front porch leads you into the main level boasting beautiful hardwood floors creating a warm and inviting welcome! The updated kitchen includes freshly painted white cabinetry, granite countertops, recessed and pendant lighting, updated plumbing and stainless-steel appliances opening seamlessly to the spacious family room with crown molding, directional downlights and gas fireplace with brick surround/hearth and wood mantle - great for warm and cozy winter nights. The separate living room and dining room include custom molding and window treatments great for slipping away for a quiet place to read or as additional entertaining space. Powder room/guest bathroom includes recently updated lighting, fixtures, and mirror. Head up the newly installed oak stairway to the upper level with new hardwood laminate. The primary suite provides a peaceful retreat with a generous walk-in closet and renovated en-suite bath featuring double vanity with granite counter, in wall framed mirror cabinets, an oversized frameless shower, updated plumbing and ceramic tile. Spacious secondary bedrooms and hall bath provide comfort and flexibility for additional household members and guests. The fully finished, walkout lower level extends the living space with a versatile recreation room, 5th bedroom, full bath, under stair storage, washer and dryer, utility sink, additional freezer, 75 gallon gas water heater, brand NEW carpet/upgraded pad and French doors leading to patio. The outdoor living spaces are equally impressive including a main level, 2-tier deck with stairs - perfect for morning coffee, lower level concrete pad (12' x 46') to include patio and enclosed storage and covered storage, natural stone walkway and expansive multi-purpose sport/entertainment pad with stone bench (25'x30') - perfect for pickup basketball, unofficial pickleball court, cornhole games, fire pit on crisp fall evenings or as a gathering/picnic area. A truly special opportunity—an exceptional lot, beautiful tree/landscape setting, thoughtfully updated interiors, and an outdoor living experience that is increasingly hard to find.**Low HOA fees!
Notable recent updates include: NEW Fresh Paint Interior and Exterior**Whole House/Porches/Patios/Deck Power Washed**Deck Stained**NEW stainless steel refrigerator (Aug '26)**NEW self cleaning stove/range and dishwasher (October '26)**NEWer built-in microwave ('23), NEW pendant lights in kitchen**NEW garbage disposal and kitchen faucet (June '26)**NEW family room hardwood floor (JUNE '26)**NEW oak stairs to upper level**NEW hardwood laminate floors throughout upper level**NEW 2" faux wood blinds **NEW carpet/upgraded pad lower level**Upgraded toilets (2024) and NEW toilet seats throughout**NEW Smoke/CO2 Detectors (June '26)**Add'l updates include updated primary bath with frameless glass walk-in shower **75 Gal water heater and furnace (est. 2018); humidifier (est. 2020)**driveway resurfaced (2022) and seal coated (Nov '26). Invisible fence installed and included "as is."
LOCATION, LOCATION, LOCATION! Highly sought after school pyramid! Walk to Goose Creek Crossing Shopping/Restaurants! Easy walk/ride to W&OD Trail, Reservoir Park and Ashburn Community Center. Close to nearby Belmont Crossing, Loudoun Station, and One Loudoun for dining, shopping, and nightlife! Also, convenient access to Silver Line Metro Station, Dulles International Airport and Route 7/28/Dulles Greenway/Toll Rd. Enjoy the local farms, breweries, wineries and hiking trails Loudoun has to offer!...
Contact an agent
Home facts
- Year built:1996
- Subdivision & Development:BELMONT RIDGE II
- Listing ID #:VALO2139992
- Updated:November 19, 2026 at 02:37 AM
Rooms and interior
- Bedrooms:5
- Total bathrooms:4
- Full bathrooms:3
- Half bathrooms:1
- Flooring:Carpet, Ceramic Tile, Engineered Wood, Hardwood, Laminate Plank, Wood
- Dining Description:Dining Area, Formal/Separate Dining Room
- Bathrooms Description:Primary Bath(s)
- Kitchen Description:Breakfast Area, Built-In Microwave, Built-In Range, Carpet, Crown Moldings, Dishwasher, Disposal, Exhaust Fan, Extra Refrigerator/Freezer, Freezer, Icemaker, Kitchen - Eat-In, Kitchen - Island, Kitchen - Table Space, Oven - Self Cleaning, Oven/Range - Electric, Pantry, Recessed Lighting, Refrigerator, Stainless Steel Appliances, Upgraded Countertops, Water Heater
- Bedroom Description:Carpet, Walk In Closet(s)
- Basement:Yes
- Basement Description:Fully Finished, Improved, Interior Access, Outside Entrance, Rear Entrance, Walkout Level, Windows
- Living area:2,757 sq. ft.
Heating and cooling
- Cooling:Ceiling Fan(s), Central A/C, Programmable Thermostat
- Heating:Forced Air, Humidifier, Natural Gas, Programmable Thermostat
Structure and exterior
- Roof:Architectural Shingle
- Year built:1996
- Building area:2,757 sq. ft.
- Lot area:0.24 Acres
- Lot Features:Backs to Trees, Front Yard, Landscaping, Rear Yard, Trees/Wooded
- Architectural Style:Colonial
- Construction Materials:Vinyl Siding
- Exterior Features:Bump-outs, Deck(s), Extensive Hardscape, Exterior Lighting, Flood Lights, Outbuilding(s), Patio(s), Porch(es), Satellite Dish, Sport Court
- Foundation Description:Concrete Perimeter, Slab
- Levels:3 Story
Schools
- High school:STONE BRIDGE
- Middle school:TRAILSIDE
- Elementary school:SANDERS CORNER
Utilities
- Water:Public
- Sewer:Public Sewer
Finances and disclosures
- Price:$929,900
- Price per sq. ft.:$337.29
- Tax amount:$6,517 (2026)
Features and amenities
- Laundry features:Dryer, Dryer - Front Loading, Washer
- Amenities:Attic, Carbon Monoxide Detector(s), Carpet, Ceiling Fan(s), Chair Railings, Crown Moldings, Double Pane Windows, Exterior Cameras, Humidifer, Insulated Windows, Recessed Lighting, Security System, Smoke Detector, Storm Windows, Window Treatments
Parking
- Parking description:Asphalt Driveway, Attached Garage, Garage - Front Entry, Garage Door Opener, Paved Driveway
- Garage:Yes
- Garage spaces:2
New listings near 20768 Cross Timber Dr
- Coming Soon
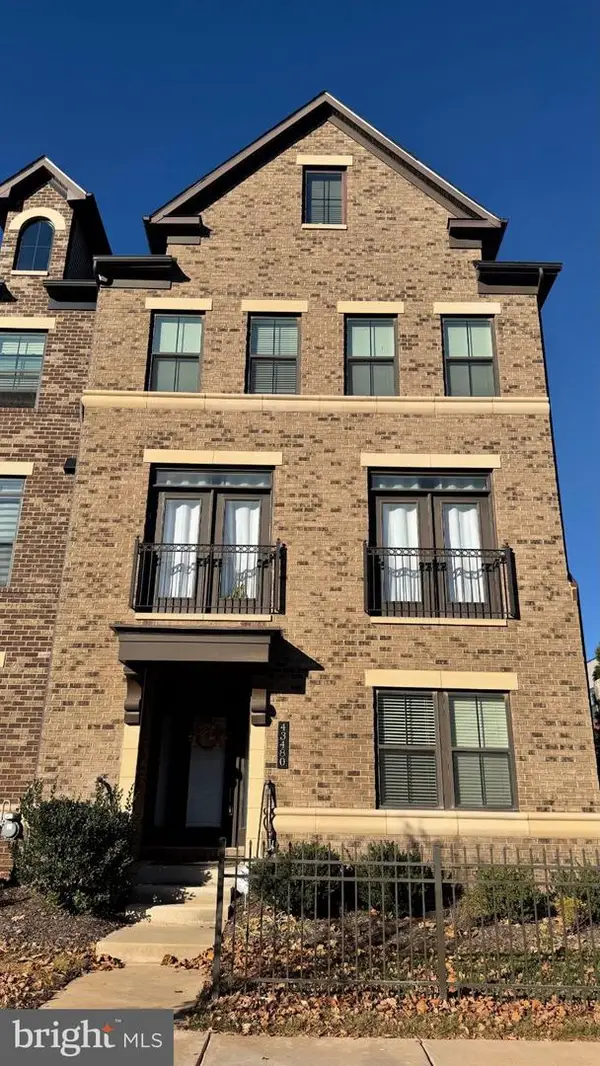 $927,500Coming Soon5 beds 5 baths3,718 sq. ft.
43480 Charitable St, ASHBURN, VA 20148
MLS# VALO2140270Listed by: REAL BROKER, LLC - Coming SoonOpen Sat, 1 to 3pm
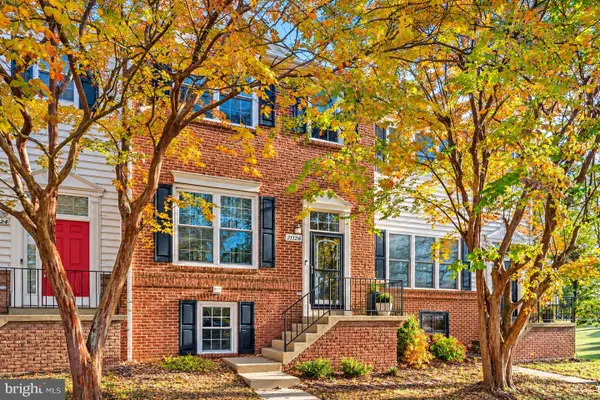 $675,000Coming Soon4 beds 4 baths1,950 sq. ft.
21126 Adirondack Ter, ASHBURN, VA 20147
MLS# VALO2140064Listed by: SAMSON PROPERTIES - Coming Soon
 $724,900Coming Soon3 beds 4 baths3,070 sq. ft.
44469 Tyrone Ter, ASHBURN, VA 20147
MLS# VALO2135340Listed by: KELLER WILLIAMS REALTY - Coming Soon
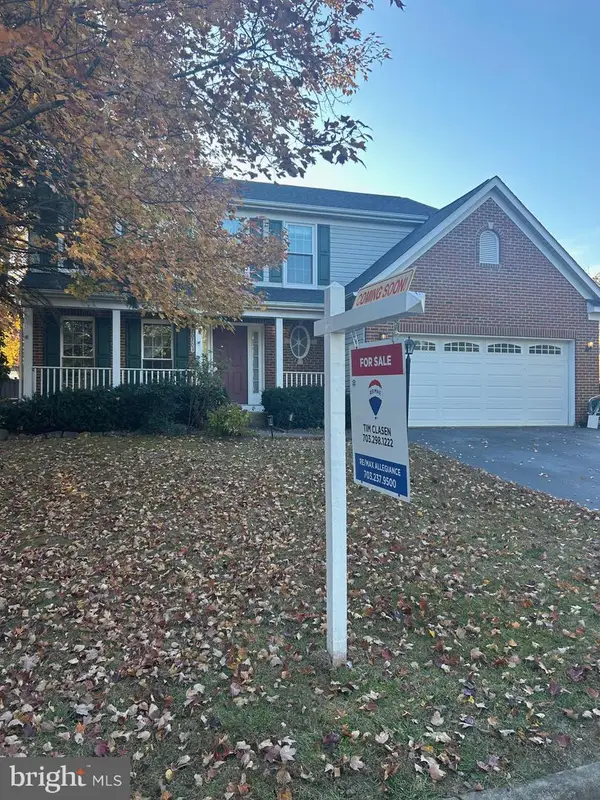 $939,900Coming Soon4 beds 4 baths2,709 sq. ft.
20703 Citation Dr, ASHBURN, VA 20147
MLS# VALO2140050Listed by: RE/MAX ALLEGIANCE - Coming SoonOpen Fri, 1 to 3pm
 $660,000Coming Soon2 beds 2 baths1,667 sq. ft.
20579 Rosewood Manor Sq, ASHBURN, VA 20147
MLS# VALO2139832Listed by: EXP REALTY, LLC - Coming Soon
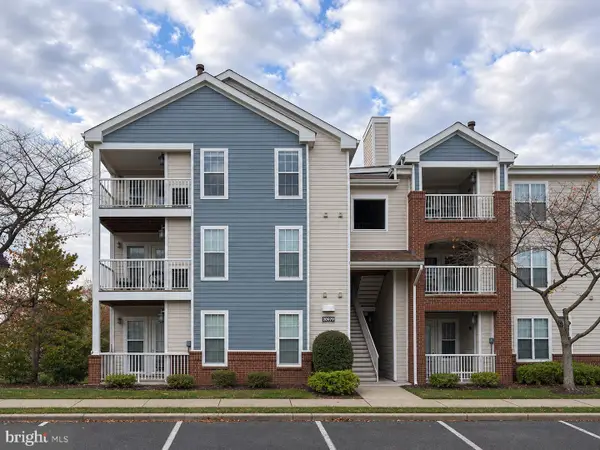 $345,000Coming Soon2 beds 2 baths1,006 sq. ft.
20979 Timber Ridge Ter #301, ASHBURN, VA 20147
MLS# VALO2139906Listed by: KELLER WILLIAMS REALTY - Coming Soon
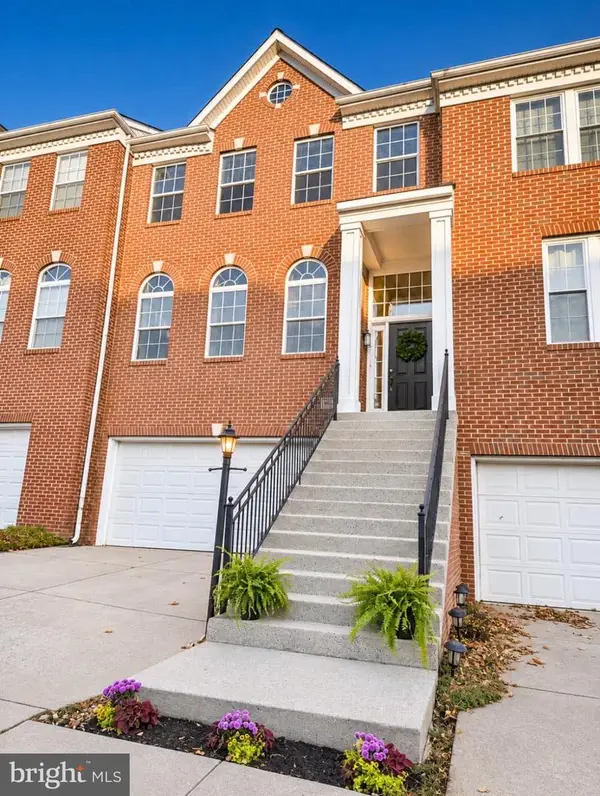 $700,000Coming Soon3 beds 4 baths2,376 sq. ft.
20943 Cohasset Ter, ASHBURN, VA 20147
MLS# VALO2139794Listed by: SAMSON PROPERTIES - Coming Soon
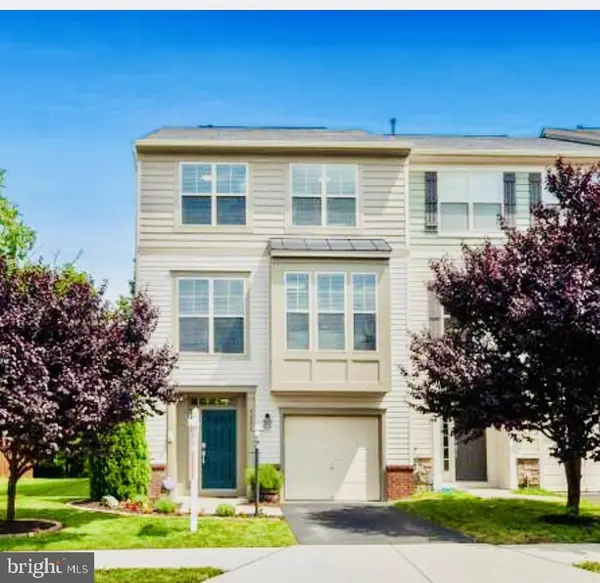 $769,900Coming Soon3 beds 4 baths2,432 sq. ft.
42624 Galbraith, ASHBURN, VA 20148
MLS# VALO2139642Listed by: SPRING HILL REAL ESTATE, LLC. - Coming Soon
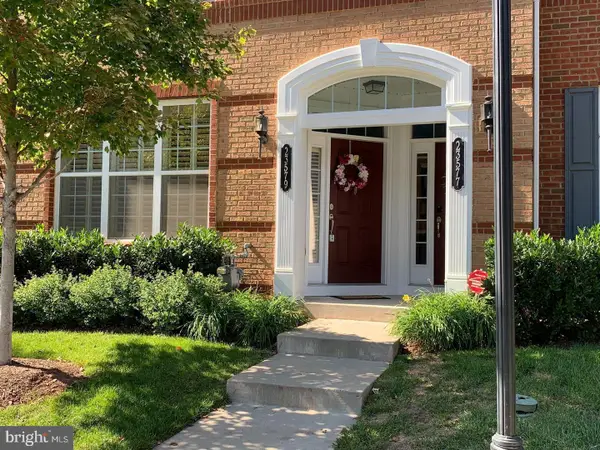 $525,000Coming Soon3 beds 3 baths1,616 sq. ft.
23579 Belvoir Woods Ter, ASHBURN, VA 20148
MLS# VALO2139438Listed by: WEICHERT, REALTORS


Protect your home and budget from life's surprises with an Assurant Home Warranty, backed by a partner that supports you through every step of homeownership. Explore Plans.
© 2023 - 2026 ERA Franchise Systems LLC. All rights reserved. ERA Franchise Systems LLC fully supports the principles of the Fair Housing Act and the Equal Opportunity Act. ERA, ERA Real Estate powered, and their respective logos are registered service marks of ERA Franchise Systems LLC. Each office is independently owned and operated.