
44842 Tiverton Sq, Ashburn, VA 20147
Local realty services provided by:ERA Liberty Realty
44842 Tiverton Sq,Ashburn, VA 20147
$649,990
- 3 Beds
- 3 Baths
- 2,546 sq. ft.
- Townhouse
- Coming Soon
Upcoming open houses
- Sun, Oct 2501:00 pm - 03:00 pm
Listed by: tami rekas
Office: pearson smith realty, llc.
MLS#:VALO2138108
Source:BRIGHTMLS
Price summary
- Price:$649,990
- Price per sq. ft.:$255.3
About this home
Enjoy urban living in the heart of Loudoun County! Located in the vibrant community of One Loudoun, this 2018 built townhome-style condo features, 3 bedrooms, 2.5 baths, one car garage (plus driveway!) and over 2,500 square feet of living space. Enjoy indoor/outdoor living with an oversized balcony off the main level and a ROOFTOP terrace with stunning views! Loaded with upgrades, this spectacular property features a desirable open floor plan, and beautiful wide-plank flooring throughout the main level! Gourmet kitchen with espresso cabinetry, stainless steel appliances, double oven, designer backsplash, and a show-stopping 14-foot island! The upper level features a generous size primary suite with a spectacular walk-in closet and an en-suite bath with double vanities and a luxurious standalone shower. Live your very best life while never leaving the neighborhood! After a busy week, wake up late on a Saturday morning and enjoy a cup of coffee on your private terrace. Feeling hungry? Head over to Trader Joe’s for groceries or sit outside for brunch at Lost Fox or Ted’s Bulletin (the pop-tarts are a must!). After brunch, stroll over to Loudoun’s largest farmer’s market to load up on fresh produce and baked goods for the week. Guilt setting in from all those samples at the farmer’s market? Head for a run on the community trails or walk thorough the picturesque Central Park with a catch and release pond and tot lots. Now it’s time to relax, so pop into Alamo Drafthouse, the areas premier movie theater that features a full food menu, bar, and luxury seating. After the movies, head home to freshen up and meet your friends and neighbors at the One Loudoun red barn for live music or a local performance. End the night with a gourmet milkshake at The Yard or a nightcap at Bar Louie. At 44842 Tiverton, you are not only buying a luxurious property, but a lifestyle that cannot be beat! Let’s welcome you home! Community amenities include miles of walking/biking trails, outdoor pool, kiddie pool, tennis courts, indoor basketball court, and a beautiful clubhouse with conference rooms and event space....
Contact an agent
Home facts
- Year built:2018
- Subdivision & Development:SM ONE LOUDOUN CONDO
- Listing ID #:VALO2138108
- Updated:October 22, 2026 at 10:42 PM
Rooms and interior
- Bedrooms:3
- Total bathrooms:3
- Full bathrooms:2
- Half bathrooms:1
- Flooring:Carpet, Ceramic Tile, Engineered Wood, Laminate Plank
- Kitchen Description:Built-In Microwave, Cooktop, Dishwasher, Disposal, Icemaker, Kitchen - Gourmet, Kitchen - Island, Kitchen - Table Space, Oven - Double, Oven - Wall, Refrigerator
- Bedroom Description:Walk In Closet(s)
- Living area:2,546 sq. ft.
Heating and cooling
- Cooling:Central A/C
- Heating:Electric, Heat Pump(s)
Structure and exterior
- Year built:2018
- Building area:2,546 sq. ft.
- Architectural Style:Contemporary
- Construction Materials:Composition, Masonry, Vinyl Siding
- Exterior Features:Balcony, Roof
- Foundation Description:Concrete Perimeter
- Levels:4 Story
Schools
- High school:RIVERSIDE
- Middle school:BELMONT RIDGE
- Elementary school:STEUART W. WELLER
Utilities
- Water:Public
- Sewer:Public Sewer
Finances and disclosures
- Price:$649,990
- Price per sq. ft.:$255.3
- Tax amount:$5,004 (2026)
Features and amenities
- Amenities:Main Entrance Lock, Smoke Detector
Parking
- Parking description:Attached Garage, Concrete Driveway, Garage - Rear Entry, Garage Door Opener, On Street, Unassigned
- Garage:Yes
- Garage spaces:1
New listings near 44842 Tiverton Sq
- Coming Soon
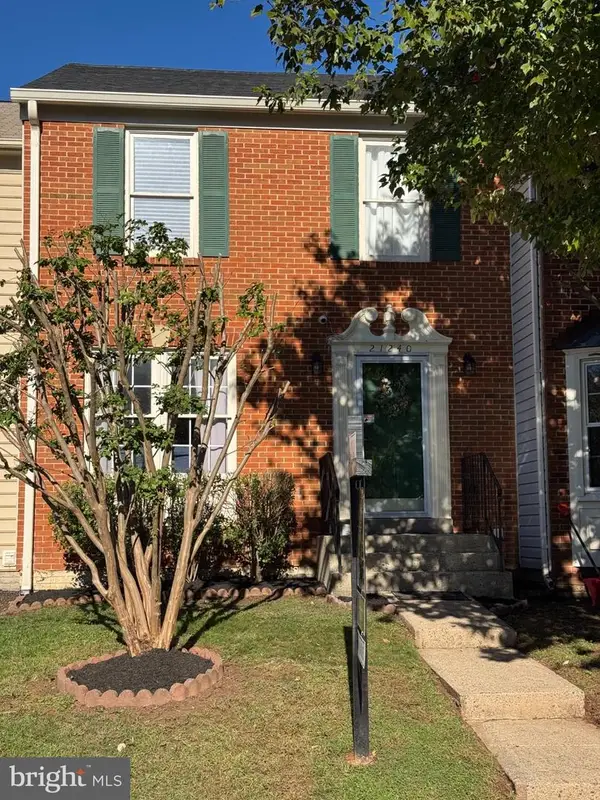 $619,900Coming Soon4 beds 4 baths1,780 sq. ft.
21240 Hedgerow Ter, ASHBURN, VA 20147
MLS# VALO2138680Listed by: CORCORAN MCENEARNEY - Coming SoonOpen Thu, 1 to 3pm
 $745,000Coming Soon3 beds 3 baths2,335 sq. ft.
44470 Oakmont Manor Sq, ASHBURN, VA 20147
MLS# VALO2138664Listed by: EXP REALTY, LLC - Coming SoonOpen Sat, 12 to 3pm
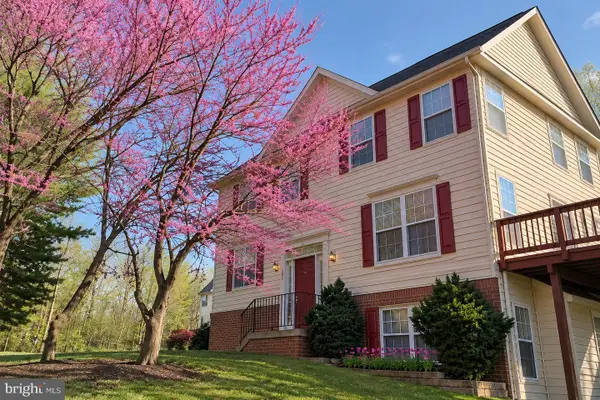 $635,000Coming Soon4 beds 4 baths2,363 sq. ft.
20867 Ivymount Ter, ASHBURN, VA 20147
MLS# VALO2138548Listed by: SAMSON PROPERTIES - Coming Soon
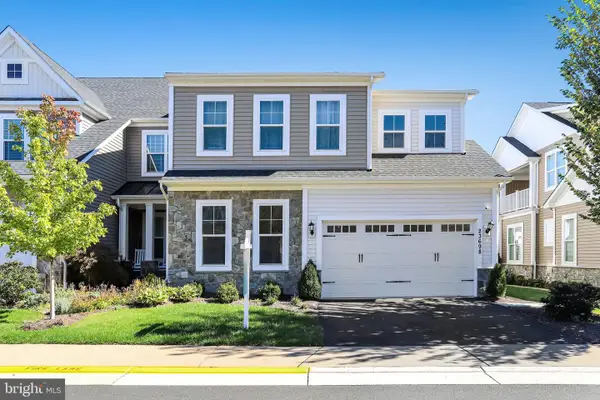 $1,000,000Coming Soon3 beds 4 baths4,458 sq. ft.
23698 Cypress Glen Sq, ASHBURN, VA 20148
MLS# VALO2138316Listed by: PEARSON SMITH REALTY, LLC - Coming Soon
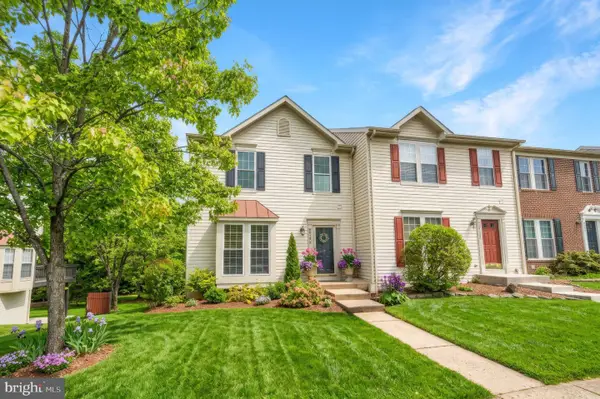 $650,000Coming Soon3 beds 4 baths1,848 sq. ft.
43179 Gatwick Sq, ASHBURN, VA 20147
MLS# VALO2130690Listed by: LONG & FOSTER REAL ESTATE, INC. - Coming Soon
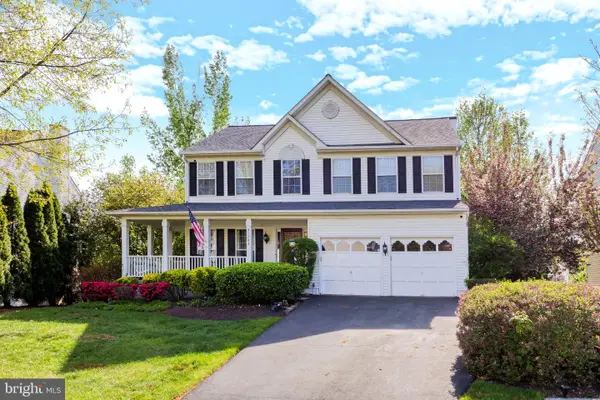 $979,900Coming Soon5 beds 4 baths3,228 sq. ft.
43941 Championship Pl, ASHBURN, VA 20147
MLS# VALO2138046Listed by: JACK LAWLOR REALTY COMPANY - Coming Soon
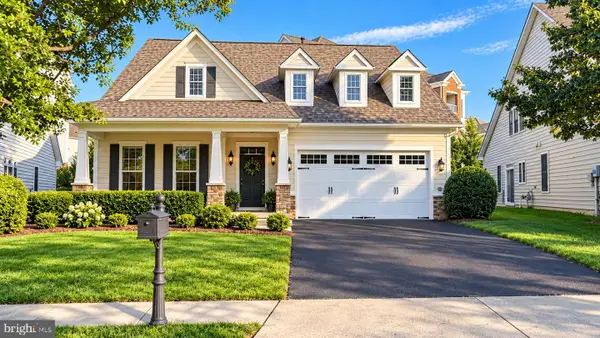 $850,000Coming Soon3 beds 3 baths2,798 sq. ft.
20755 Crescent Pointe Pl, ASHBURN, VA 20147
MLS# VALO2137814Listed by: NORTHERN VIRGINIA REAL ESTATE INC. - Coming Soon
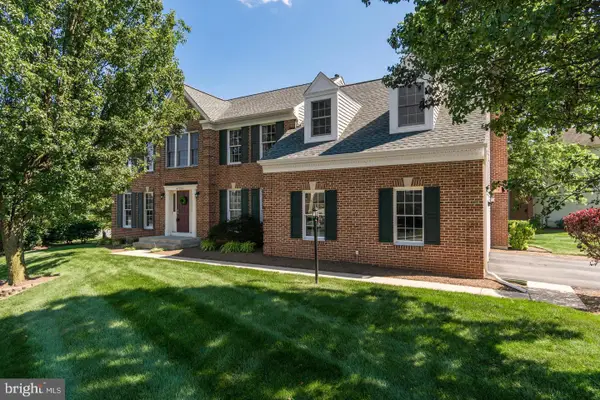 $974,900Coming Soon5 beds 4 baths3,824 sq. ft.
43207 Rockfield Ct, ASHBURN, VA 20147
MLS# VALO2137756Listed by: WEICHERT, REALTORS - Coming Soon
 $634,900Coming Soon3 beds 4 baths1,842 sq. ft.
21758 Harroun Ter, ASHBURN, VA 20147
MLS# VALO2125024Listed by: VERITY REALTY LLC


Protect your home and budget from life's surprises with an Assurant Home Warranty, backed by a partner that supports you through every step of homeownership. Explore Plans.
© 2023 - 2026 ERA Franchise Systems LLC. All rights reserved. ERA Franchise Systems LLC fully supports the principles of the Fair Housing Act and the Equal Opportunity Act. ERA, ERA Real Estate powered, and their respective logos are registered service marks of ERA Franchise Systems LLC. Each office is independently owned and operated.