
3560 Marble Loop, Ashby, VA 22801
Local realty services provided by:ERA Bill May Realty Company
3560 Marble Loop,Rockingham, VA 22801
$284,500
- 3 Beds
- 3 Baths
- 1,800 sq. ft.
- Single family
- Pending
Listed by: valley roots team
Office: kline may realty
MLS#:680807
Source:CHARLOTTESVILLE
Price summary
- Price:$284,500
- Price per sq. ft.:$158.06
- Monthly HOA dues:$145
About this home
Quick Move-In Juniper available for September delivery with $10,000 toward closing costs for a limited time! Located just minutes from downtown Harrisonburg, Boulder Ridge offers beautiful mountain views and the convenience of included lawn and landscaping maintenance. This move-in-ready home features an open-concept design with 3 bedrooms, 2 full baths, and a half bath on the main level. Enjoy upgraded white cabinetry, stainless steel appliances, upgraded luxury vinyl plank flooring in the living room, and a washer and dryer included. The spacious owner's suite features a private bath and walk-in closet. Plus, this homesite backs to green space, offering added privacy with no neighbors directly behind. Every new home in Boulder Ridge is tested, inspected, and HERS® scored by a third-party energy consultant and third-party inspector for quality craftsmanship and energy efficiency. Schedule your visit today and make this September move-in home yours!
Contact an agent
Home facts
- Year built:2026
- Subdivision & Development:BOULDER RIDGE
- Listing ID #:680807
- Added:43 day(s) ago
- Updated:September 30, 2026 at 09:21 AM
Rooms and interior
- Bedrooms:3
- Total bathrooms:3
- Full bathrooms:2
- Half bathrooms:1
- Flooring:Carpet, Luxury Vinyl Plank
- Kitchen Description:Eat In Kitchen, Electric Range, Kitchen Island, Microwave, Refrigerator
- Basement:Yes
- Basement Description:Unfinished
- Living area:1,800 sq. ft.
Heating and cooling
- Cooling:Central Air
- Heating:Central, Electric
- Central air:Yes
Structure and exterior
- Year built:2026
- Building area:1,800 sq. ft.
- Lot area:0.02 Acres
- Architectural Style:Craftsman
- Construction Materials:Stick Built, Vinyl Siding
- Foundation Description:Poured
- Levels:2 Levels
Schools
- High school:Turner Ashby
- Middle school:Wilbur S. Pence
- Elementary school:Pleasant Valley
Utilities
- Water:Public
- Sewer:Public Sewer
Finances and disclosures
- Price:$284,500
- Price per sq. ft.:$158.06
Features and amenities
- Appliances:Dishwasher, Electric Range, Microwave, Refrigerator
- Laundry features:Dryer, Washer
- Amenities:Insulated Windows, Screens
Parking
- Parking description:On Street
New listings near 3560 Marble Loop
- New
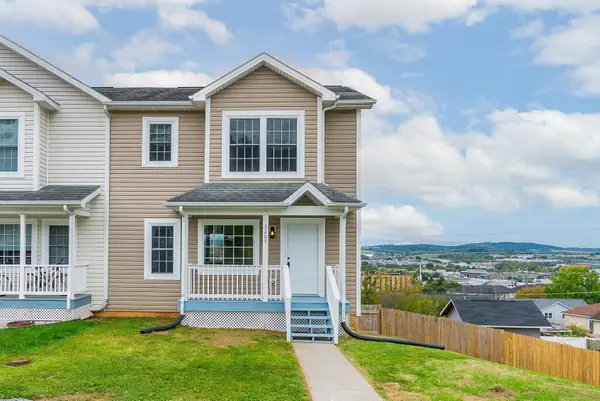 $299,900Active3 beds 2 baths1,940 sq. ft.
3205 Bethany Ct, Rockingham, VA 22801
MLS# 682488Listed by: REAL BROKER LLC - New
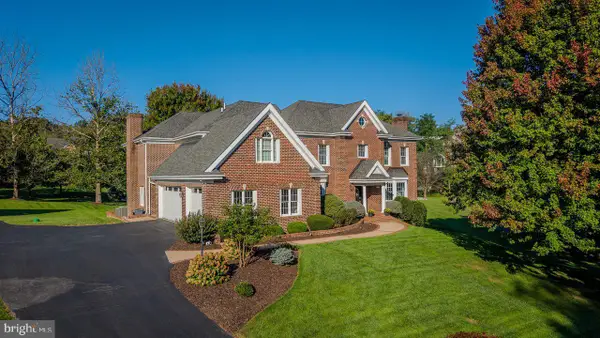 $1,295,000Active6 beds 6 baths6,766 sq. ft.
3343 Argyle Ct, ROCKINGHAM, VA 22801
MLS# VARO2003344Listed by: NEST REALTY HARRISONBURG - New
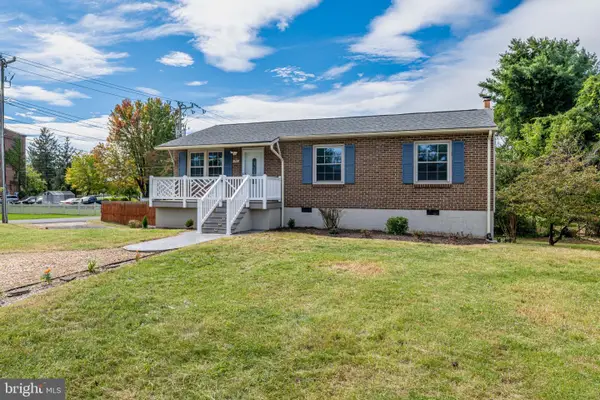 $299,900Active3 beds 1 baths1,960 sq. ft.
101 Kline Ct, BRIDGEWATER, VA 22812
MLS# VARO2003388Listed by: FIRST AMERICAN REAL ESTATE 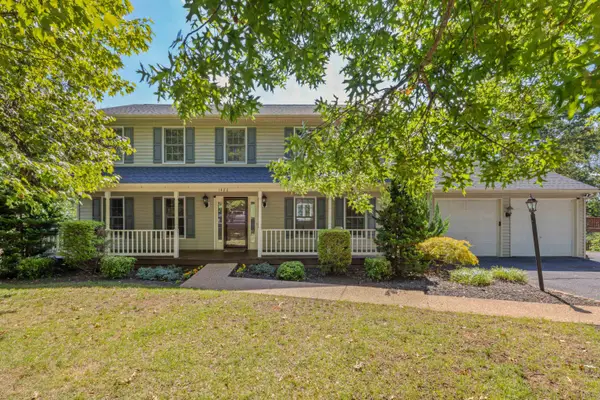 $584,900Active4 beds 4 baths3,654 sq. ft.
1480 Bluewater Rd, Rockingham, VA 22801
MLS# 682121Listed by: OLD DOMINION REALTY CROSSROADS- New
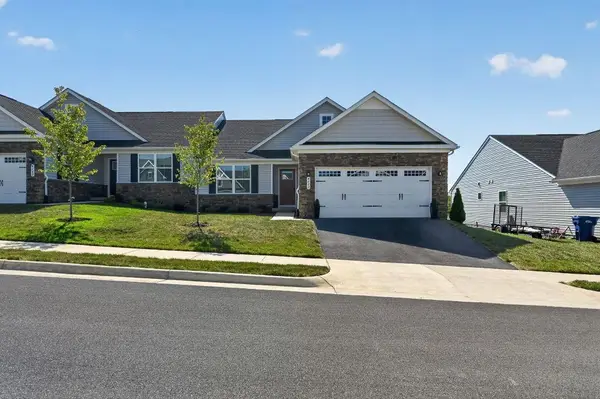 $391,000Active3 beds 2 baths3,430 sq. ft.
4630 Melville St, Rockingham, VA 22801
MLS# 682348Listed by: XREALTY.NET LLC - New
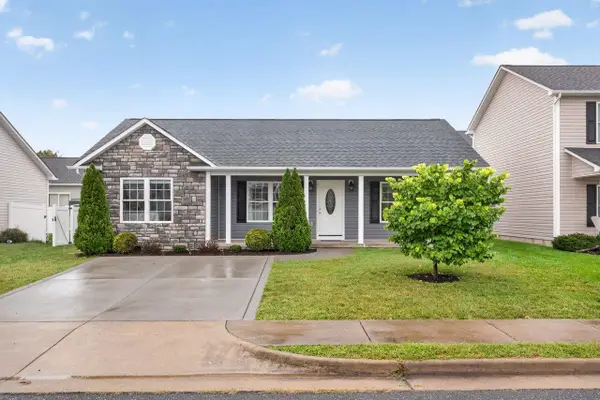 $335,000Active3 beds 2 baths1,228 sq. ft.
223 Dylan Cir, Bridgewater, VA 22812
MLS# 682335Listed by: HANGER & ASSOCIATES - New
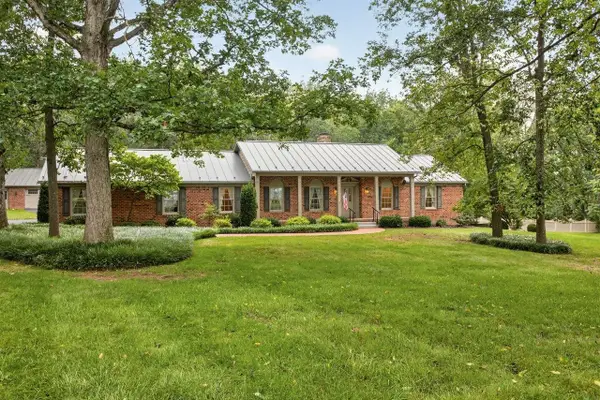 $595,000Active3 beds 2 baths4,587 sq. ft.
8798 Centerville Rd, Bridgewater, VA 22812
MLS# 682314Listed by: KLINE MAY REALTY - New
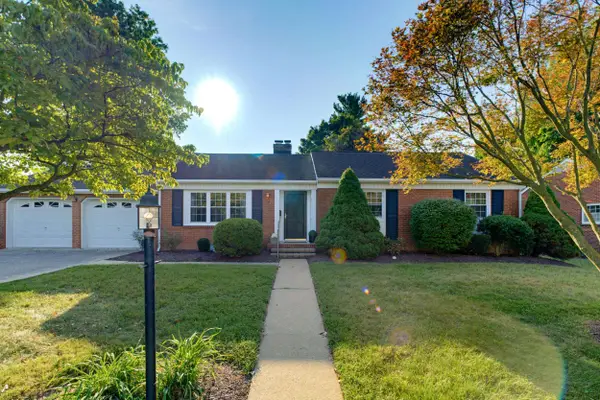 $450,000Active3 beds 2 baths3,288 sq. ft.
112 West View St N, Bridgewater, VA 22812
MLS# 682283Listed by: NEST REALTY GROUP STAUNTON - New
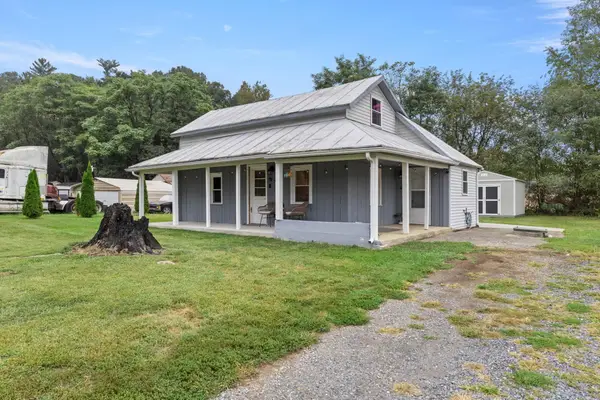 $280,000Active3 beds 1 baths904 sq. ft.
7452 Briery Branch Rd, Dayton, VA 22821
MLS# 682264Listed by: RE/MAX PERFORMANCE REALTY 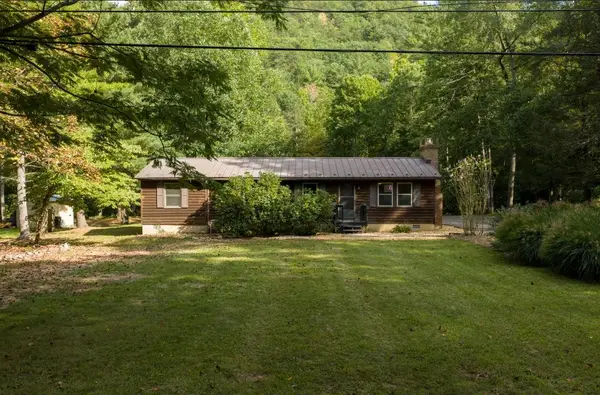 $369,500Active3 beds 2 baths1,830 sq. ft.
9429 Briery Branch Rd, Dayton, VA 22821
MLS# 682035Listed by: KW COMMONWEALTH


Protect your home and budget from life's surprises with an Assurant Home Warranty, backed by a partner that supports you through every step of homeownership. Explore Plans.
© 2023 - 2026 ERA Franchise Systems LLC. All rights reserved. ERA Franchise Systems LLC fully supports the principles of the Fair Housing Act and the Equal Opportunity Act. ERA, ERA Real Estate powered, and their respective logos are registered service marks of ERA Franchise Systems LLC. Each office is independently owned and operated.