
9470 Briery Branch Rd, Dayton, VA 22821
Local realty services provided by:ERA Valley Realty
9470 Briery Branch Rd,Dayton, VA 22821
$149,000
- 3 Beds
- 1 Baths
- 1,078 sq. ft.
- Single family
- Active
Listed by: mattias clymer
Office: funkhouser real estate group
MLS#:684074
Source:CHARLOTTESVILLE
Price summary
- Price:$149,000
- Price per sq. ft.:$138.22
About this home
Estate sale on about 5 wooded acres west of Dayton. 3 bedroom, 1 bath ranch built in 1980 with 1,078 finished sq ft, electric baseboard heat, drilled well and septic. Offered as two adjoining parcels (4.43 ac + 0.58 ac) that convey together, with a property line shared with George Washington National Forest land. The home needs work and is sold strictly AS IS, including any remaining contents. Quiet mountain setting in the Briery Branch area with room to renovate, hold, or use as a getaway. Zoned A-2. Mineral rights for both parcels were previously reserved by recorded deeds and are excluded from the sale.
Contact an agent
Home facts
- Year built:1980
- Subdivision & Development:NONE
- Listing ID #:684074
- Added:1 day(s) ago
- Updated:November 18, 2026 at 10:47 PM
Rooms and interior
- Bedrooms:3
- Total bathrooms:1
- Full bathrooms:1
- Living area:1,078 sq. ft.
Heating and cooling
- Heating:Baseboard, Electric
Structure and exterior
- Year built:1980
- Building area:1,078 sq. ft.
- Lot area:5.01 Acres
- Lot Features:Wooded
- Construction Materials:Stick Built
- Foundation Description:Block
- Levels:1 Level
Schools
- High school:Turner Ashby
- Middle school:Wilbur S. Pence
- Elementary school:Ottobine
Utilities
- Water:Private, Well
- Sewer:Conventional Sewer
Finances and disclosures
- Price:$149,000
- Price per sq. ft.:$138.22
- Tax amount:$1,218 (2026)
New listings near 9470 Briery Branch Rd
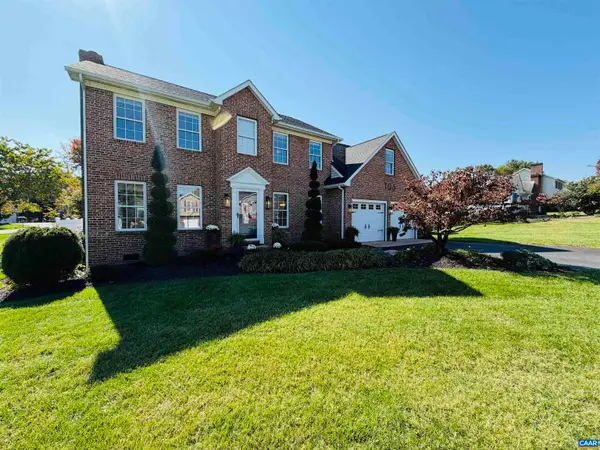 $475,000Pending4 beds 3 baths2,733 sq. ft.
105 Willow Dr, Dayton, VA 22821
MLS# 683070Listed by: EXP REALTY LLC - STAFFORD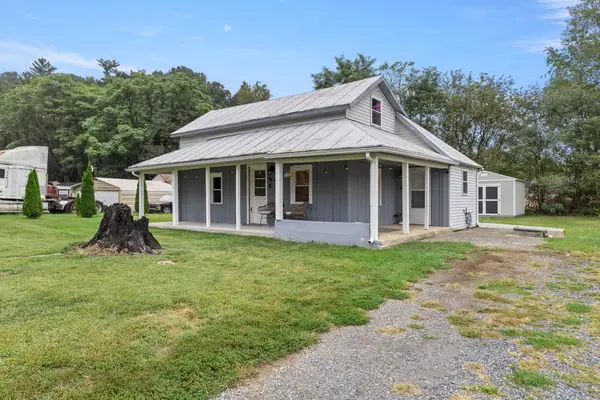 $275,000Active3 beds 1 baths904 sq. ft.
7452 Briery Branch Rd, Dayton, VA 22821
MLS# 682264Listed by: RE/MAX PERFORMANCE REALTY- Open Sun, 1 to 3pm
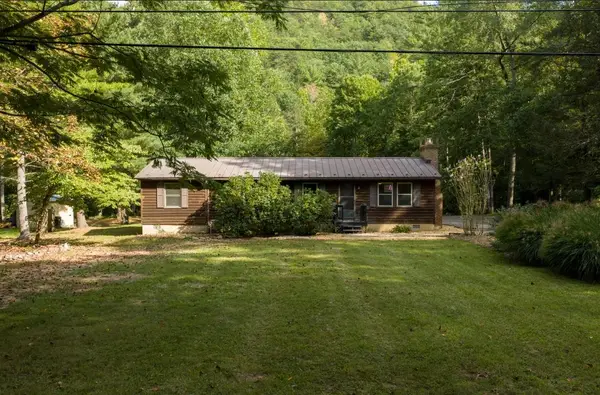 $350,000Active3 beds 2 baths1,830 sq. ft.
9429 Briery Branch Rd, Dayton, VA 22821
MLS# 682035Listed by: KW COMMONWEALTH 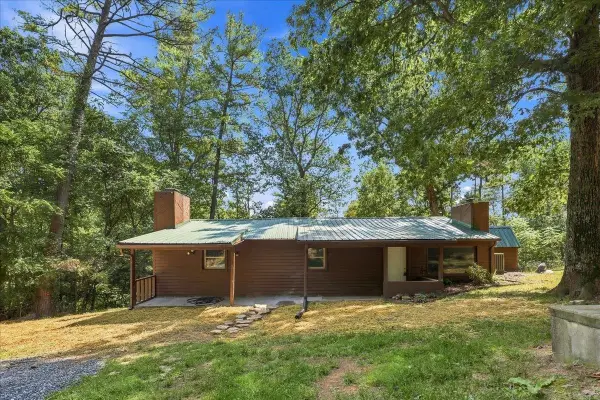 $249,000Pending3 beds 2 baths1,249 sq. ft.
10593 Mossy Dr, Dayton, VA 22821
MLS# 681622Listed by: COTTONWOOD COMMERCIAL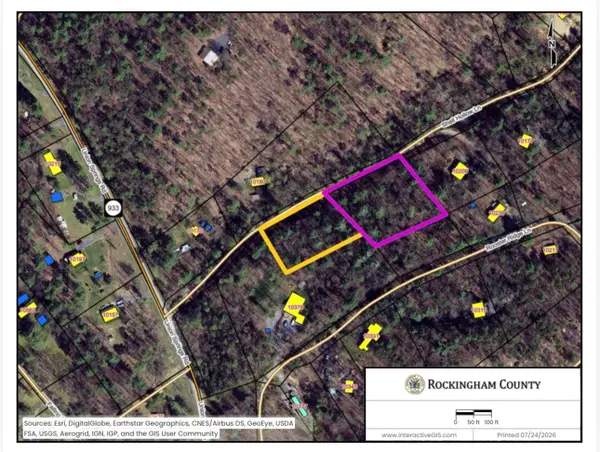 $49,900Active1.77 Acres
TBD Shell Hollow Ln, Dayton, VA 22821
MLS# 680228Listed by: HERITAGE REAL ESTATE CO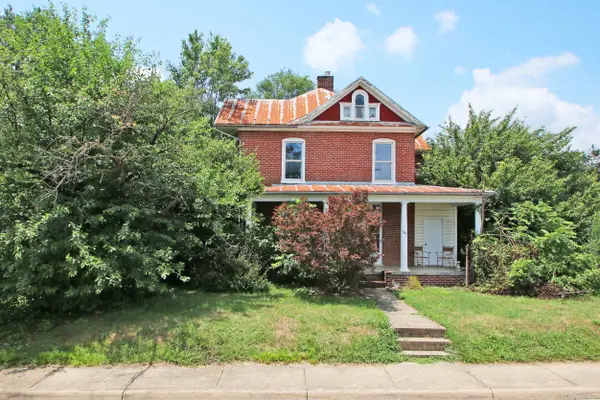 $225,000Active5 beds 3 baths4,484 sq. ft.
347 High St, Dayton, VA 22821
MLS# 679286Listed by: HIVE GROUP REALTY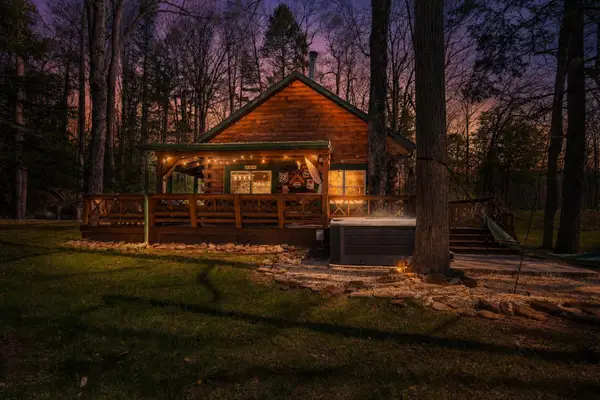 $619,500Active3 beds 3 baths1,663 sq. ft.
9154 Briery Branch Rd, DAYTON, VA 22821
MLS# 679255Listed by: MASSANUTTEN REALTY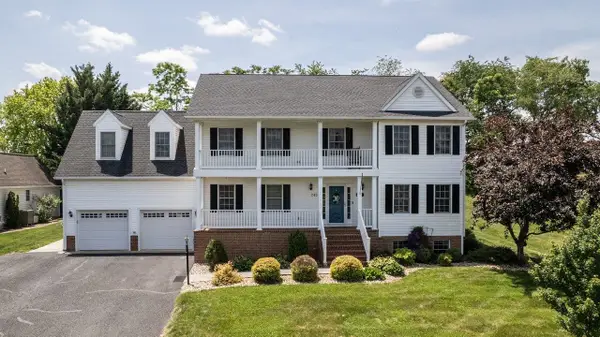 $725,000Active5 beds 4 baths4,639 sq. ft.
245 Northview Dr, Dayton, VA 22821
MLS# 678372Listed by: FUNKHOUSER REAL ESTATE GROUP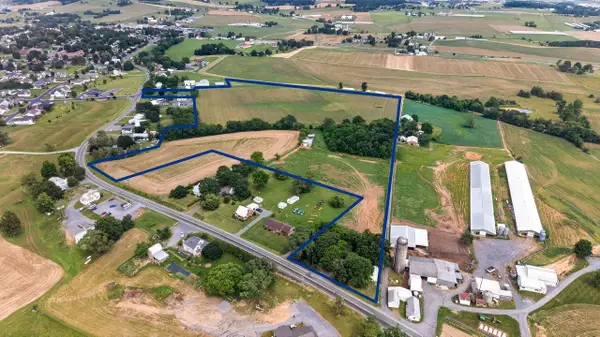 $3,000,000Active30.11 Acres
TBD Mason St, Dayton, VA 22821
MLS# 678277Listed by: CONNEXA REAL ESTATE


Protect your home and budget from life's surprises with an Assurant Home Warranty, backed by a partner that supports you through every step of homeownership. Explore Plans.
© 2023 - 2026 ERA Franchise Systems LLC. All rights reserved. ERA Franchise Systems LLC fully supports the principles of the Fair Housing Act and the Equal Opportunity Act. ERA, ERA Real Estate powered, and their respective logos are registered service marks of ERA Franchise Systems LLC. Each office is independently owned and operated.