
6061 Oak Shade Rd, Ashby, VA 22801
Local realty services provided by:ERA Bill May Realty Company
6061 Oak Shade Rd,Rockingham, VA 22801
$345,000
- 3 Beds
- 1 Baths
- 1,370 sq. ft.
- Single family
- Active
Listed by: joanne smith-knauf
Office: valley realty associates
MLS#:678995
Source:VA_HRAR
Price summary
- Price:$345,000
- Price per sq. ft.:$141.98
About this home
Escape to the countryside without sacrificing a single modern convenience. Nestled against a backdrop of breathtaking mountain views, this charming single-story ranch offers the perfect blend of scenic beauty and effortless living. Step inside to find a bright, inviting atmosphere highlighted by gorgeous hardwood floors that flow seamlessly throughout the 3-bedroom, 1-bathroom layout. While the home radiates classic ranch charm, the heavy lifting has already been done for you. Enjoy total peace of mind thanks to a long list of recent major upgrades, including a brand-new HVAC system, updated electrical, a new well pump, a new septic distribution box, and a commercial-grade water softener and treatment system. The heart of the home features updated appliances, making daily routines a breeze. Whether you're sipping morning coffee while watching the mist rise over the mountains or hosting a weekend barbecue, this move-in-ready gem delivers the idyllic country lifestyle you’ve been dreaming of—all just a short drive from local amenities....
Contact an agent
Home facts
- Year built:1957
- Subdivision & Development:NONE
- Listing ID #:678995
- Added:136 day(s) ago
- Updated:July 15, 2026 at 05:11 PM
Rooms and interior
- Bedrooms:3
- Total bathrooms:1
- Full bathrooms:1
- Flooring:Hardwood
- Bathrooms Description:Master Bath - Main Level
- Kitchen Description:Granite, Wood Cabinets
- Bedroom Description:Master Bedroom - Main Level
- Basement Description:Full, Heated, Inside Access, Outside Entrance, Partly Finished, Walk Out, Windows
- Living area:1,370 sq. ft.
Heating and cooling
- Cooling:Central AC
- Heating:Central Heat, Dual Fuel, Forced Air, Oil
Structure and exterior
- Roof:Architectural Style
- Year built:1957
- Building area:1,370 sq. ft.
- Lot area:0.54 Acres
- Lot Features:Garden Spot, Landscaped, Nearly Level
- Foundation Description:Concrete Block
- Levels:1 Story
Schools
- High school:Spotswood
- Middle school:Montevideo
- Elementary school:Peak View
Utilities
- Water:Individual Well
- Sewer:Installed Engineered
Finances and disclosures
- Price:$345,000
- Price per sq. ft.:$141.98
- Tax amount:$1,338 (2026)
Features and amenities
- Laundry features:Dryer, Dryer Hookup, Washer, Washer Hookup
New listings near 6061 Oak Shade Rd
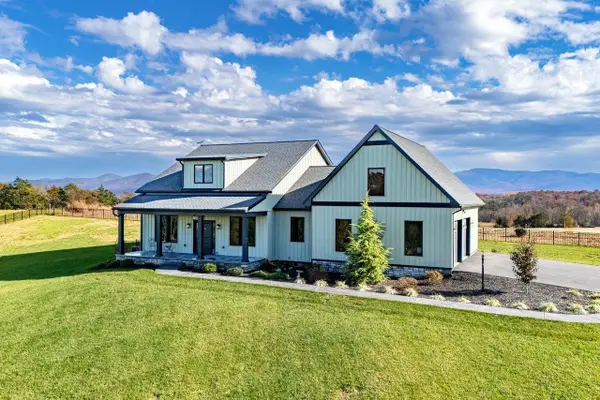 $899,000Active3 beds 3 baths3,135 sq. ft.
7575 E Timber Ridge Rd, Mount Crawford, VA 22841
MLS# 683610Listed by: FUNKHOUSER REAL ESTATE GROUP- Open Sun, 1 to 3pmNew
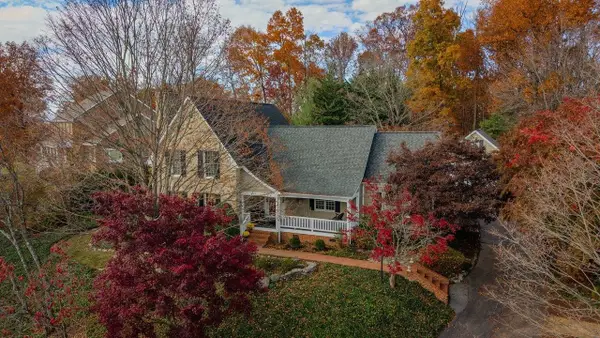 $839,900Active4 beds 6 baths6,303 sq. ft.
1449 Cumberland Dr, Rockingham, VA 22801
MLS# 683850Listed by: FUNKHOUSER: EAST ROCKINGHAM - New
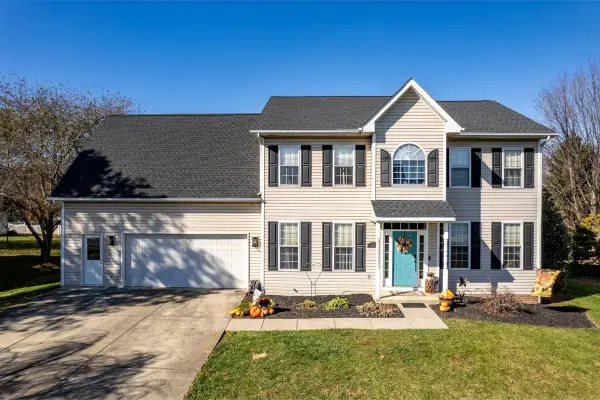 $539,900Active4 beds 3 baths3,643 sq. ft.
5861 Foxcroft Dr, Rockingham, VA 22801
MLS# 683921Listed by: HOMETOWN REALTY GROUP - New
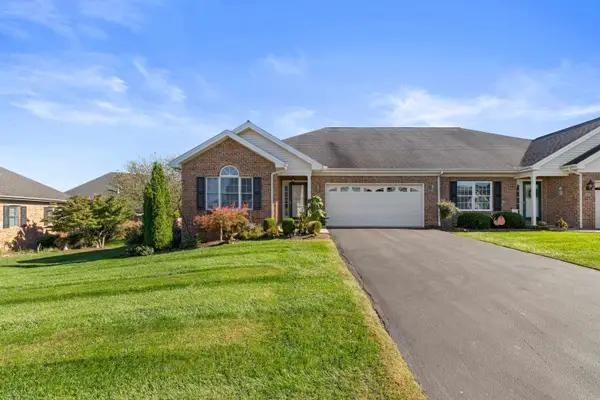 $349,900Active2 beds 2 baths1,941 sq. ft.
302 Melvin Cir, Bridgewater, VA 22812
MLS# 683901Listed by: OLD DOMINION REALTY INC - New
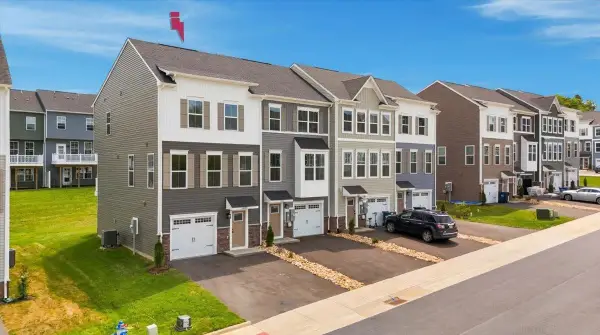 $349,900Active3 beds 3 baths2,135 sq. ft.
4639 Fountain Bridge Ct, Rockingham, VA 22801
MLS# 683884Listed by: REAL BROKER LLC - New
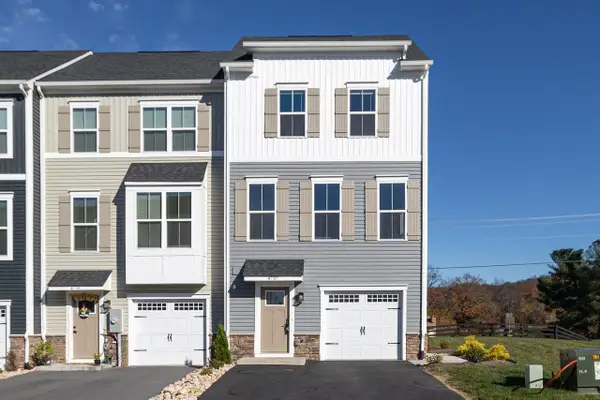 $364,900Active3 beds 3 baths2,443 sq. ft.
4707 Drysdale St, Rockingham, VA 22801
MLS# 683849Listed by: KLINE MAY REALTY - New
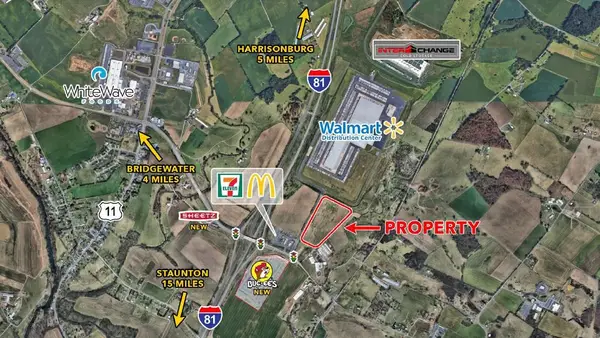 $3,141,000Active21.08 Acres
TBD 2 Walton Way, Mount Crawford, VA 22841
MLS# 682648Listed by: TRIANGLE REALTORS - Open Sun, 12 to 2pm
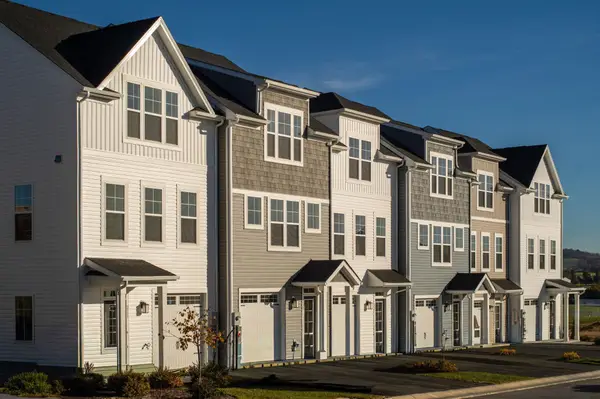 $389,000Active4 beds 4 baths2,300 sq. ft.
219 Scarlet Maple Ln, Bridgewater, VA 22812
MLS# 683654Listed by: RE/MAX DISTINCTIVE 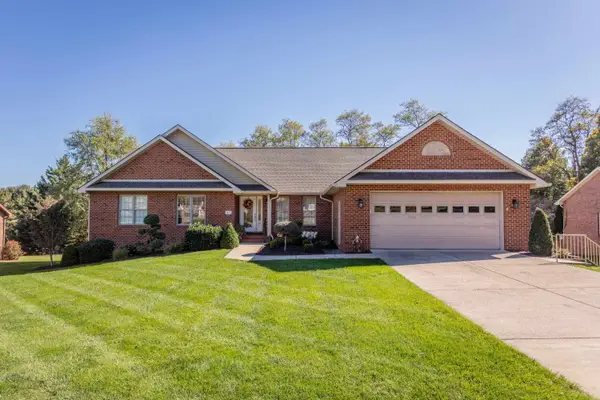 $575,000Pending3 beds 4 baths4,544 sq. ft.
1466 Bluewater Rd, Rockingham, VA 22801
MLS# 683642Listed by: FUNKHOUSER REAL ESTATE GROUP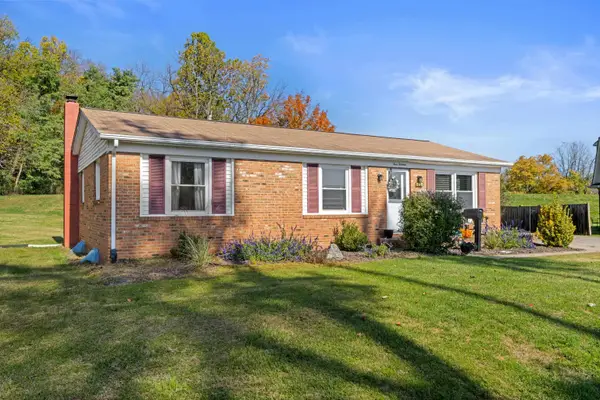 $349,000Active3 beds 2 baths2,226 sq. ft.
413 Barbee St, Bridgewater, VA 22812
MLS# 683628Listed by: OLD DOMINION REALTY INC


Protect your home and budget from life's surprises with an Assurant Home Warranty, backed by a partner that supports you through every step of homeownership. Explore Plans.
© 2023 - 2026 ERA Franchise Systems LLC. All rights reserved. ERA Franchise Systems LLC fully supports the principles of the Fair Housing Act and the Equal Opportunity Act. ERA, ERA Real Estate powered, and their respective logos are registered service marks of ERA Franchise Systems LLC. Each office is independently owned and operated.