
413 Barbee St, Bridgewater, VA 22812
Local realty services provided by:ERA Bill May Realty Company
413 Barbee St,Bridgewater, VA 22812
$349,000
- 3 Beds
- 2 Baths
- 2,226 sq. ft.
- Single family
- Active
Listed by: brian ratliff
Office: old dominion realty inc
MLS#:683628
Source:CHARLOTTESVILLE
Price summary
- Price:$349,000
- Price per sq. ft.:$156.78
About this home
Highly Sought-After Single-Level Living in Bridgewater! Welcome home to this beautiful brick ranch offering the ease and convenience of one-level living in a desirable Bridgewater location. Situated on a spacious lot, this home combines classic charm with modern updates. Inside, you'll find numerous improvements throughout, adding comfort, style, and peace of mind. The partially finished basement provides additional living space with endless possibilities for entertaining, hobbies, a home office, or storage. With its great location, generous lot, timeless brick exterior, and tons of updates, this is an opportunity you won't want to miss!
Contact an agent
Home facts
- Year built:1970
- Subdivision & Development:MORRIS
- Listing ID #:683628
- Added:12 day(s) ago
- Updated:November 13, 2026 at 04:13 PM
Rooms and interior
- Bedrooms:3
- Total bathrooms:2
- Full bathrooms:1
- Half bathrooms:1
- Kitchen Description:Electric Range, Microwave, Refrigerator
- Basement:Yes
- Basement Description:Full, Heated
- Living area:2,226 sq. ft.
Heating and cooling
- Cooling:Central Air
- Heating:Central
- Central air:Yes
Structure and exterior
- Year built:1970
- Building area:2,226 sq. ft.
- Lot area:0.46 Acres
- Architectural Style:Ranch
- Construction Materials:Brick, Stick Built
- Foundation Description:Block
- Levels:1 Level
Schools
- High school:Turner Ashby
- Middle school:Wilbur S. Pence
- Elementary school:John Wayland
Utilities
- Water:Public
- Sewer:Public Sewer
Finances and disclosures
- Price:$349,000
- Price per sq. ft.:$156.78
- Tax amount:$1,641
Features and amenities
- Appliances:Dishwasher, Electric Range, Microwave, Refrigerator
- Laundry features:Dryer, Washer
New listings near 413 Barbee St
- New
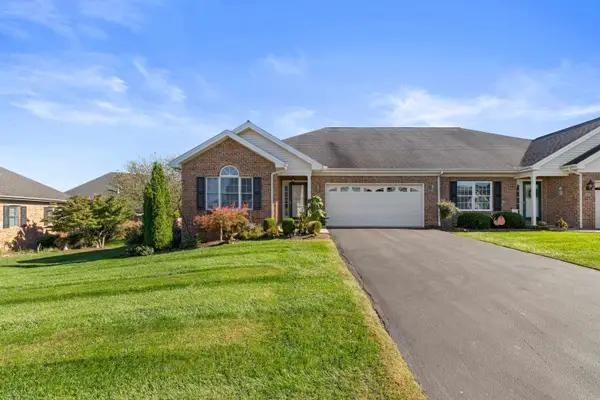 $349,900Active2 beds 2 baths1,941 sq. ft.
302 Melvin Cir, Bridgewater, VA 22812
MLS# 683901Listed by: OLD DOMINION REALTY INC - Open Sun, 12 to 2pmNew
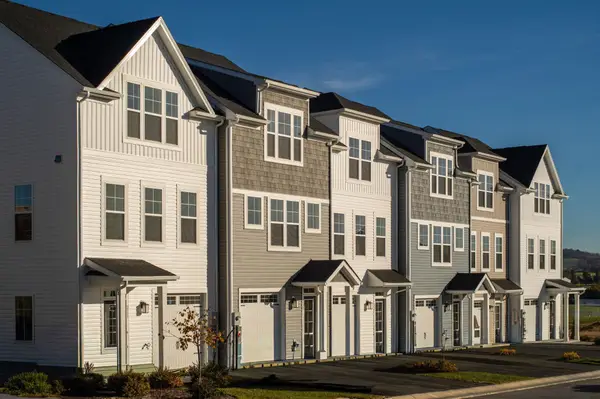 $389,000Active4 beds 4 baths2,300 sq. ft.
219 Scarlet Maple Ln, Bridgewater, VA 22812
MLS# 683654Listed by: RE/MAX DISTINCTIVE 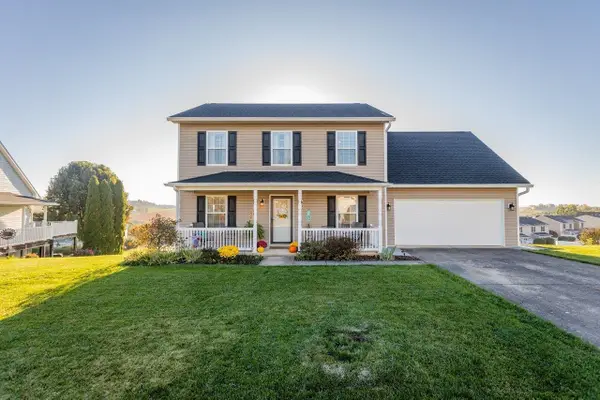 $414,000Active4 beds 3 baths2,268 sq. ft.
224 Bridgeport Dr, Bridgewater, VA 22812
MLS# 683327Listed by: KLINE MAY REALTY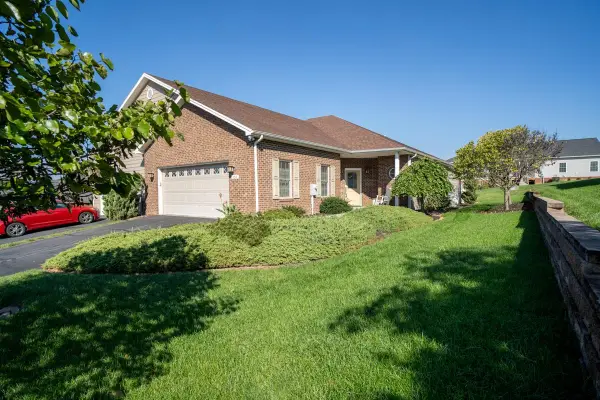 $424,000Active3 beds 2 baths2,185 sq. ft.
104 Hollen Mill Ct, Bridgewater, VA 22812
MLS# 683073Listed by: HOMETOWN REALTY GROUP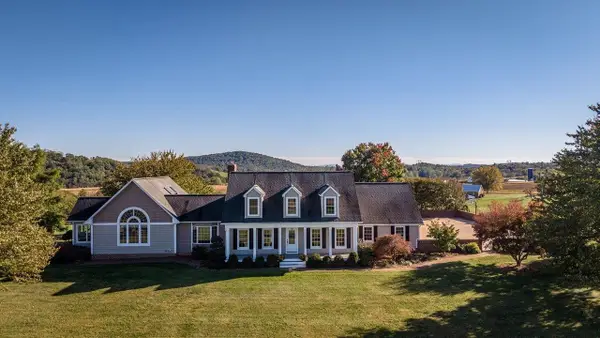 $849,900Pending3 beds 4 baths4,967 sq. ft.
9527 Centerville Rd, Bridgewater, VA 22812
MLS# 682929Listed by: NEST REALTY HARRISONBURG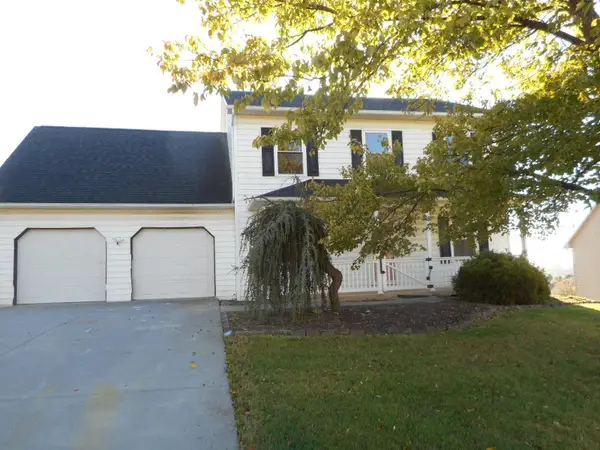 $409,000Active4 beds 4 baths3,640 sq. ft.
206 Bridgeport Dr, Bridgewater, VA 22812
MLS# 682769Listed by: MASSANUTTEN REALTY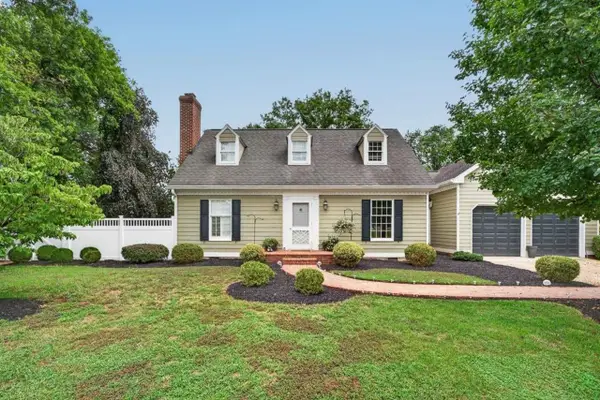 $489,500Pending3 beds 3 baths2,772 sq. ft.
4216 Countryside Dr, Bridgewater, VA 22812
MLS# 682564Listed by: KLINE MAY REALTY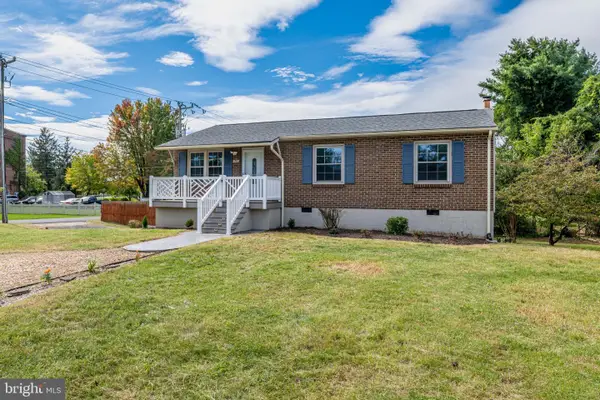 $299,900Pending3 beds 1 baths1,960 sq. ft.
101 Kline Ct, BRIDGEWATER, VA 22812
MLS# VARO2003388Listed by: FIRST AMERICAN REAL ESTATE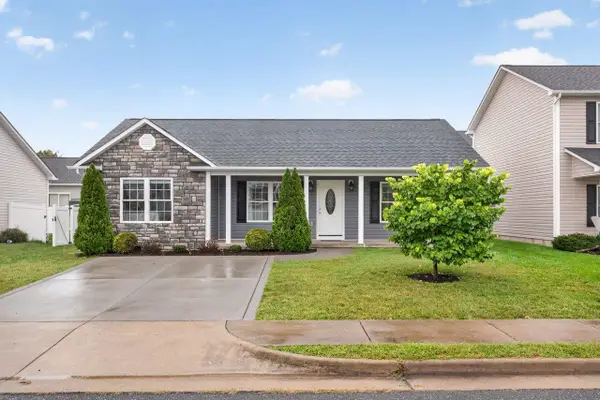 $335,000Pending3 beds 2 baths1,228 sq. ft.
223 Dylan Cir, Bridgewater, VA 22812
MLS# 682335Listed by: HANGER & ASSOCIATES


Protect your home and budget from life's surprises with an Assurant Home Warranty, backed by a partner that supports you through every step of homeownership. Explore Plans.
© 2023 - 2026 ERA Franchise Systems LLC. All rights reserved. ERA Franchise Systems LLC fully supports the principles of the Fair Housing Act and the Equal Opportunity Act. ERA, ERA Real Estate powered, and their respective logos are registered service marks of ERA Franchise Systems LLC. Each office is independently owned and operated.