
103 Axton Ln, Ashland, VA 23005
Local realty services provided by:O'BRIEN REALTY ERA POWERED
Listed by: justin l brown
Office: berkshire hathaway homeservices penfed realty
MLS#:VAHA2001246
Source:BRIGHTMLS
Price summary
- Price:$600,000
- Price per sq. ft.:$232.38
- Monthly HOA dues:$175
About this home
Welcome to 103 Axton Lane, a beautifully crafted, nearly new home in the sought-after Lauradell community of Ashland. Just two years young and showing like a model, this stunning Helena plan with Arts & Crafts elevation offers more than 2,582 finished square feet of thoughtfully designed living space, including a newly finished upper-level bonus/flex room with closet.
From the moment you arrive, the home's charming architecture and polished curb appeal make a lasting impression. An extended asphalt driveway leads to the oversized side-load garage, while brick accents, shake siding accents, a covered front porch, irrigation and an upgraded composite deck create an exterior that is as practical as it is inviting. Even better, the HOA maintains the lawn and handles routine grass cutting, allowing you to enjoy a beautifully kept yard with less day-to-day upkeep.
Inside, beautiful selections and exceptional attention to detail are evident throughout. Upgraded Mohawk Pergo Cocoa Mocha Hickory flooring, crown molding, custom window treatments and additional Craftsman-style windows enhance the home's warmth, character and natural light.
Just off the foyer, elegant glass French doors and a transom window open to the private study, where a striking double-sided gas fireplace creates a dramatic connection to the adjoining family room. This unique feature brings warmth and ambiance to both spaces and sets the tone for the home's sophisticated yet comfortable design.
The family room flows seamlessly into the breakfast area and the true heart of the home—a showstopper gourmet kitchen designed to impress. Exceptional upgraded countertops with a distinctive, high-end look must be seen in person to be fully appreciated, while a Whitehaven cast-iron sink, high-end GE Café appliances and an upgraded pantry with wood shelving and an electrical outlet complete the space. Beautiful finishes and an effortless layout make this kitchen feel fresh from the pages of a design magazine while remaining perfect for everyday living and entertaining.
The main-level primary suite offers a private retreat highlighted by the upgraded Serenity bath package. Relax in the freestanding oval soaking tub or enjoy the expansive ceramic-tile shower featuring a decorative niche, cobblestone shower floor, half wall and frameless glass enclosure. A generous walk-in closet completes this luxurious owner's retreat. A stylish powder room and conveniently located laundry room complete the main level.
Upstairs, an expansive loft offers endless possibilities for a media room, playroom, home gym, craft space or additional lounge. Two spacious secondary bedrooms and a full bath with upgraded hexagon ceramic tile flooring complete the original upper level. The recently finished bonus room with closet offers additional flexible living space and is currently used as a sleeping area.
Outdoor living is equally inviting on the upgraded composite deck w/vinyl railings and hidden fasteners, offering a beautiful, low-maintenance setting for relaxing or entertaining.
Beyond the home itself, Lauradell offers a lifestyle designed around ease and connection, w/HOA-maintained lawn care, sidewalks, walking trails, pocket parks, community gathering spaces and the neighborhood Gathering Barn and fire pit. Even better, you're just minutes from historic downtown Ashland—affectionately known as the “Center of the Universe”—where small-town charm comes to life through local restaurants, boutique shops, community events and the iconic Ashland train station. Randolph-Macon College and convenient access to I-95 are also nearby.
Why wait to build when you can enjoy a like-new home filled with carefully selected upgrades, exceptional craftsmanship and flexible living space from day one? Be sure to explore the online virtual tour and property video, then schedule your private showing to experience everything 103 Axton Lane has to offer....
Contact an agent
Home facts
- Year built:2024
- Subdivision & Development:NONE AVAILABLE
- Listing ID #:VAHA2001246
- Added:48 day(s) ago
- Updated:October 23, 2026 at 02:00 PM
Rooms and interior
- Bedrooms:3
- Total bathrooms:3
- Full bathrooms:2
- Half bathrooms:1
- Flooring:Carpet, Ceramic Tile, Luxury Vinyl Plank
- Dining Description:Dining Room
- Bathrooms Description:Bathroom 2, Half Bath, Primary Bath(s), Primary Bathroom
- Kitchen Description:Breakfast Area, Carpet, Combination Kitchen/Living, Crown Moldings, Dishwasher, Disposal, Kitchen - Gourmet, Kitchen - Table Space, Oven/Range - Gas, Pantry, Range Hood, Recessed Lighting, Refrigerator, Stainless Steel Appliances, Stove, Upgraded Countertops, Water Heater
- Bedroom Description:Carpet, Entry Level Bedroom, Primary Bedroom, Walk In Closet(s)
- Living area:2,582 sq. ft.
Heating and cooling
- Cooling:Ceiling Fan(s), Central A/C, Zoned
- Heating:Central, Heat Pump - Electric BackUp, Heat Pump(s), Natural Gas, Zoned
Structure and exterior
- Roof:Shingle
- Year built:2024
- Building area:2,582 sq. ft.
- Lot area:0.18 Acres
- Architectural Style:Craftsman
- Construction Materials:Vinyl Siding
- Exterior Features:Gutter System, Lawn Sprinkler, Porch(es)
- Foundation Description:Concrete Perimeter, Crawl Space
- Levels:2 Stories
Utilities
- Water:Public
- Sewer:Public Sewer
Finances and disclosures
- Price:$600,000
- Price per sq. ft.:$232.38
- Tax amount:$4,759 (2025)
Features and amenities
- Laundry features:Dryer, Dryer - Front Loading, Laundry, Washer, Washer - Front Loading, Washer/Dryer Stacked
- Amenities:Air Filter System, Carpet, Ceiling Fan(s), Crown Moldings, Double Hung Windows, Recessed Lighting, Sprinkler System, Transom Windows
Parking
- Parking description:Asphalt Driveway, Attached Garage, Built In, Garage - Side Entry, Garage Door Opener, Inside Access, On Street, Paved Driveway
- Garage:Yes
- Garage spaces:2
New listings near 103 Axton Ln
- New
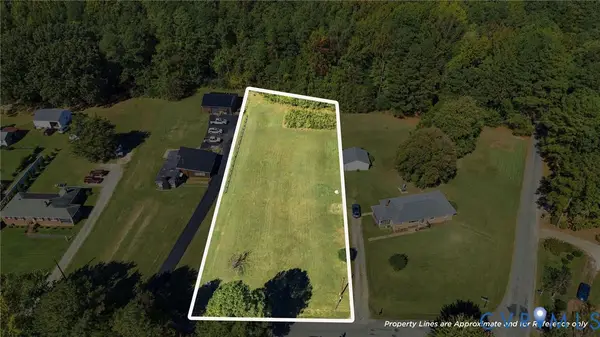 $120,000Active0.69 Acres
10280 Old Keeton Road, Ashland, VA 23005
MLS# 2628662Listed by: RVA REALTY, INC - Open Sat, 1 to 3pmNew
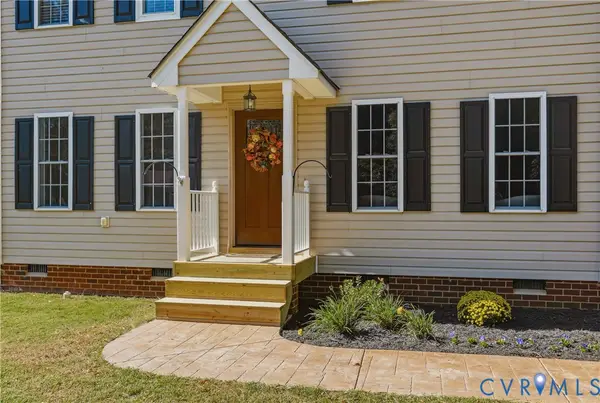 $382,000Active3 beds 3 baths1,440 sq. ft.
308 N Snead Street #A, Ashland, VA 23005
MLS# 2628427Listed by: COLDWELL BANKER PREMIER - New
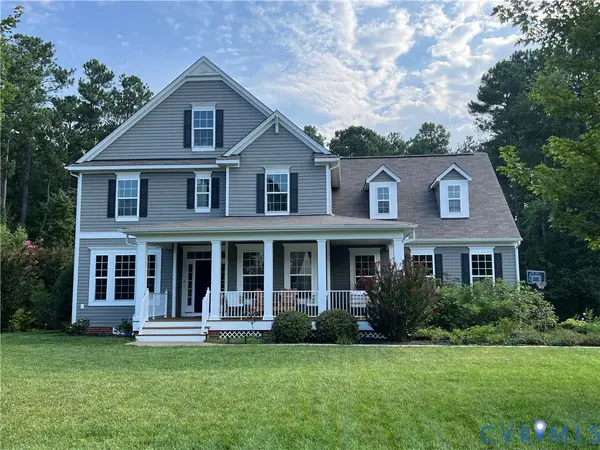 $749,900Active6 beds 5 baths3,620 sq. ft.
10176 Markside Way, Ashland, VA 23005
MLS# 2628515Listed by: HOMECOIN.COM - New
 $305,000Active2 beds 2 baths1,119 sq. ft.
10 Trotter Mill Close #10, Ashland, VA 23005
MLS# 2628040Listed by: LONG & FOSTER REALTORS - New
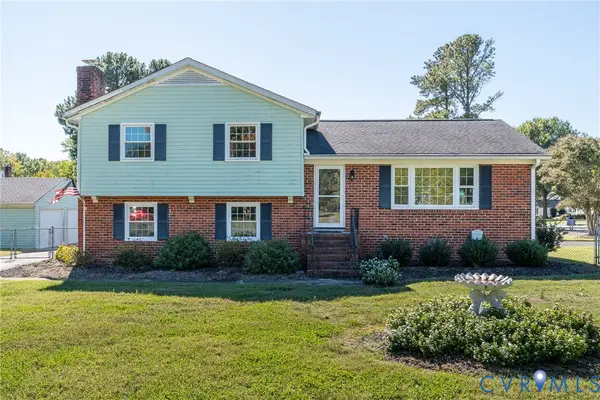 $385,000Active3 beds 3 baths1,829 sq. ft.
9329 Totopotomoy Trail, Ashland, VA 23005
MLS# 2628305Listed by: SHAHEEN RUTH MARTIN & FONVILLE - Open Sun, 1 to 3pmNew
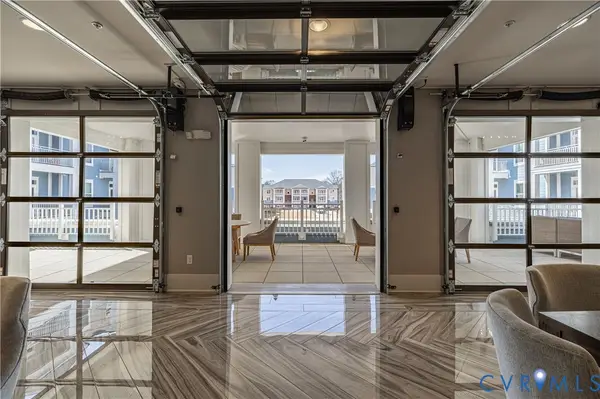 $300,000Active2 beds 2 baths1,156 sq. ft.
10525 Stony Bluff Drive #107, Ashland, VA 23005
MLS# 2628517Listed by: HOMETOWN REALTY - New
 $739,000Active4 beds 2 baths3,972 sq. ft.
802 S Center Street, Ashland, VA 23005
MLS# 2628264Listed by: LONG & FOSTER REALTORS - New
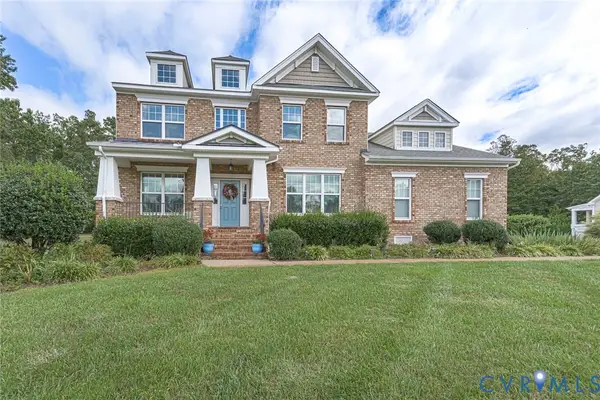 $750,000Active4 beds 3 baths3,271 sq. ft.
9118 Colonnade Circle, Ashland, VA 23005
MLS# 2628073Listed by: DALTON REALTY - New
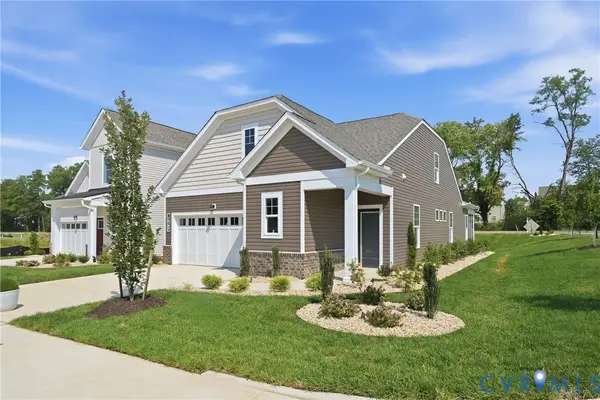 $499,990Active2 beds 2 baths1,664 sq. ft.
9001 Szalay Lane, Ashland, VA 23005
MLS# 2627504Listed by: LONG & FOSTER REALTORS - New
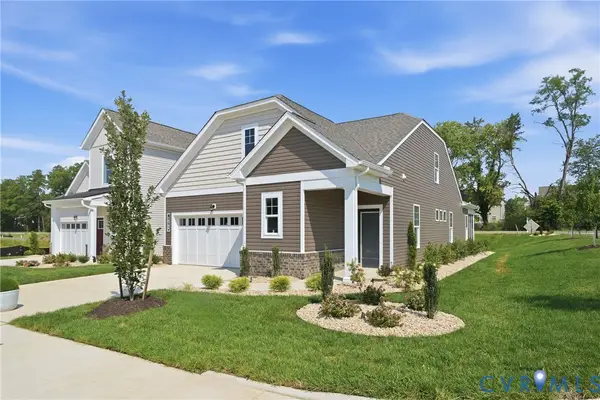 $524,990Active2 beds 2 baths1,876 sq. ft.
9002 Szalay Lane, Ashland, VA 23005
MLS# 2627505Listed by: LONG & FOSTER REALTORS


Protect your home and budget from life's surprises with an Assurant Home Warranty, backed by a partner that supports you through every step of homeownership. Explore Plans.
© 2023 - 2026 ERA Franchise Systems LLC. All rights reserved. ERA Franchise Systems LLC fully supports the principles of the Fair Housing Act and the Equal Opportunity Act. ERA, ERA Real Estate powered, and their respective logos are registered service marks of ERA Franchise Systems LLC. Each office is independently owned and operated.