
103 N James Street, Ashland, VA 23005
Local realty services provided by:ERA Real Estate Professionals
Listed by: john bowden
Office: hometown realty
MLS#:2618197
Source:RV
Price summary
- Price:$369,950
- Price per sq. ft.:$265.39
About this home
Welcome to 103 N James St in the heart of Ashland. This beautiful Brick cape style home is move-in ready and consists of 3 bedrooms & one and a half bathrooms 1,394 sqft of living space. The entire home was fully renovated in 2018, including an updated kitchen and energy-efficient vinyl windows. The first floor consists of new hardwood floors installed in 2024.The roof was installed in 2019. The kitchen has stainless steel appliances & ample cabinet space. The second floor features two bedrooms and a half bath. The exterior of home features a level landscaped lot, off-street driveway for parking & a fully fenced back yard that is perfect for pets or children. The back yard has a fabulous brick patio, & 2 detached storage sheds. Centrally located near downtown Ashland, Randolph Macon College, the new Ashland Elementary School & I-95.
Contact an agent
Home facts
- Year built:1949
- Subdivision & Development:None
- Listing ID #:2618197
- Added:51 day(s) ago
- Updated:September 05, 2026 at 02:48 PM
Rooms and interior
- Bedrooms:3
- Total bathrooms:2
- Full bathrooms:1
- Half bathrooms:1
- Rooms Total:6
- Flooring:Vinyl, Wood
- Dining Description:Separate/Formal Dining Room
- Kitchen Description:Dishwasher, Microwave, Refrigerator
- Basement:Yes
- Basement Description:Crawl Space
- Living area:1,394 sq. ft.
Heating and cooling
- Cooling:Central Air
- Heating:Electric
- Central air:Yes
Structure and exterior
- Roof:Shingle
- Year built:1949
- Building area:1,394 sq. ft.
- Lot area:0.21 Acres
- Architectural Style:Cape Cod
- Construction Materials:Brick, Plaster
- Exterior Features:Patio
Schools
- High school:Hanover
- Middle school:Liberty
- Elementary school:Ashland
Utilities
- Water:Public
- Sewer:Public Sewer
Finances and disclosures
- Price:$369,950
- Price per sq. ft.:$265.39
- Tax amount:$2,468 (2026)
Features and amenities
- Appliances:Dishwasher, Dryer, Electric Water Heater, Microwave, Refrigerator, Washer
- Laundry features:Dryer, Washer
- Amenities:Granite Counters
Parking
- Parking description:Driveway, No Garage, Off Street, Unpaved, Unpaved Driveway
 The information being provided is for consumers' personal, non-commercial use and may not be used for any purpose other than to identify prospective properties for purchasing. All information provided is deemed reliable but is not guaranteed accurate.The multiple listing information is provided by Central Virginia Regional Multiple Listing Service, LLC from a copyrighted compilation of listings. The compilation of listings and each individual listing are © 2026 Central Virginia Regional Multiple Listing Service, LLC. All rights reserved.
New listings near 103 N James Street
- Coming Soon
 $600,000Coming Soon3 beds 3 baths2,582 sq. ft.
103 Axton Ln, ASHLAND, VA 23005
MLS# VAHA2001246Listed by: BERKSHIRE HATHAWAY HOMESERVICES PENFED REALTY - Coming Soon
 $775,000Coming Soon5 beds 4 baths4,371 sq. ft.
13099 Cedon Road, Ashland, VA 23005
MLS# 2622205Listed by: SHAHEEN RUTH MARTIN & FONVILLE - Coming Soon
 $295,000Coming Soon2 beds 3 baths1,197 sq. ft.
105 Arlington Square, Ashland, VA 23005
MLS# 2624119Listed by: CAPCENTER - Coming Soon
 Listed by ERA$425,000Coming Soon3 beds 3 baths1,736 sq. ft.
103 N Macon Terrace, Ashland, VA 23005
MLS# 2624071Listed by: ERA WOODY HOGG & ASSOC - Coming Soon
 $314,900Coming Soon2 beds 3 baths1,102 sq. ft.
114 Arlington Square, Ashland, VA 23005
MLS# 2623814Listed by: SHAHEEN RUTH MARTIN & FONVILLE - Coming Soon
 $330,000Coming Soon2 beds 2 baths1,458 sq. ft.
830 Sweet Tessa Drive, Ashland, VA 23005
MLS# 2622968Listed by: ALLISON JAMES ESTATES & HOMES - Coming Soon
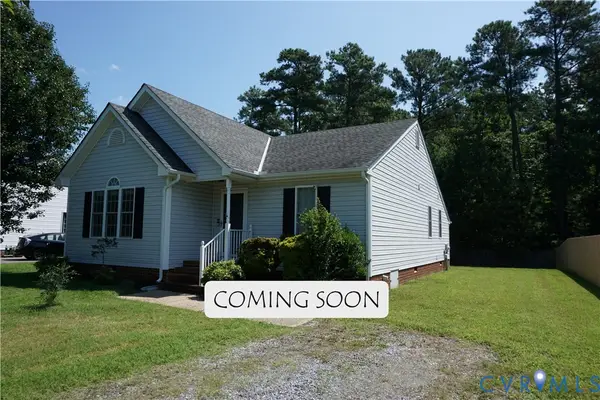 $374,000Coming Soon3 beds 2 baths1,326 sq. ft.
905 Kilby Station Road, Ashland, VA 23005
MLS# 2621586Listed by: LONG & FOSTER REALTORS 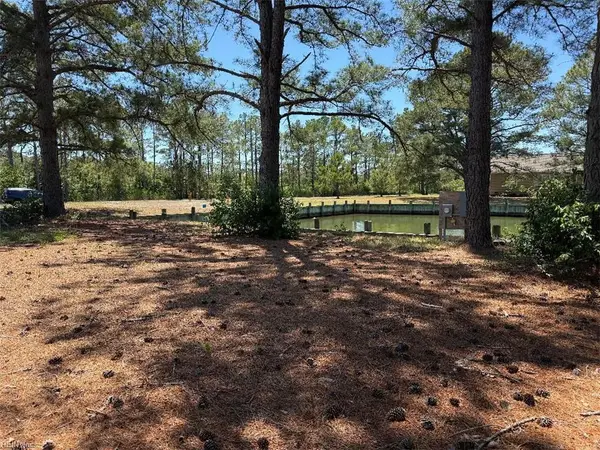 $115,000Active0 Acres
1 Black Mallard Way, Onancock, VA 23417
MLS# 10636201Listed by: Swell Real Estate Co- Open Thu, 9 to 11amNew
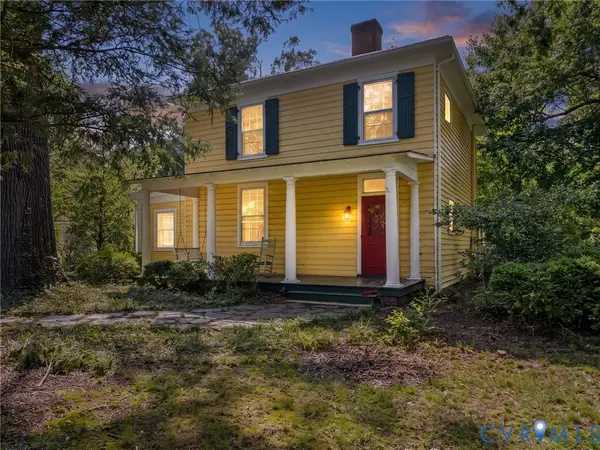 $200,000Active3 beds 2 baths2,740 sq. ft.
14257 Independence Road, Ashland, VA 23005
MLS# 2621399Listed by: TRANZON KEY - New
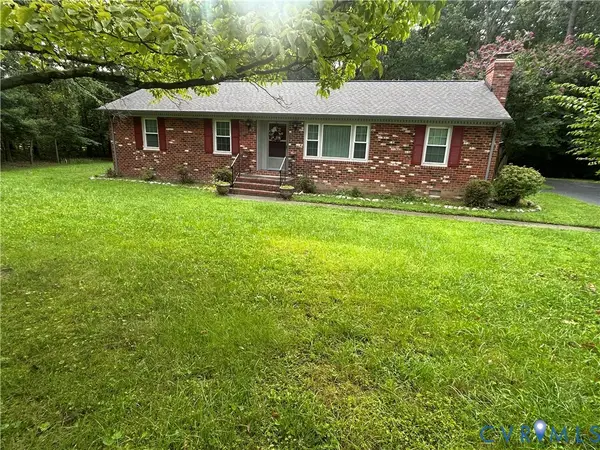 $389,950Active3 beds 2 baths1,404 sq. ft.
11146 Holly Berry Road, Ashland, VA 23005
MLS# 2623177Listed by: RE/MAX COMMONWEALTH


Protect your home and budget from life's surprises with an Assurant Home Warranty, backed by a partner that supports you through every step of homeownership. Explore Plans.
© 2023 - 2026 ERA Franchise Systems LLC. All rights reserved. ERA Franchise Systems LLC fully supports the principles of the Fair Housing Act and the Equal Opportunity Act. ERA, ERA Real Estate powered, and their respective logos are registered service marks of ERA Franchise Systems LLC. Each office is independently owned and operated.