
10303 Kestrel Drive, Ashland, VA 23005
Local realty services provided by:ERA Real Estate Professionals
10303 Kestrel Drive,Ashland, VA 23005
$339,000
- 3 Beds
- 4 Baths
- 1,845 sq. ft.
- Townhouse
- Pending
Listed by: rachel nance, alyssa devereaux
Office: compass
MLS#:2628085
Source:RV
Price summary
- Price:$339,000
- Price per sq. ft.:$183.74
- Monthly HOA dues:$183
About this home
Spacious and beautifully appointed, this 3-bedroom, 3.5-bath home offers flexible living across three levels, plus a brand-new roof (2026), brand-new GE stackable washer and dryer (2026), vinyl windows, and vinyl siding! The walkout lower level features a bedroom and full bathroom, creating an ideal setup for roommates, guests, or anyone seeking separate living spaces. Gorgeous hardwood flooring welcomes you on the main level, where the large dining room shines with crown molding, a chair rail, decorative molding, and a stunning updated light fixture. The beautiful kitchen features warm wood cabinetry, solid-surface countertops, a recently added tile backsplash, and stainless steel appliances approximately three years old, including a Bosch French-door refrigerator with a bottom freezer drawer. A closet thoughtfully converted into a large pantry provides generous kitchen storage. Gather in the cozy family room, complete with a gas fireplace for chilly evenings, or step outside to enjoy the spacious porch and patio below, accessible from the walkout lower level. An attached garage with built-in storage shelving adds even more everyday convenience. Located just minutes from I-95, I-295, shopping, restaurants, and more, this home combines inviting finishes, versatile living spaces, and fantastic storage. Truly a gem!...
Contact an agent
Home facts
- Year built:2007
- Subdivision & Development:Lakeridge Green
- Listing ID #:2628085
- Added:6 day(s) ago
- Updated:October 23, 2026 at 08:31 AM
Rooms and interior
- Bedrooms:3
- Total bathrooms:4
- Full bathrooms:3
- Half bathrooms:1
- Rooms Total:6
- Flooring:Ceramic Tile, Partially Carpeted, Wood
- Kitchen Description:Dishwasher, Disposal, Electric Cooking, Microwave, Refrigerator
- Basement:Yes
- Living area:1,845 sq. ft.
Heating and cooling
- Cooling:Central Air
- Heating:Forced Air, Natural Gas
- Central air:Yes
Structure and exterior
- Year built:2007
- Building area:1,845 sq. ft.
- Lot area:0.04 Acres
- Architectural Style:Row House, Two Story
- Construction Materials:Frame, Vinyl Siding
- Exterior Features:Deck, Front Porch, Porch
- Foundation Description:Slab
- Levels:Three Or More, Two Story
Schools
- High school:Patrick Henry
- Middle school:Liberty
- Elementary school:Elmont
Utilities
- Water:Public
- Sewer:Public Sewer
Finances and disclosures
- Price:$339,000
- Price per sq. ft.:$183.74
- Tax amount:$2,649 (2026)
Features and amenities
- Appliances:Dishwasher, Disposal, Electric Cooking, Gas Water Heater, Microwave, Refrigerator, Washer/Dryer Stacked
- Laundry features:Stacked, Washer/Dryer Stacked
Parking
- Parking description:Attached, Direct Access, Driveway, Garage, Off Street, Paved, Paved Driveway
- Garage:Yes
- Garage spaces:1
 The information being provided is for consumers' personal, non-commercial use and may not be used for any purpose other than to identify prospective properties for purchasing. All information provided is deemed reliable but is not guaranteed accurate.The multiple listing information is provided by Central Virginia Regional Multiple Listing Service, LLC from a copyrighted compilation of listings. The compilation of listings and each individual listing are © 2026 Central Virginia Regional Multiple Listing Service, LLC. All rights reserved.
New listings near 10303 Kestrel Drive
- New
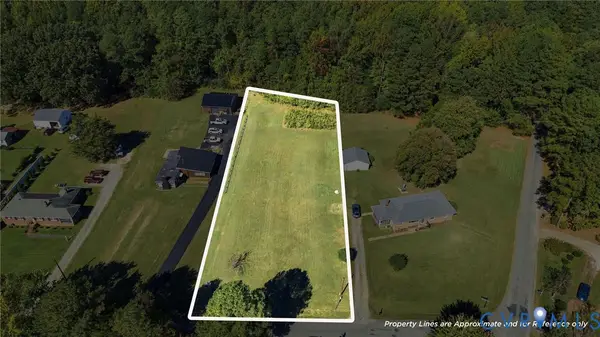 $120,000Active0.69 Acres
10280 Old Keeton Road, Ashland, VA 23005
MLS# 2628662Listed by: RVA REALTY, INC - Open Sat, 1 to 3pmNew
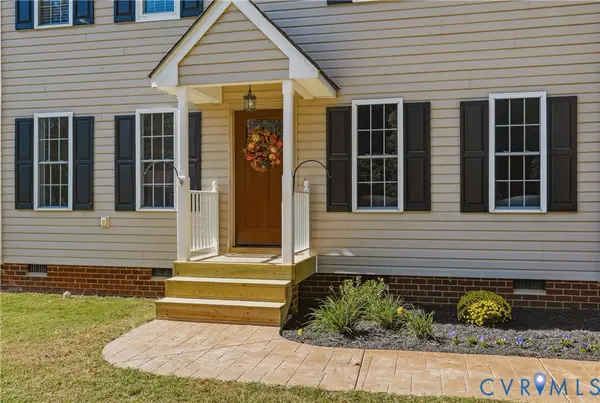 $382,000Active3 beds 3 baths1,440 sq. ft.
308 N Snead Street #A, Ashland, VA 23005
MLS# 2628427Listed by: COLDWELL BANKER PREMIER - New
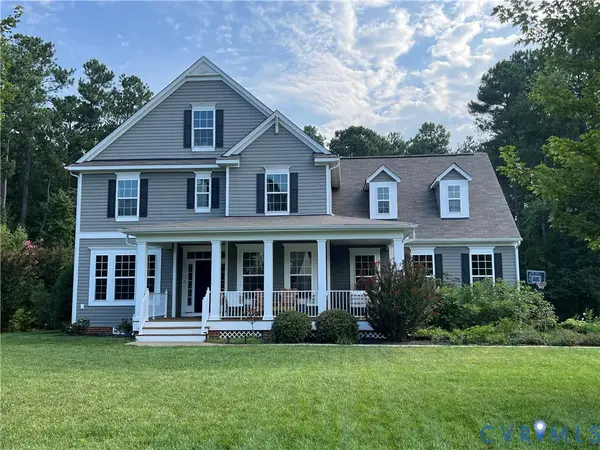 $749,900Active6 beds 5 baths3,620 sq. ft.
10176 Markside Way, Ashland, VA 23005
MLS# 2628515Listed by: HOMECOIN.COM - New
 $305,000Active2 beds 2 baths1,119 sq. ft.
10 Trotter Mill Close #10, Ashland, VA 23005
MLS# 2628040Listed by: LONG & FOSTER REALTORS - New
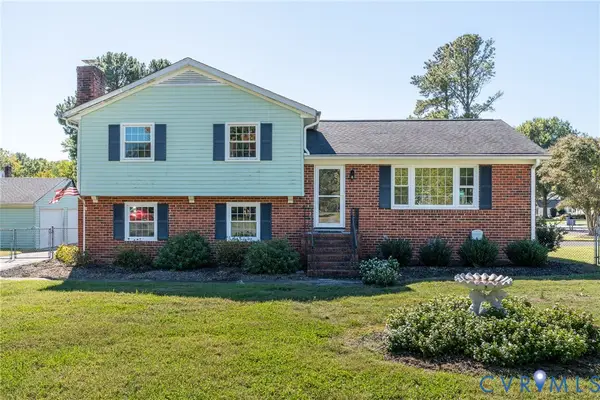 $385,000Active3 beds 3 baths1,829 sq. ft.
9329 Totopotomoy Trail, Ashland, VA 23005
MLS# 2628305Listed by: SHAHEEN RUTH MARTIN & FONVILLE - Open Sun, 1 to 3pmNew
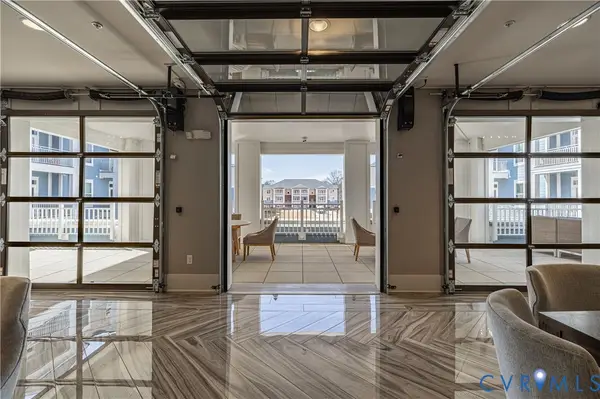 $300,000Active2 beds 2 baths1,156 sq. ft.
10525 Stony Bluff Drive #107, Ashland, VA 23005
MLS# 2628517Listed by: HOMETOWN REALTY - New
 $739,000Active4 beds 2 baths3,972 sq. ft.
802 S Center Street, Ashland, VA 23005
MLS# 2628264Listed by: LONG & FOSTER REALTORS - New
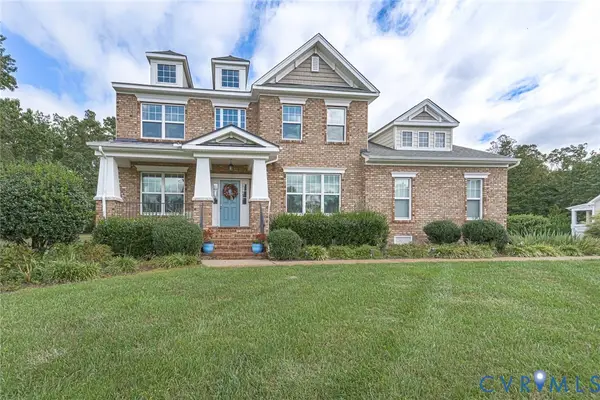 $750,000Active4 beds 3 baths3,271 sq. ft.
9118 Colonnade Circle, Ashland, VA 23005
MLS# 2628073Listed by: DALTON REALTY - New
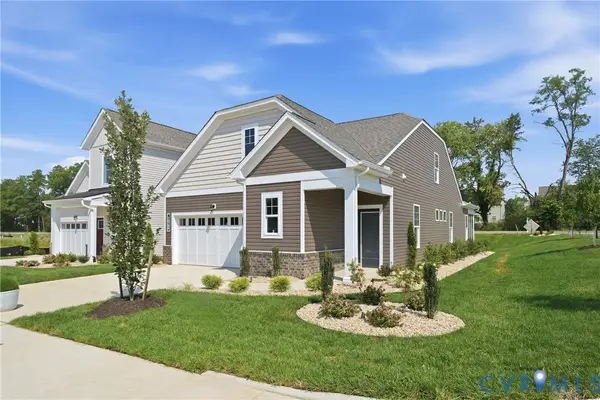 $499,990Active2 beds 2 baths1,664 sq. ft.
9001 Szalay Lane, Ashland, VA 23005
MLS# 2627504Listed by: LONG & FOSTER REALTORS - New
 $524,990Active2 beds 2 baths1,876 sq. ft.
9002 Szalay Lane, Ashland, VA 23005
MLS# 2627505Listed by: LONG & FOSTER REALTORS


Protect your home and budget from life's surprises with an Assurant Home Warranty, backed by a partner that supports you through every step of homeownership. Explore Plans.
© 2023 - 2026 ERA Franchise Systems LLC. All rights reserved. ERA Franchise Systems LLC fully supports the principles of the Fair Housing Act and the Equal Opportunity Act. ERA, ERA Real Estate powered, and their respective logos are registered service marks of ERA Franchise Systems LLC. Each office is independently owned and operated.