
10370 Szalay Lane, Ashland, VA 23005
Local realty services provided by:Napier Realtors ERA
10370 Szalay Lane,Ashland, VA 23005
$575,950
- 3 Beds
- 3 Baths
- 2,007 sq. ft.
- Single family
- Pending
Listed by: kim sebrell
Office: keller williams realty
MLS#:2626706
Source:RV
Price summary
- Price:$575,950
- Price per sq. ft.:$286.97
- Monthly HOA dues:$275
About this home
Step into Hickory Grove, Ashland's newest 55+ community built around first-floor primary suite floor plans, effortless upkeep, and a neighborhood that gives you back your time. The Edison offers three bedrooms and two-and-a-half baths, paired with a one-car garage and a thoughtful single-story-friendly design. The main-level primary bedroom provides a quiet escape close to the family room, a dedicated cafe nook, and a covered rear porch — so everyday essentials stay within easy reach, no stairs required. Above, a loft looks out over the soaring two-story family room, linking the levels with an open, light-filled feel, while two more bedrooms and a full bath finish out the second floor. Make the Edison your own with options to convert the storage space into extra square footage or a fourth bedroom, add a fourth bedroom above the family room, or bring in a gas fireplace for added warmth and charm. The HOA takes care of lawn maintenance, irrigation, and trash pickup, and residents can take advantage of walking trails, a dog park, a pond with a pier, pickleball courts, a community garden, a gazebo, and a fire pit right in the neighborhood. With downtown Ashland, local dining and shopping, healthcare, and quick access to I-95 and Route 1 all nearby, Hickory Grove sets the stage for you to unwind, build community, and start your next chapter....
Contact an agent
Home facts
- Year built:2026
- Subdivision & Development:Hickory Grove
- Listing ID #:2626706
- Added:1 day(s) ago
- Updated:October 01, 2026 at 07:03 PM
Rooms and interior
- Bedrooms:3
- Total bathrooms:3
- Full bathrooms:2
- Half bathrooms:1
- Rooms Total:7
- Flooring:Partially Carpeted, Tile, Vinyl
- Dining Description:Dining Area
- Bathrooms Description:Double Vanity
- Kitchen Description:Dishwasher, Disposal, Kitchen Island, Microwave, Pantry, Range
- Bedroom Description:Main Level Primary
- Living area:2,007 sq. ft.
Heating and cooling
- Cooling:Central Air
- Heating:Forced Air, Natural Gas
- Central air:Yes
Structure and exterior
- Roof:Shingle
- Year built:2026
- Building area:2,007 sq. ft.
- Lot area:0.11 Acres
- Lot Features:Cul-de-sac
- Architectural Style:Two Story
- Construction Materials:Drywall, Frame, Vinyl Siding
- Exterior Features:Front Porch, Porch, Rear Porch
- Foundation Description:Slab
- Levels:Two, Two Story
Schools
- High school:Hanover
- Middle school:Oak Knoll
- Elementary school:Kersey Creek
Utilities
- Water:Public
- Sewer:Public Sewer
Finances and disclosures
- Price:$575,950
- Price per sq. ft.:$286.97
Features and amenities
- Appliances:Dishwasher, Disposal, Microwave, Range
- Laundry features:Dryer Hookup, Washer Hookup
- Amenities:High Ceilings, Smoke Detectors, Walk-In Closets
Parking
- Parking description:Attached, Direct Access, Driveway, Garage, Garage Door Opener, Paved, Paved Driveway
- Garage:Yes
- Garage spaces:1
 The information being provided is for consumers' personal, non-commercial use and may not be used for any purpose other than to identify prospective properties for purchasing. All information provided is deemed reliable but is not guaranteed accurate.The multiple listing information is provided by Central Virginia Regional Multiple Listing Service, LLC from a copyrighted compilation of listings. The compilation of listings and each individual listing are © 2026 Central Virginia Regional Multiple Listing Service, LLC. All rights reserved.
New listings near 10370 Szalay Lane
- Coming Soon
 $335,000Coming Soon3 beds 1 baths1,353 sq. ft.
11275 Gwathmey Church Road, Ashland, VA 23005
MLS# 2626363Listed by: WEICHERT HOME RUN REALTY - Coming Soon
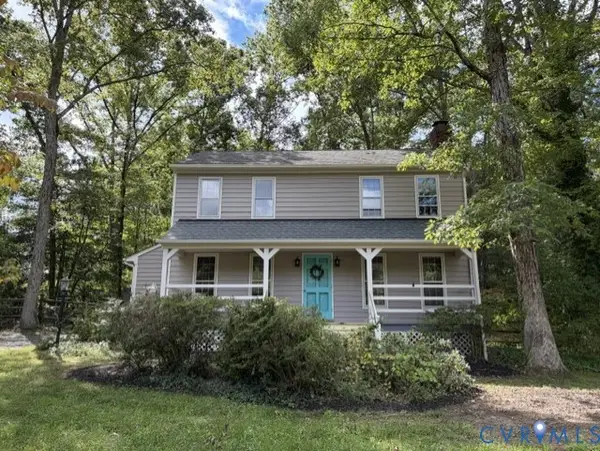 $379,000Coming Soon3 beds 2 baths1,512 sq. ft.
12253 Lees Lane, Ashland, VA 23005
MLS# 2626483Listed by: LONG & FOSTER REALTORS - Coming Soon
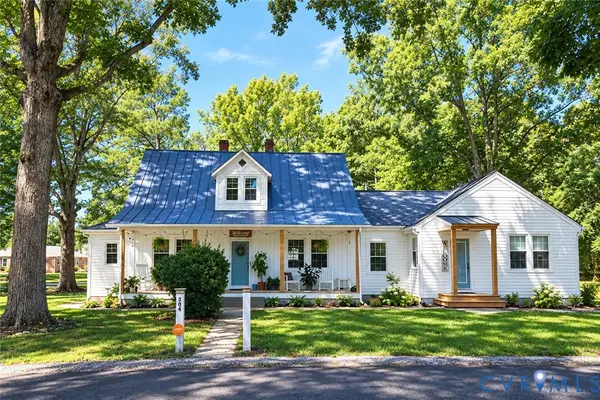 $500,000Coming Soon5 beds 4 baths2,493 sq. ft.
304 N Snead Street, Ashland, VA 23005
MLS# 2624567Listed by: LONG & FOSTER REALTORS - Coming Soon
 $330,000Coming Soon2 beds 2 baths1,458 sq. ft.
830 Sweet Tessa Drive, Ashland, VA 23005
MLS# 2622968Listed by: ALLISON JAMES ESTATES & HOMES - New
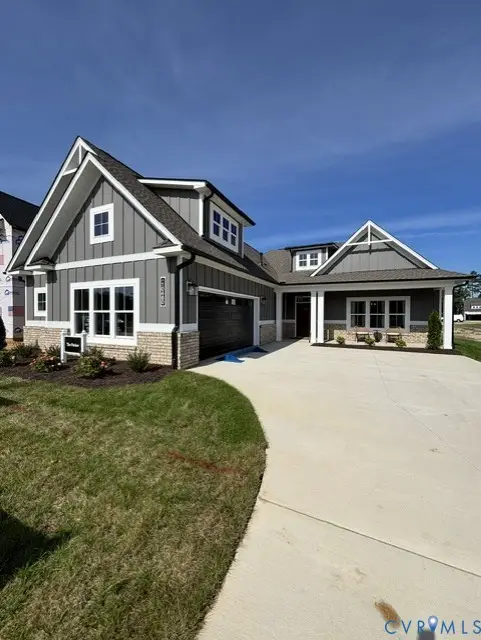 $669,900Active3 beds 3 baths2,518 sq. ft.
10444 Myers Park Drive, Ashland, VA 23005
MLS# 2625683Listed by: HOMETOWN REALTY - New
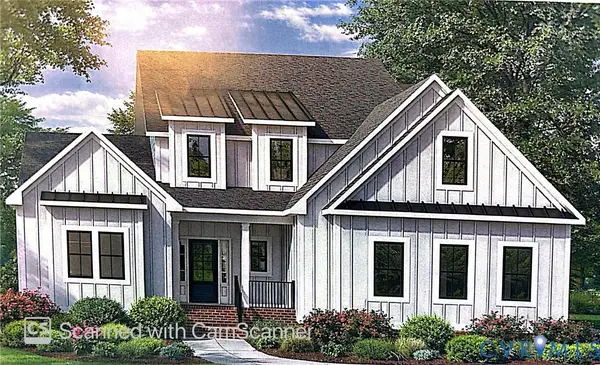 $675,900Active4 beds 3 baths2,996 sq. ft.
10448 Myers Park Drive, Ashland, VA 23005
MLS# 2625684Listed by: HOMETOWN REALTY - Open Sat, 12 to 2pmNew
 $499,950Active4 beds 3 baths2,122 sq. ft.
713 Chapman Street, Ashland, VA 23005
MLS# 2626742Listed by: THE HOGAN GROUP REAL ESTATE - New
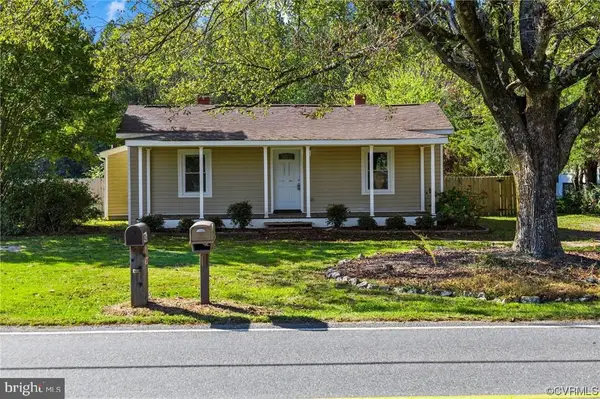 $314,900Active2 beds 2 baths1,166 sq. ft.
9397 E Patrick Henry Rd, ASHLAND, VA 23005
MLS# VAHA2001262Listed by: FIRST AMERICAN REAL ESTATE  $739,664Pending4 beds 3 baths3,121 sq. ft.
13422 Cochrane Court, Ashland, VA 23005
MLS# 2626370Listed by: HOMETOWN REALTY


Protect your home and budget from life's surprises with an Assurant Home Warranty, backed by a partner that supports you through every step of homeownership. Explore Plans.
© 2023 - 2026 ERA Franchise Systems LLC. All rights reserved. ERA Franchise Systems LLC fully supports the principles of the Fair Housing Act and the Equal Opportunity Act. ERA, ERA Real Estate powered, and their respective logos are registered service marks of ERA Franchise Systems LLC. Each office is independently owned and operated.