
106 Courtside Drive, Ashland, VA 23005
Local realty services provided by:ERA Real Estate Professionals
106 Courtside Drive,Ashland, VA 23005
$375,000
- 4 Beds
- 2 Baths
- 1,392 sq. ft.
- Single family
- Coming Soon
Listed by: meg clark
Office: liz moore & associates
MLS#:2628950
Source:RV
Price summary
- Price:$375,000
- Price per sq. ft.:$269.4
About this home
Turnkey cape in the heart of Ashland! This home has been pre-inspected and the repairs made so you can purchase your new home with confidence! Low maintenance exterior with vinyl siding and windows and a large maintenance free deck. The interior has renovated full baths, new carpet, newer LVP flooring and fresh paint throughout. With 2 bedrooms up and 2 bedrooms down, there is the ultimately flexibility for living space. The covered front porch opens to a bright family room with a wood burning fireplace. An open floor plan offers a large informal dining area, filled with light that is connected to the kitchen. In addition, off the kitchen is a spacious laundry room, that gives you easy access to the large deck and back yard. If you are looking for a first floor bedroom, you have two to choose from here, or make one an office or additional casual living. The full bath has been renovated. Upstairs you find 2 additional spacious bedrooms, both with good closet space and additional knee-wall storage. This hall bath has been renovated as well with a walk in shower. A corner lot with double width paved driveway at the side, this charming home is ready for it's new owners....
Contact an agent
Home facts
- Year built:1988
- Subdivision & Development:Slash Cottage
- Listing ID #:2628950
- Updated:November 18, 2026 at 03:51 PM
Rooms and interior
- Bedrooms:4
- Total bathrooms:2
- Full bathrooms:2
- Rooms Total:6
- Basement:Yes
- Basement Description:Crawl Space
- Living area:1,392 sq. ft.
Heating and cooling
- Cooling:Electric
- Heating:Electric, Heat Pump
Structure and exterior
- Roof:Composition, Shingle
- Year built:1988
- Building area:1,392 sq. ft.
- Lot area:0.23 Acres
- Architectural Style:Cape Cod
- Construction Materials:Drywall, Frame, Vinyl Siding
- Exterior Features:Deck
Schools
- High school:Patrick Henry
- Middle school:Liberty
- Elementary school:Ashland
Utilities
- Water:Public
- Sewer:Public Sewer
Finances and disclosures
- Price:$375,000
- Price per sq. ft.:$269.4
- Tax amount:$2,598 (2026)
Features and amenities
- Appliances:Electric Water Heater
Parking
- Parking description:Driveway, Off Street, Paved, Paved Driveway
 The information being provided is for consumers' personal, non-commercial use and may not be used for any purpose other than to identify prospective properties for purchasing. All information provided is deemed reliable but is not guaranteed accurate.The multiple listing information is provided by Central Virginia Regional Multiple Listing Service, LLC from a copyrighted compilation of listings. The compilation of listings and each individual listing are © 2026 Central Virginia Regional Multiple Listing Service, LLC. All rights reserved.
New listings near 106 Courtside Drive
- Coming Soon
 $630,000Coming Soon5 beds 5 baths3,363 sq. ft.
119 Thorncliff Road, Ashland, VA 23005
MLS# 2630468Listed by: LIZ MOORE & ASSOCIATES - Coming Soon
 $360,000Coming Soon3 beds 2 baths1,312 sq. ft.
119 N Macon Terrace, Ashland, VA 23005
MLS# 2630645Listed by: HOMELIFE ACCESS REALTY - Coming Soon
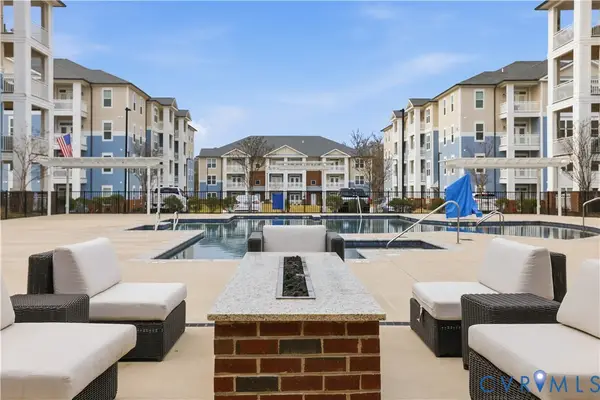 $350,000Coming Soon2 beds 2 baths1,261 sq. ft.
10520 Stony Bluff Drive #206, Ashland, VA 23005
MLS# 2630398Listed by: BHG BASE CAMP - New
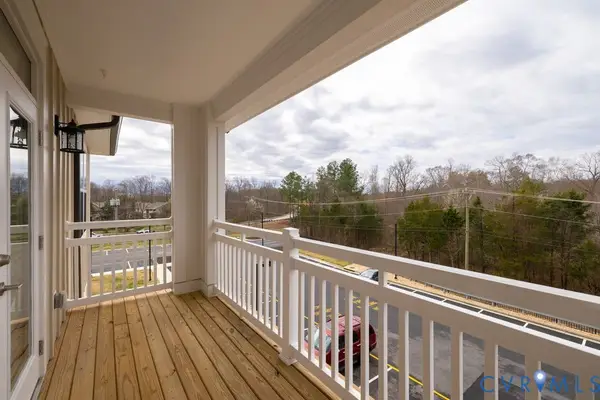 $340,000Active2 beds 2 baths1,302 sq. ft.
10530 Stony Bluff Drive #202, Ashland, VA 23005
MLS# 2630571Listed by: HOMETOWN REALTY - Open Thu, 12 to 4pmNew
 $340,000Active2 beds 2 baths1,256 sq. ft.
10525 Stony Bluff Drive #105, Ashland, VA 23005
MLS# 2630068Listed by: HOMETOWN REALTY - New
 $899,000Active4 beds 4 baths3,729 sq. ft.
10108 Cheroy Woods Ln, ASHLAND, VA 23005
MLS# VAHA2001280Listed by: DJ ENTERPRISES INC OF UNIONVILLE  $1,399,950Active3 beds 4 baths3,110 sq. ft.
12285 Melton Road, Ashland, VA 23005
MLS# 2628579Listed by: JOYNER FINE PROPERTIES $304,000Active2 beds 3 baths1,197 sq. ft.
101 Arlington Square, Ashland, VA 23005
MLS# 2629587Listed by: LONG & FOSTER REALTORS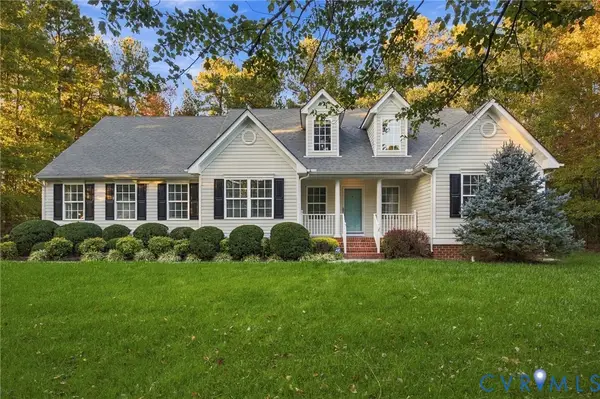 $609,950Pending3 beds 2 baths1,918 sq. ft.
300 Hillsway Drive, Ashland, VA 23005
MLS# 2628118Listed by: RE/MAX COMMONWEALTH


Protect your home and budget from life's surprises with an Assurant Home Warranty, backed by a partner that supports you through every step of homeownership. Explore Plans.
© 2023 - 2026 ERA Franchise Systems LLC. All rights reserved. ERA Franchise Systems LLC fully supports the principles of the Fair Housing Act and the Equal Opportunity Act. ERA, ERA Real Estate powered, and their respective logos are registered service marks of ERA Franchise Systems LLC. Each office is independently owned and operated.