
11275 Gwathmey Church Road, Ashland, VA 23005
Local realty services provided by:Napier Realtors ERA
11275 Gwathmey Church Road,Ashland, VA 23005
$335,000
- 3 Beds
- 1 Baths
- 1,353 sq. ft.
- Single family
- Coming Soon
Listed by: chick utley
Office: weichert home run realty
MLS#:2626363
Source:RV
Price summary
- Price:$335,000
- Price per sq. ft.:$247.6
About this home
Affordable cottage located just outside of the Town of Ashland. Well established neighborhood. Perfect as a Starter Home or for someone looking to "downsize". There are three nice sized bedrooms, a large Living Room, and a den with a real fireplace. Utility Room with a washer and dryer that conveys. And a really nice kitchen that you will enjoy creating those special dinners that friends and family will remember for years to come. My personal favorite place is the screened in back porch that I've been enjoying when I've been able to visit the family. I will upload additional pictures and a video before the weekend.
Built in the 60's when homes were built to last - this one is truly move in ready. Located just outside the Town of Ashland. And did I mention the award-winning Hanover Schools System? In today's market, an affordable, ready to move into home, is truly a "find". This is the one that fits the definition. So make a reservation to visit. Over the next few days, we will be updating the listing with professional pictures and will complete moving things out so you can use your own imagination as to how you will furnish each room. Come and see this one for yourself....
Contact an agent
Home facts
- Year built:1959
- Subdivision & Development:None
- Listing ID #:2626363
- Updated:October 01, 2026 at 03:53 PM
Rooms and interior
- Bedrooms:3
- Total bathrooms:1
- Full bathrooms:1
- Rooms Total:5
- Flooring:Ceramic Tile, Partially Carpeted, Vinyl, Wood
- Kitchen Description:Electric Cooking, Refrigerator, Stove
- Living area:1,353 sq. ft.
Heating and cooling
- Cooling:Heat Pump
- Heating:Electric, Heat Pump
Structure and exterior
- Roof:Shingle
- Year built:1959
- Building area:1,353 sq. ft.
- Lot area:0.5 Acres
- Lot Features:Level
- Architectural Style:Bungalow, Cottage
- Construction Materials:Block, Plaster
- Exterior Features:Awnings, Lighting, Out Buildings, Porch, Rear Porch
- Foundation Description:Slab
- Levels:One
Schools
- High school:Patrick Henry
- Middle school:Liberty
- Elementary school:Ashland
Utilities
- Water:Well
- Sewer:Septic Tank
Finances and disclosures
- Price:$335,000
- Price per sq. ft.:$247.6
Features and amenities
- Appliances:Dryer, Electric Cooking, Electric Water Heater, Refrigerator, Stove, Washer
- Laundry features:Dryer, Washer
Parking
- Parking description:Driveway, Off Street, Paved, Paved Driveway
 The information being provided is for consumers' personal, non-commercial use and may not be used for any purpose other than to identify prospective properties for purchasing. All information provided is deemed reliable but is not guaranteed accurate.The multiple listing information is provided by Central Virginia Regional Multiple Listing Service, LLC from a copyrighted compilation of listings. The compilation of listings and each individual listing are © 2026 Central Virginia Regional Multiple Listing Service, LLC. All rights reserved.
New listings near 11275 Gwathmey Church Road
- Coming Soon
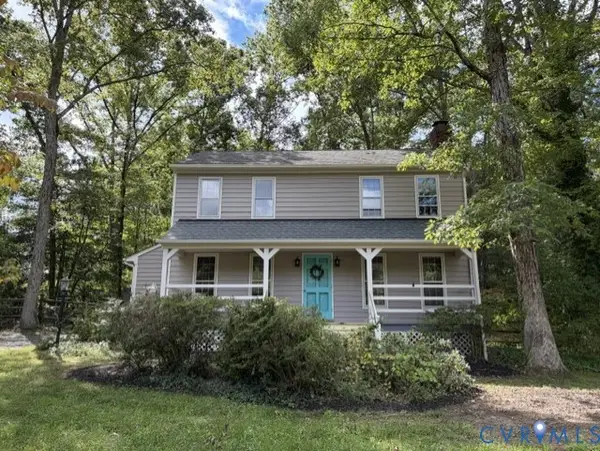 $379,000Coming Soon3 beds 2 baths1,512 sq. ft.
12253 Lees Lane, Ashland, VA 23005
MLS# 2626483Listed by: LONG & FOSTER REALTORS - Coming Soon
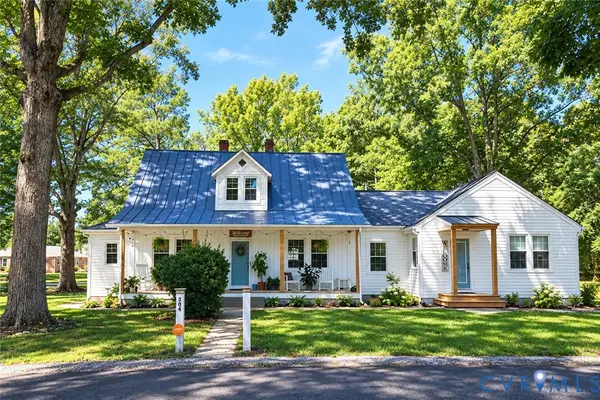 $500,000Coming Soon5 beds 4 baths2,493 sq. ft.
304 N Snead Street, Ashland, VA 23005
MLS# 2624567Listed by: LONG & FOSTER REALTORS - Coming Soon
 $330,000Coming Soon2 beds 2 baths1,458 sq. ft.
830 Sweet Tessa Drive, Ashland, VA 23005
MLS# 2622968Listed by: ALLISON JAMES ESTATES & HOMES - Open Sat, 12 to 2pmNew
 $499,950Active4 beds 3 baths2,122 sq. ft.
713 Chapman Street, Ashland, VA 23005
MLS# 2626742Listed by: THE HOGAN GROUP REAL ESTATE - New
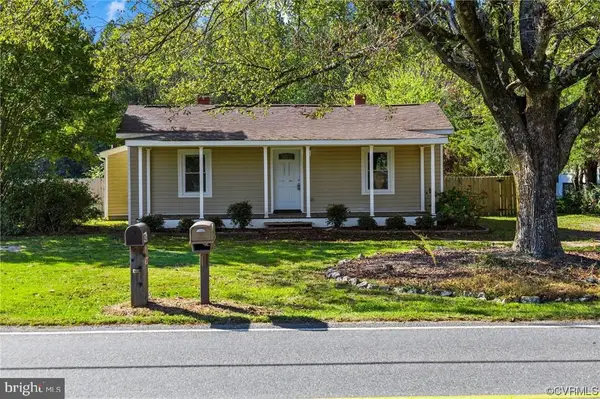 $314,900Active2 beds 2 baths1,166 sq. ft.
9397 E Patrick Henry Rd, ASHLAND, VA 23005
MLS# VAHA2001262Listed by: FIRST AMERICAN REAL ESTATE  $739,664Pending4 beds 3 baths3,121 sq. ft.
13422 Cochrane Court, Ashland, VA 23005
MLS# 2626370Listed by: HOMETOWN REALTY- New
 $340,000Active2 beds 2 baths1,256 sq. ft.
10530 Stony Bluff Drive #105, Ashland, VA 23005
MLS# 2626221Listed by: HOMETOWN REALTY - New
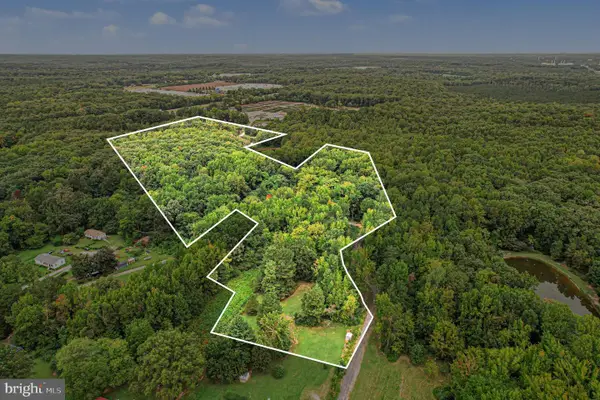 $1,700,000Active47.5 Acres
Jamestown Rd, ASHLAND, VA 23005
MLS# VAHA2001256Listed by: REAL BROKER, LLC - New
 $310,000Active2 beds 2 baths1,156 sq. ft.
10526 Stony Bluff Drive #302, Ashland, VA 23005
MLS# 2624562Listed by: HOMETOWN REALTY


Protect your home and budget from life's surprises with an Assurant Home Warranty, backed by a partner that supports you through every step of homeownership. Explore Plans.
© 2023 - 2026 ERA Franchise Systems LLC. All rights reserved. ERA Franchise Systems LLC fully supports the principles of the Fair Housing Act and the Equal Opportunity Act. ERA, ERA Real Estate powered, and their respective logos are registered service marks of ERA Franchise Systems LLC. Each office is independently owned and operated.