
114 Arlington Square, Ashland, VA 23005
Local realty services provided by:ERA Real Estate Professionals
114 Arlington Square,Ashland, VA 23005
$318,000
- 2 Beds
- 3 Baths
- - sq. ft.
- Townhouse
- Sold
Listed by: shawn pickett, terra dantona
Office: shaheen ruth martin & fonville
MLS#:2623814
Source:RV
Sorry, we are unable to map this address
Price summary
- Price:$318,000
- Monthly HOA dues:$186
About this home
This quaint townhome community offers easy maintenance-free living in the heart of Ashland! Upon entry from the sun-soaked front porch, you're greeted by engineered hardwood floors that lead into the spacious eat-in kitchen with updated cabinetry, granite counters, and stainless steel appliances plus easy access laundry closet. The main hallway leads to a half bathroom, storage closet, and open living room complete with electric fireplace and sliding door to the quiet yard patio with outdoor kitchen, privacy fencing, and attached shed making for the perfect entertaining and gardening space! Upstairs offers two large primary suites each with their own updated ensuite bath and walk-in closet, and the pulldown attic plus linen and coat closets offer plenty of additional inside storage. This unit has been upgraded with a stairlift, bathroom grab bars, front step railings, and ramp up from parking lot to ensure easy accessibility. Plus the Arlington Square community amenities are top-notch with ample resident and visitor parking, keypad entry to the clubhouse with huge community room complete with fireplace and kitchen, inground saltwater pool, workout room, playground, and all landscaping, snow and trash removal, and roof, siding and road maintenance included in the monthly HOA dues. Along with low monthly utilities, less than 1yr old HVAC with transferable warranty, and newer water heater, electric fireplace insert, and metal back fencing, this turnkey home promises a straightforward, cost-effective move. And the location cannot be beat with local restaurants, shopping, the train station, and Randolph-Macon College all just around the corner plus easy access to Route 1 and I95!...
Contact an agent
Home facts
- Year built:1990
- Subdivision & Development:Arlington Square Townhouses
- Listing ID #:2623814
- Added:50 day(s) ago
- Updated:October 23, 2026 at 07:11 AM
Rooms and interior
- Bedrooms:2
- Total bathrooms:3
- Full bathrooms:2
- Half bathrooms:1
- Rooms Total:6
- Flooring:Carpet, Tile, Wood
- Dining Description:Breakfast Area
- Kitchen Description:Built-In Oven, Dishwasher, Electric Cooking, Microwave, Oven, Refrigerator, Stove
Heating and cooling
- Cooling:Electric
- Heating:Electric, Heat Pump
Structure and exterior
- Roof:Composition
- Year built:1990
- Lot Features:Level
- Architectural Style:Row House, Two Story
- Construction Materials:Drywall, Frame, Hardboard
- Exterior Features:Front Porch, Patio, Porch
- Foundation Description:Slab
- Levels:Two, Two Story
Schools
- High school:Patrick Henry
- Middle school:Liberty
- Elementary school:Ashland
Utilities
- Water:Public
Finances and disclosures
- Price:$318,000
- Tax amount:$2,109 (2026)
Features and amenities
- Appliances:Built-In Oven, Dishwasher, Dryer, Electric Cooking, Electric Water Heater, Microwave, Oven, Refrigerator, Satellite Dish, Stove, Washer
- Laundry features:Dryer, Washer
- Amenities:Ceiling Fans, Granite Counters, Management, Recessed Lighting, Smoke Detectors, Walk-In Closets
- Pool features:Community, Fenced, In Ground
Parking
- Parking description:Guest, Parking Lot
 The information being provided is for consumers' personal, non-commercial use and may not be used for any purpose other than to identify prospective properties for purchasing. All information provided is deemed reliable but is not guaranteed accurate.The multiple listing information is provided by Central Virginia Regional Multiple Listing Service, LLC from a copyrighted compilation of listings. The compilation of listings and each individual listing are © 2026 Central Virginia Regional Multiple Listing Service, LLC. All rights reserved.
New listings near 114 Arlington Square
- New
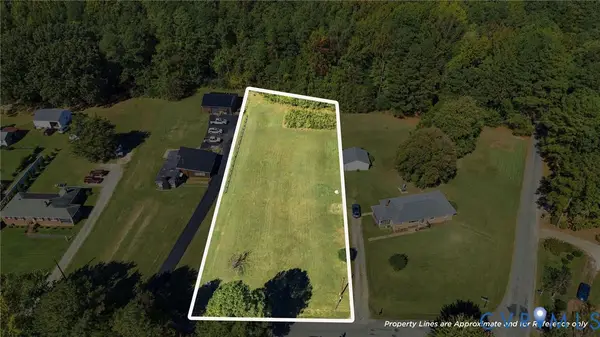 $120,000Active0.69 Acres
10280 Old Keeton Road, Ashland, VA 23005
MLS# 2628662Listed by: RVA REALTY, INC - Open Sat, 1 to 3pmNew
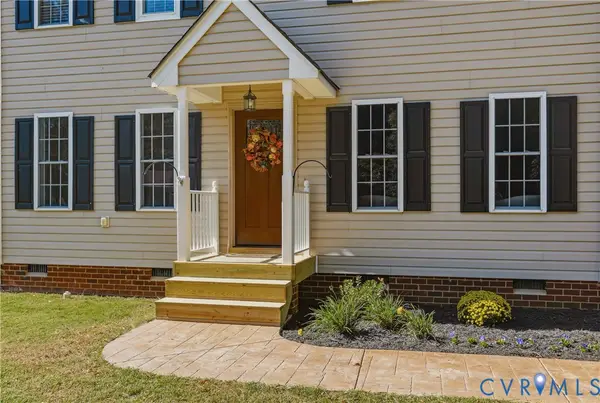 $382,000Active3 beds 3 baths1,440 sq. ft.
308 N Snead Street #A, Ashland, VA 23005
MLS# 2628427Listed by: COLDWELL BANKER PREMIER - New
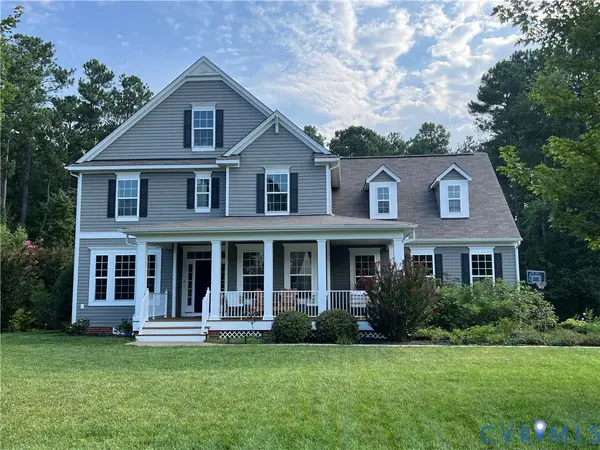 $749,900Active6 beds 5 baths3,620 sq. ft.
10176 Markside Way, Ashland, VA 23005
MLS# 2628515Listed by: HOMECOIN.COM - New
 $305,000Active2 beds 2 baths1,119 sq. ft.
10 Trotter Mill Close #10, Ashland, VA 23005
MLS# 2628040Listed by: LONG & FOSTER REALTORS - New
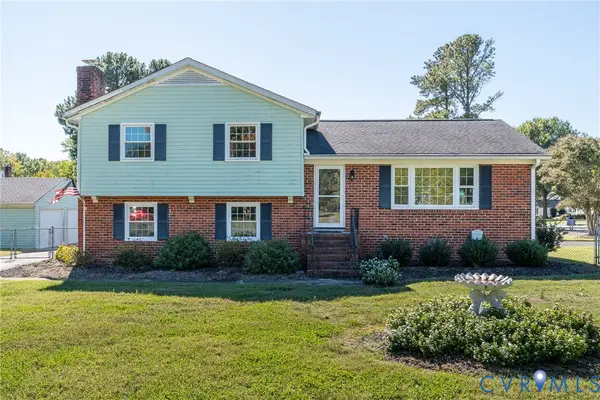 $385,000Active3 beds 3 baths1,829 sq. ft.
9329 Totopotomoy Trail, Ashland, VA 23005
MLS# 2628305Listed by: SHAHEEN RUTH MARTIN & FONVILLE - Open Sun, 1 to 3pmNew
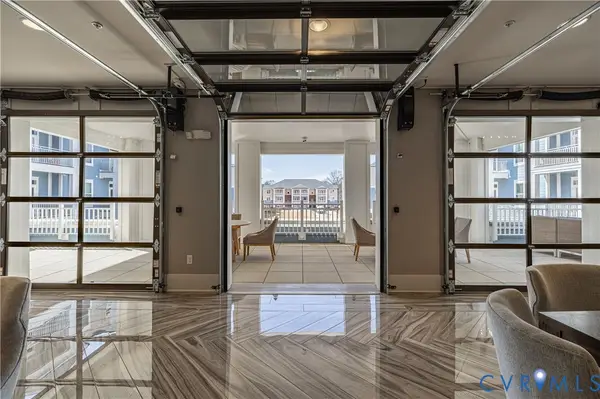 $300,000Active2 beds 2 baths1,156 sq. ft.
10525 Stony Bluff Drive #107, Ashland, VA 23005
MLS# 2628517Listed by: HOMETOWN REALTY - New
 $739,000Active4 beds 2 baths3,972 sq. ft.
802 S Center Street, Ashland, VA 23005
MLS# 2628264Listed by: LONG & FOSTER REALTORS - New
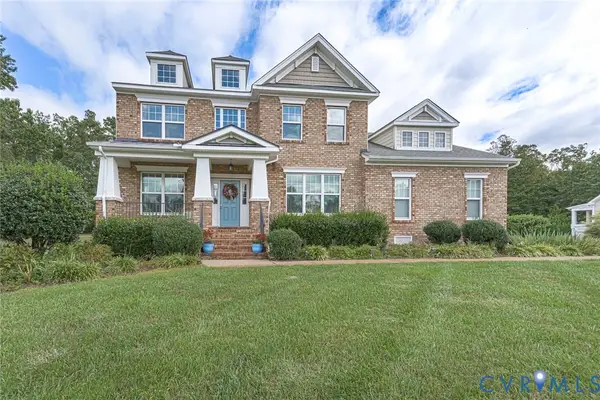 $750,000Active4 beds 3 baths3,271 sq. ft.
9118 Colonnade Circle, Ashland, VA 23005
MLS# 2628073Listed by: DALTON REALTY - New
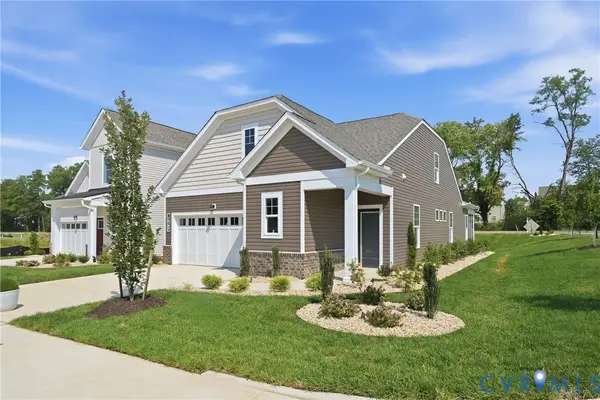 $499,990Active2 beds 2 baths1,664 sq. ft.
9001 Szalay Lane, Ashland, VA 23005
MLS# 2627504Listed by: LONG & FOSTER REALTORS - New
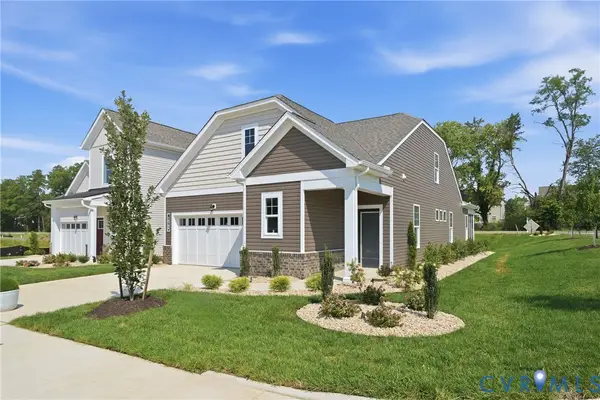 $524,990Active2 beds 2 baths1,876 sq. ft.
9002 Szalay Lane, Ashland, VA 23005
MLS# 2627505Listed by: LONG & FOSTER REALTORS


Protect your home and budget from life's surprises with an Assurant Home Warranty, backed by a partner that supports you through every step of homeownership. Explore Plans.
© 2023 - 2026 ERA Franchise Systems LLC. All rights reserved. ERA Franchise Systems LLC fully supports the principles of the Fair Housing Act and the Equal Opportunity Act. ERA, ERA Real Estate powered, and their respective logos are registered service marks of ERA Franchise Systems LLC. Each office is independently owned and operated.