
12253 Lees Lane, Ashland, VA 23005
Local realty services provided by:ERA Woody Hogg & Assoc.
12253 Lees Lane,Ashland, VA 23005
$379,000
- 3 Beds
- 2 Baths
- 1,512 sq. ft.
- Single family
- Coming Soon
Listed by: sharon coleman
Office: long & foster realtors
MLS#:2626483
Source:RV
Price summary
- Price:$379,000
- Price per sq. ft.:$250.66
About this home
Welcome to this charming two-story farmhouse in Oakhill Estates, a peaceful, walkable neighborhood just minutes from the heart of Ashland! Enjoy the convenience of nearby restaurants, shops, the library, community festivals, and all the charm of small-town living, with easy access to Route 1 and Interstate 95. Inside, you'll discover generously sized rooms and inviting living spaces. The spacious family room features a classic masonry fireplace; a distinctive feature rarely found in newer homes. The large kitchen and adjoining dining area offer plenty of room for everyday living and entertaining. Step outside to the fabulous 19-foot screened porch, where you can relax, dine outdoors, or simply enjoy the peaceful, wooded backyard. Upstairs, the spacious primary bedroom features two closets and direct access to the full hall bath. Two additional bright bedrooms, a generous hall closet, and a pull-down attic provide abundant storage. This home has been thoughtfully prepared for its next owner with a brand-new HVAC system installed in March 2026, freshly painted interiors in a stylish, updated color palette, a power-washed exterior, and recently cleaned gutters. With its spacious rooms, inviting screened porch, wooded backyard, and convenient location near the Town of Ashland, this delightful farmhouse offers the perfect blend of classic charm, everyday comfort, and convenience. Come discover all that this Oakhill Estates home has to offer!...
Contact an agent
Home facts
- Year built:1976
- Subdivision & Development:Oak Hill Estates
- Listing ID #:2626483
- Updated:October 01, 2026 at 03:54 PM
Rooms and interior
- Bedrooms:3
- Total bathrooms:2
- Full bathrooms:1
- Half bathrooms:1
- Rooms Total:8
- Flooring:Wood
- Dining Description:Dining Area
- Kitchen Description:Dishwasher, Electric Cooking, Pantry, Refrigerator, Stove
- Basement:Yes
- Basement Description:Crawl Space
- Living area:1,512 sq. ft.
Heating and cooling
- Cooling:Heat Pump
- Heating:Electric, Heat Pump
Structure and exterior
- Roof:Composition
- Year built:1976
- Building area:1,512 sq. ft.
- Lot area:0.49 Acres
- Lot Features:Landscaped, Wooded
- Architectural Style:Farmhouse, Two Story
- Construction Materials:Cedar, Drywall, Frame
- Exterior Features:Front Porch
- Levels:Two, Two Story
Schools
- High school:Patrick Henry
- Middle school:Liberty
- Elementary school:Elmont
Utilities
- Water:Public
- Sewer:Public Sewer
Finances and disclosures
- Price:$379,000
- Price per sq. ft.:$250.66
- Tax amount:$1,103 (2026)
Features and amenities
- Appliances:Dishwasher, Dryer, Electric Cooking, Electric Water Heater, Refrigerator, Stove, Washer
- Laundry features:Dryer, Dryer Hookup, Washer, Washer Hookup
- Amenities:High Speed Internet, Laminate Counters
Parking
- Parking description:Off Street, Oversized
 The information being provided is for consumers' personal, non-commercial use and may not be used for any purpose other than to identify prospective properties for purchasing. All information provided is deemed reliable but is not guaranteed accurate.The multiple listing information is provided by Central Virginia Regional Multiple Listing Service, LLC from a copyrighted compilation of listings. The compilation of listings and each individual listing are © 2026 Central Virginia Regional Multiple Listing Service, LLC. All rights reserved.
New listings near 12253 Lees Lane
- Coming Soon
 $335,000Coming Soon3 beds 1 baths1,353 sq. ft.
11275 Gwathmey Church Road, Ashland, VA 23005
MLS# 2626363Listed by: WEICHERT HOME RUN REALTY - Coming Soon
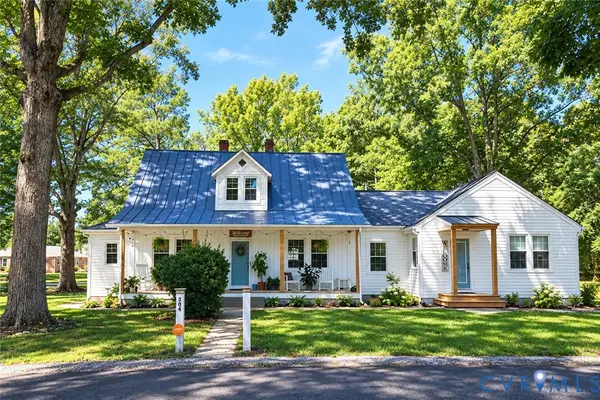 $500,000Coming Soon5 beds 4 baths2,493 sq. ft.
304 N Snead Street, Ashland, VA 23005
MLS# 2624567Listed by: LONG & FOSTER REALTORS - Coming Soon
 $330,000Coming Soon2 beds 2 baths1,458 sq. ft.
830 Sweet Tessa Drive, Ashland, VA 23005
MLS# 2622968Listed by: ALLISON JAMES ESTATES & HOMES - Open Sat, 12 to 2pmNew
 $499,950Active4 beds 3 baths2,122 sq. ft.
713 Chapman Street, Ashland, VA 23005
MLS# 2626742Listed by: THE HOGAN GROUP REAL ESTATE - New
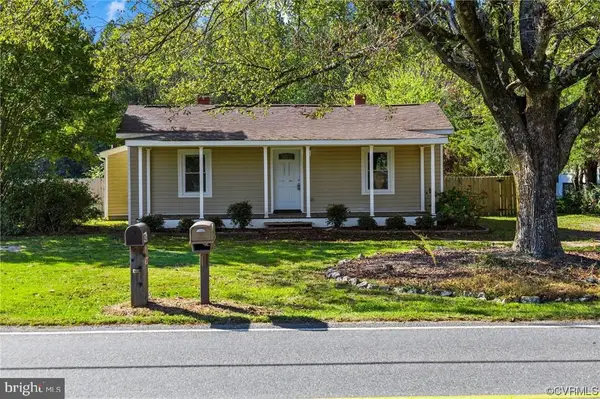 $314,900Active2 beds 2 baths1,166 sq. ft.
9397 E Patrick Henry Rd, ASHLAND, VA 23005
MLS# VAHA2001262Listed by: FIRST AMERICAN REAL ESTATE  $739,664Pending4 beds 3 baths3,121 sq. ft.
13422 Cochrane Court, Ashland, VA 23005
MLS# 2626370Listed by: HOMETOWN REALTY- New
 $340,000Active2 beds 2 baths1,256 sq. ft.
10530 Stony Bluff Drive #105, Ashland, VA 23005
MLS# 2626221Listed by: HOMETOWN REALTY - New
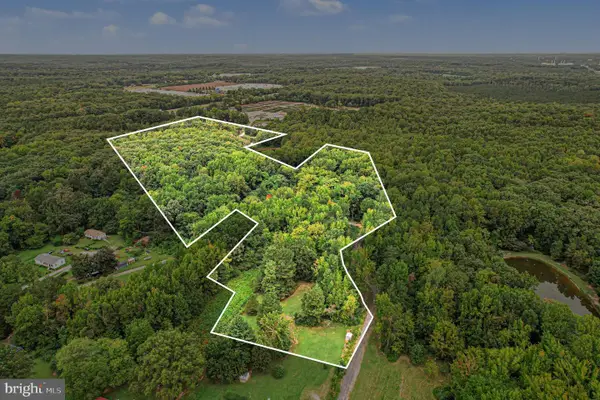 $1,700,000Active47.5 Acres
Jamestown Rd, ASHLAND, VA 23005
MLS# VAHA2001256Listed by: REAL BROKER, LLC - New
 $310,000Active2 beds 2 baths1,156 sq. ft.
10526 Stony Bluff Drive #302, Ashland, VA 23005
MLS# 2624562Listed by: HOMETOWN REALTY


Protect your home and budget from life's surprises with an Assurant Home Warranty, backed by a partner that supports you through every step of homeownership. Explore Plans.
© 2023 - 2026 ERA Franchise Systems LLC. All rights reserved. ERA Franchise Systems LLC fully supports the principles of the Fair Housing Act and the Equal Opportunity Act. ERA, ERA Real Estate powered, and their respective logos are registered service marks of ERA Franchise Systems LLC. Each office is independently owned and operated.