
603 B Street, Ashland, VA 23005
Local realty services provided by:Napier Realtors ERA
603 B Street,Ashland, VA 23005
$389,500
- 3 Beds
- 3 Baths
- 1,866 sq. ft.
- Single family
- Active
Listed by: craige sprouse, deane cheatham
Office: hometown realty
MLS#:2627905
Source:RV
Price summary
- Price:$389,500
- Price per sq. ft.:$208.74
About this home
Location, location, location! Situated just steps from the heart of Randolph-Macon College and its baseball field, 603 B Street offers an incredible opportunity to enjoy all that charming downtown Ashland has to offer. This beautifully maintained, thoughtfully updated home combines modern conveniences with timeless character and solid construction. Inside, you’ll find a surprisingly spacious, functional single-level layout that maximizes every square foot, creating a comfortable and inviting atmosphere. Modern updates throughout, newer utilities, and excellent overall condition make this home truly move-in ready while providing peace of mind for years to come. Outside, the property offers even more potential! A former detached garage has been removed, leaving behind an existing concrete pad that presents exciting possibilities for a future garage, workshop, outdoor entertaining space, or other creative uses. Whether you’re looking for a primary residence or an investment opportunity, this property checks all the boxes with its unbeatable location, quality construction, thoughtful improvements, and room to grow. Enjoy the convenience of being moments from Randolph-Macon’s campus, local restaurants, shops, and everything that makes Ashland such a special place to call home. An exceptional opportunity in an even better location!...
Contact an agent
Home facts
- Year built:1955
- Subdivision & Development:Chalkley
- Listing ID #:2627905
- Added:1 day(s) ago
- Updated:October 15, 2026 at 05:04 AM
Rooms and interior
- Bedrooms:3
- Total bathrooms:3
- Full bathrooms:2
- Half bathrooms:1
- Rooms Total:6
- Flooring:Vinyl
- Dining Description:Dining Area
- Bathrooms Description:Double Vanity
- Kitchen Description:Dishwasher, Electric Cooking, Kitchen Island, Microwave, Refrigerator, Smooth Cooktop
- Bedroom Description:Main Level Primary
- Basement:Yes
- Basement Description:Crawl Space
- Living area:1,866 sq. ft.
Heating and cooling
- Cooling:Central Air
- Heating:Electric, Heat Pump
- Central air:Yes
Structure and exterior
- Roof:Shingle
- Year built:1955
- Building area:1,866 sq. ft.
- Lot area:0.26 Acres
- Architectural Style:Ranch
- Construction Materials:Frame, Vinyl Siding
- Exterior Features:Deck
- Levels:One
Schools
- High school:Patrick Henry
- Middle school:Liberty
- Elementary school:Ashland
Utilities
- Water:Public
- Sewer:Public Sewer
Finances and disclosures
- Price:$389,500
- Price per sq. ft.:$208.74
- Tax amount:$2,885 (2026)
Features and amenities
- Appliances:Dishwasher, Dryer, Electric Cooking, Microwave, Refrigerator, Smooth Cooktop, Washer
- Laundry features:Dryer, Washer
- Amenities:Granite Counters
Parking
- Parking description:Driveway, Paved, Paved Driveway
 The information being provided is for consumers' personal, non-commercial use and may not be used for any purpose other than to identify prospective properties for purchasing. All information provided is deemed reliable but is not guaranteed accurate.The multiple listing information is provided by Central Virginia Regional Multiple Listing Service, LLC from a copyrighted compilation of listings. The compilation of listings and each individual listing are © 2026 Central Virginia Regional Multiple Listing Service, LLC. All rights reserved.
New listings near 603 B Street
- Coming Soon
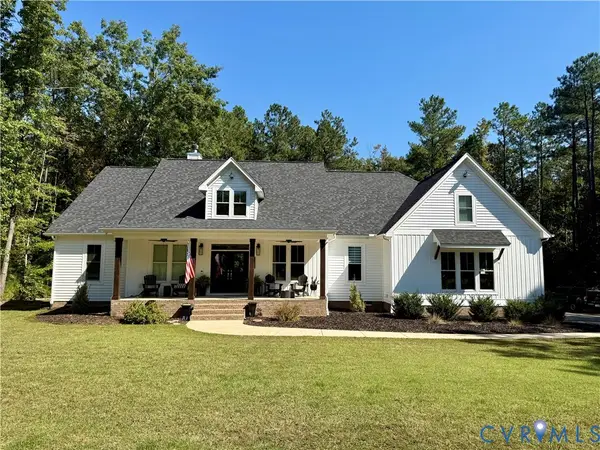 $875,000Coming Soon5 beds 5 baths3,215 sq. ft.
12597 Trammell Court, Ashland, VA 23005
MLS# 2627469Listed by: LONG & FOSTER REALTORS - Coming Soon
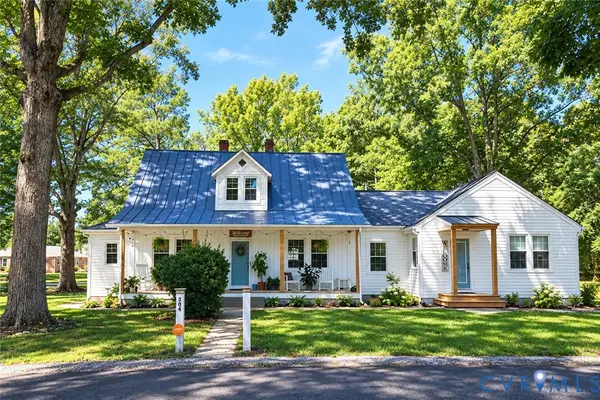 $500,000Coming Soon5 beds 4 baths2,493 sq. ft.
304 N Snead Street, Ashland, VA 23005
MLS# 2624567Listed by: LONG & FOSTER REALTORS - Open Sat, 2:30 to 5pmNew
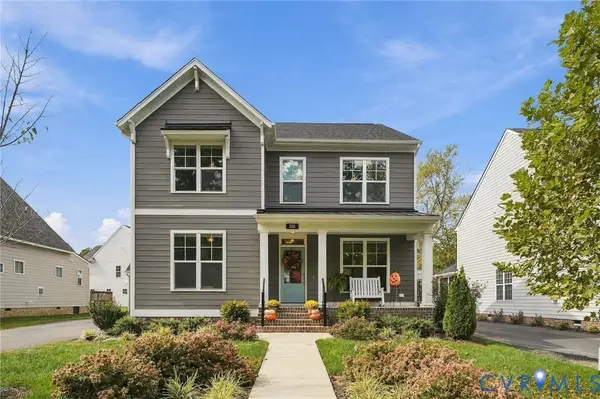 Listed by ERA$635,000Active4 beds 3 baths2,443 sq. ft.
556 N James Street, Ashland, VA 23005
MLS# 2627663Listed by: ERA WOODY HOGG & ASSOC - Open Sat, 1 to 3pmNew
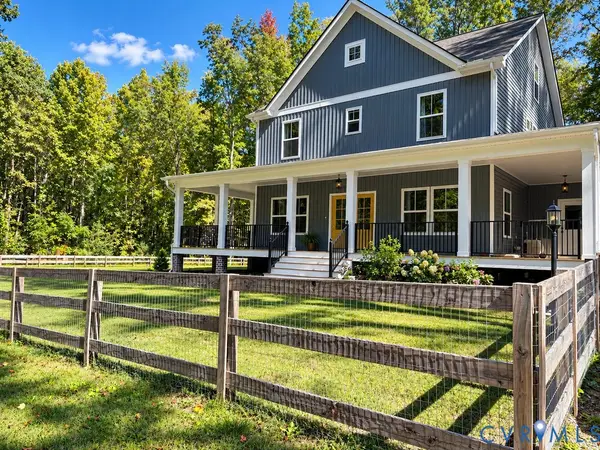 $675,000Active4 beds 3 baths2,743 sq. ft.
13020 Elmont Road, Ashland, VA 23005
MLS# 2627494Listed by: HOMETOWN REALTY - New
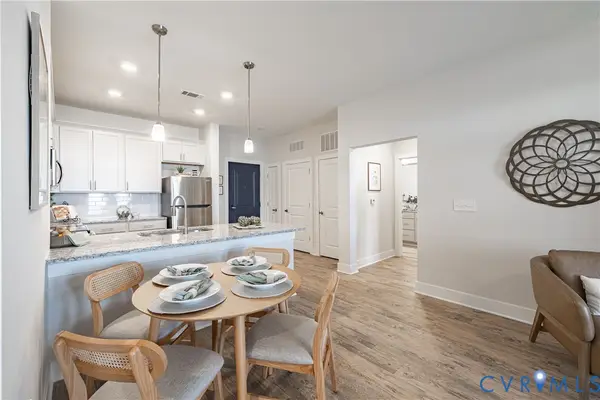 $320,000Active2 beds 2 baths1,256 sq. ft.
10525 Stony Bluff Drive #106, Ashland, VA 23005
MLS# 2627464Listed by: HOMETOWN REALTY  $965,000Active5 beds 7 baths4,106 sq. ft.
13100 Greenwood Church Road, Ashland, VA 23005
MLS# 2627070Listed by: SAMSON PROPERTIES $399,000Pending3 beds 2 baths1,674 sq. ft.
106 N Snead Street, Ashland, VA 23005
MLS# 2626954Listed by: THE HOGAN GROUP REAL ESTATE $375,000Pending3 beds 2 baths1,480 sq. ft.
13 Slash Court, Ashland, VA 23005
MLS# 2626182Listed by: THE STEELE GROUP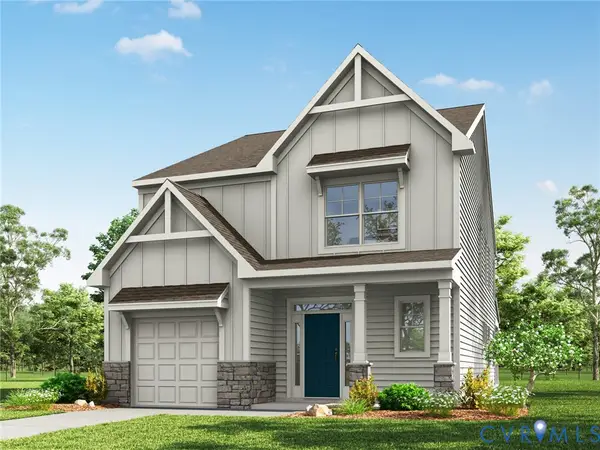 $575,950Pending3 beds 3 baths2,007 sq. ft.
10370 Szalay Lane, Ashland, VA 23005
MLS# 2626706Listed by: KELLER WILLIAMS REALTY


Protect your home and budget from life's surprises with an Assurant Home Warranty, backed by a partner that supports you through every step of homeownership. Explore Plans.
© 2023 - 2026 ERA Franchise Systems LLC. All rights reserved. ERA Franchise Systems LLC fully supports the principles of the Fair Housing Act and the Equal Opportunity Act. ERA, ERA Real Estate powered, and their respective logos are registered service marks of ERA Franchise Systems LLC. Each office is independently owned and operated.