
713 Chapman Street, Ashland, VA 23005
Local realty services provided by:ERA Real Estate Professionals
713 Chapman Street,Ashland, VA 23005
$499,950
- 4 Beds
- 3 Baths
- 2,122 sq. ft.
- Single family
- Active
Upcoming open houses
- Sat, Oct 0312:00 pm - 02:00 pm
Listed by: drew kisamore
Office: the hogan group real estate
MLS#:2626742
Source:RV
Price summary
- Price:$499,950
- Price per sq. ft.:$235.6
About this home
Enjoy the rare combination of privacy, space, and convenience on nearly 2/3 of an acre within the Town of Ashland. Set on a generous lot with a fully fenced backyard, this property offers a peaceful, private feel while still being within walking distance of many of Ashland’s shops, restaurants, parks, and local favorites. Inside, this charming tri-level blends the character of an established home with extensive modern updates. The open and welcoming main level creates an easy flow for everyday living and entertaining. Refinished hardwood floors, new LVP and tile, a fully remodeled kitchen with quartz countertops & new stainless steel appliances, and beautifully updated bathrooms give the home a fresh, move-in-ready feel. With 3 full bathrooms, the layout offers excellent flexibility across all three levels, including a fourth bedroom on the lower level that provides additional privacy and separation for guests, a home office, or a variety of living arrangements. Outside, the spacious driveway, detached garage, and storage shed provide ample parking, workspace, and storage, while the fenced backyard offers plenty of room to relax, entertain, garden, or play. Major improvements include updated electrical, a new HVAC system (2025), new windows throughout (2025), new attic insulation (2025), along with a new septic distribution box and new distribution lines (2025). Don’t miss this turnkey opportunity to enjoy privacy, space, and small-town living in Hanover....
Contact an agent
Home facts
- Year built:1961
- Subdivision & Development:None
- Listing ID #:2626742
- Added:1 day(s) ago
- Updated:October 01, 2026 at 04:20 PM
Rooms and interior
- Bedrooms:4
- Total bathrooms:3
- Full bathrooms:3
- Rooms Total:7
- Flooring:Vinyl, Wood
- Bathrooms Description:Double Vanity
- Kitchen Description:Dishwasher, Disposal, Electric Cooking, Exhaust Fan, Microwave, Oven, Refrigerator, Smooth Cooktop
- Basement:Yes
- Basement Description:Crawl Space, Partial
- Living area:2,122 sq. ft.
Heating and cooling
- Cooling:Central Air
- Heating:Electric, Heat Pump
- Central air:Yes
Structure and exterior
- Roof:Composition
- Year built:1961
- Building area:2,122 sq. ft.
- Lot area:0.68 Acres
- Architectural Style:Tri Level
- Construction Materials:Aluminum Siding, Frame
- Exterior Features:Lighting, Porch
- Levels:Multi/Split, One, Tri Level
Schools
- High school:Patrick Henry
- Middle school:Liberty
- Elementary school:Ashland
Utilities
- Water:Well
- Sewer:Septic Tank
Finances and disclosures
- Price:$499,950
- Price per sq. ft.:$235.6
- Tax amount:$3,604 (2026)
Features and amenities
- Appliances:Dishwasher, Disposal, Electric Cooking, Electric Water Heater, Exhaust Fan, Microwave, Oven, Refrigerator, Smooth Cooktop, Washer/Dryer Stacked
- Laundry features:Stacked, Washer/Dryer Stacked
- Amenities:Ceiling Fans, Granite Counters
Parking
- Parking description:Detached, Garage, Garage Door Opener, Off Street, Two Spaces
- Garage:Yes
- Garage spaces:1
 The information being provided is for consumers' personal, non-commercial use and may not be used for any purpose other than to identify prospective properties for purchasing. All information provided is deemed reliable but is not guaranteed accurate.The multiple listing information is provided by Central Virginia Regional Multiple Listing Service, LLC from a copyrighted compilation of listings. The compilation of listings and each individual listing are © 2026 Central Virginia Regional Multiple Listing Service, LLC. All rights reserved.
New listings near 713 Chapman Street
- Coming Soon
 $335,000Coming Soon3 beds 1 baths1,353 sq. ft.
11275 Gwathmey Church Road, Ashland, VA 23005
MLS# 2626363Listed by: WEICHERT HOME RUN REALTY - Coming Soon
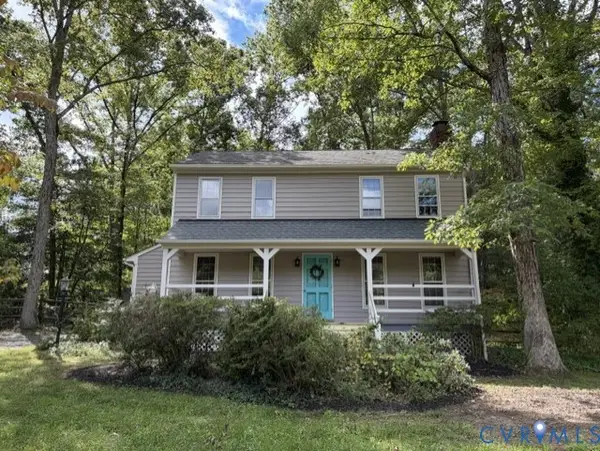 $379,000Coming Soon3 beds 2 baths1,512 sq. ft.
12253 Lees Lane, Ashland, VA 23005
MLS# 2626483Listed by: LONG & FOSTER REALTORS - Coming Soon
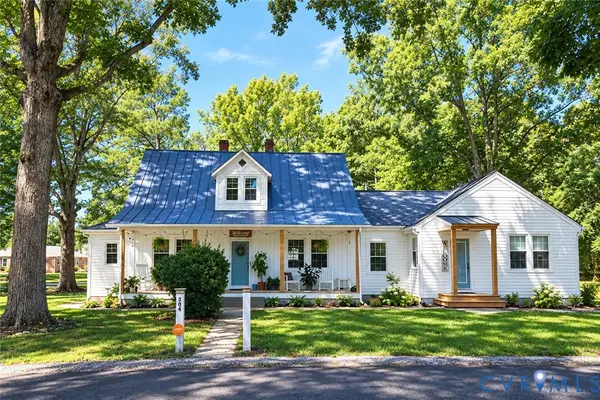 $500,000Coming Soon5 beds 4 baths2,493 sq. ft.
304 N Snead Street, Ashland, VA 23005
MLS# 2624567Listed by: LONG & FOSTER REALTORS - Coming Soon
 $330,000Coming Soon2 beds 2 baths1,458 sq. ft.
830 Sweet Tessa Drive, Ashland, VA 23005
MLS# 2622968Listed by: ALLISON JAMES ESTATES & HOMES - New
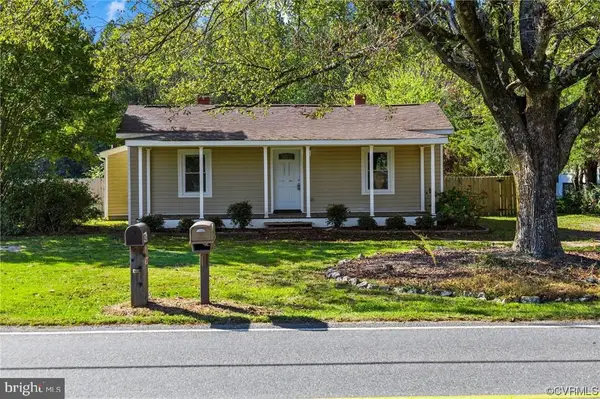 $314,900Active2 beds 2 baths1,166 sq. ft.
9397 E Patrick Henry Rd, ASHLAND, VA 23005
MLS# VAHA2001262Listed by: FIRST AMERICAN REAL ESTATE  $739,664Pending4 beds 3 baths3,121 sq. ft.
13422 Cochrane Court, Ashland, VA 23005
MLS# 2626370Listed by: HOMETOWN REALTY- New
 $340,000Active2 beds 2 baths1,256 sq. ft.
10530 Stony Bluff Drive #105, Ashland, VA 23005
MLS# 2626221Listed by: HOMETOWN REALTY - New
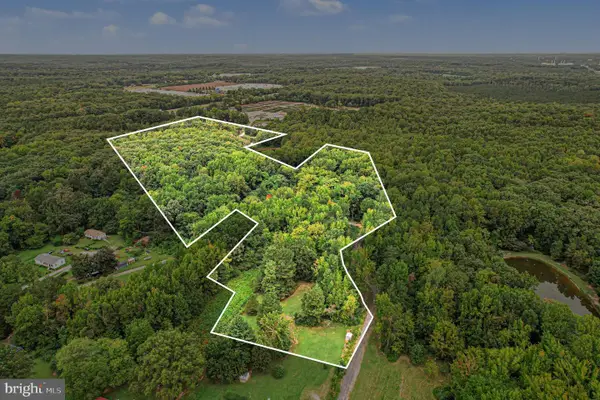 $1,700,000Active47.5 Acres
Jamestown Rd, ASHLAND, VA 23005
MLS# VAHA2001256Listed by: REAL BROKER, LLC - New
 $310,000Active2 beds 2 baths1,156 sq. ft.
10526 Stony Bluff Drive #302, Ashland, VA 23005
MLS# 2624562Listed by: HOMETOWN REALTY


Protect your home and budget from life's surprises with an Assurant Home Warranty, backed by a partner that supports you through every step of homeownership. Explore Plans.
© 2023 - 2026 ERA Franchise Systems LLC. All rights reserved. ERA Franchise Systems LLC fully supports the principles of the Fair Housing Act and the Equal Opportunity Act. ERA, ERA Real Estate powered, and their respective logos are registered service marks of ERA Franchise Systems LLC. Each office is independently owned and operated.