
132 Mcree Way, Aylett, VA 23009
Local realty services provided by:ERA Woody Hogg & Assoc.
132 Mcree Way,Aylett, VA 23009
$550,000
- 4 Beds
- 3 Baths
- 2,746 sq. ft.
- Single family
- Pending
Listed by: cindy overton
Office: hometown realty
MLS#:2618378
Source:RV
Price summary
- Price:$550,000
- Price per sq. ft.:$200.29
- Monthly HOA dues:$54.33
About this home
MOVE IN READY! Welcome to this lovely LIKE NEW home without the wait or the price of new construction! AND enjoy the added benefit of the large 1.8 ACRE PRIVATE CUL DE SAC LOT. This open floor plan features a spacious great room with a gas fireplace and an AMAZING UPGRADED kitchen and dining area. Kitchen features include beautiful cabinets with storage drawers, granite countertops, stainless appliances and hood range, classic subway tile backsplash, gas cooking, accent and recessed lighting, pantry and a HUGE island that is perfect for entertaining. The attached dining area provides ample seating and a gorgeous view of your private rear yard. The FIRST FLOOR PRIMARY SUITE is quite inviting and includes an ensuite bath with double vanity, private water closet, glass and tile shower, linen closet and walk in closet. The first floor also offers two other nicely sized bedrooms, one of which is currently used as a home office, and a full hall bath and mud room. This home offers everything you need for ONE LEVEL LIVING but also includes wonderful ADDED FLEX SPACE UPSTAIRS. Currently used as a bonus/play room, the 4th bedroom is quite large featuring it's own mini-split system, electric fireplace, built-in storage, large walk-in closet and ensuite full bath. There is also another finished/conditioned room providing great walk in storage. Outdoor amenities include a front porch, composite rear deck, patio and detached storage shed with electricity. The paved drive is oversized and includes an area beside the garage perfect for parking your boat or camper. Your family will love all the landscaped open space in the rear yard and that endless private view! The Kennington community amenities include pools, exercise room, playground and clubhouse....
Contact an agent
Home facts
- Year built:2021
- Subdivision & Development:Kennington
- Listing ID #:2618378
- Added:59 day(s) ago
- Updated:September 06, 2026 at 07:38 AM
Rooms and interior
- Bedrooms:4
- Total bathrooms:3
- Full bathrooms:3
- Rooms Total:8
- Flooring:Partially Carpeted, Vinyl
- Dining Description:Dining Area
- Bathrooms Description:Double Vanity
- Kitchen Description:Built-In Oven, Dishwasher, Disposal, Gas Cooking, Microwave, Pantry, Range Hood, Refrigerator, Stove
- Bedroom Description:Main Level Primary
- Basement:Yes
- Basement Description:Crawl Space
- Living area:2,746 sq. ft.
Heating and cooling
- Cooling:Electric
- Heating:Electric, Heat Pump
Structure and exterior
- Year built:2021
- Building area:2,746 sq. ft.
- Lot area:1.81 Acres
- Lot Features:Cul-de-sac, Landscaped
- Architectural Style:Craftsman, Transitional
- Construction Materials:Brick, Frame, Vinyl Siding
- Exterior Features:Deck, Front Porch, Patio, Porch
Schools
- High school:King William
- Middle school:Hamilton Holmes
- Elementary school:Acquinton
Utilities
- Water:Public
- Sewer:Public Sewer
Finances and disclosures
- Price:$550,000
- Price per sq. ft.:$200.29
- Tax amount:$2,769 (2026)
Features and amenities
- Appliances:Built-In Oven, Dishwasher, Disposal, Electric Water Heater, Gas Cooking, Microwave, Range Hood, Refrigerator, Stove
- Laundry features:Dryer Hookup, Washer Hookup
- Amenities:Ceiling Fans, Granite Counters, High Ceilings, Recessed Lighting, Security System, Smoke Detectors, Walk-In Closets
- Pool features:Community
Parking
- Parking description:Attached, Direct Access, Driveway, Garage, Garage Door Opener, Oversized, Paved, Paved Driveway, Two Spaces
- Garage:Yes
- Garage spaces:2
 The information being provided is for consumers' personal, non-commercial use and may not be used for any purpose other than to identify prospective properties for purchasing. All information provided is deemed reliable but is not guaranteed accurate.The multiple listing information is provided by Central Virginia Regional Multiple Listing Service, LLC from a copyrighted compilation of listings. The compilation of listings and each individual listing are © 2026 Central Virginia Regional Multiple Listing Service, LLC. All rights reserved.
New listings near 132 Mcree Way
- Coming Soon
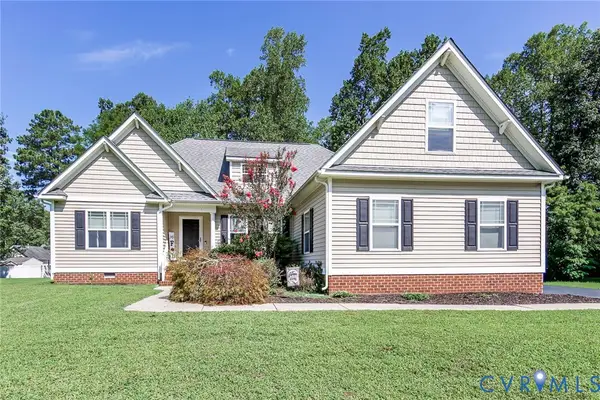 Listed by ERA$435,000Coming Soon4 beds 3 baths2,180 sq. ft.
2205 Sara Ann Court, Aylett, VA 23009
MLS# 2622587Listed by: ERA WOODY HOGG & ASSOC 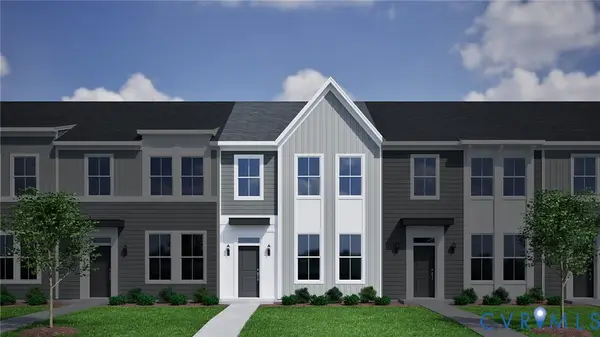 $301,019Active3 beds 3 baths1,461 sq. ft.
291 Mt. Mccauley Way, Aylett, VA 23009
MLS# 2620223Listed by: PROVIDENCE HILL REAL ESTATE- New
 $330,000Active4 beds 5 baths2,202 sq. ft.
344 Mt. Mccauley Way, Aylett, VA 23009
MLS# 2624175Listed by: PROVIDENCE HILL REAL ESTATE 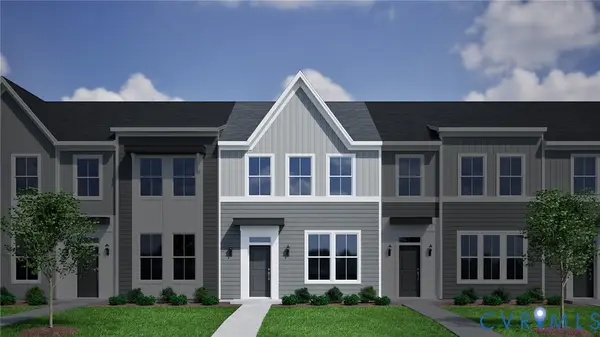 $304,295Active3 beds 3 baths1,472 sq. ft.
285 Mt. Mccauley Way, Aylett, VA 23009
MLS# 2620214Listed by: PROVIDENCE HILL REAL ESTATE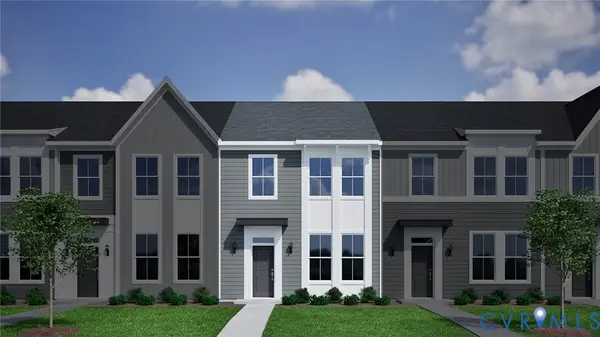 $299,537Active3 beds 3 baths1,472 sq. ft.
287 Mt. Mccauley Way, Aylett, VA 23009
MLS# 2620217Listed by: PROVIDENCE HILL REAL ESTATE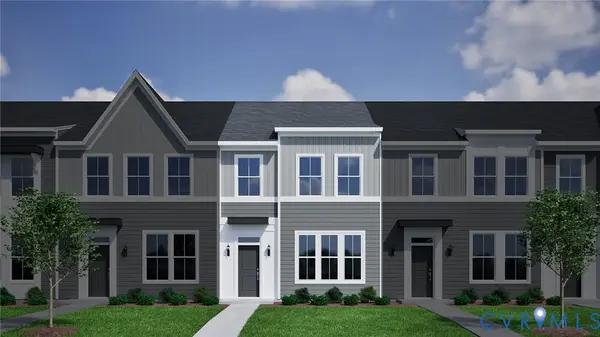 $296,595Active3 beds 3 baths1,461 sq. ft.
293 Mt. Mccauley Way, Aylett, VA 23009
MLS# 2620224Listed by: PROVIDENCE HILL REAL ESTATE $305,547Active3 beds 3 baths1,472 sq. ft.
295 Mt. Mccauley Way, Aylett, VA 23009
MLS# 2620225Listed by: PROVIDENCE HILL REAL ESTATE- New
 $289,990Active3 beds 3 baths1,440 sq. ft.
286 Pink Lady Circle, Aylett, VA 23009
MLS# 2623820Listed by: LONG & FOSTER REALTORS - New
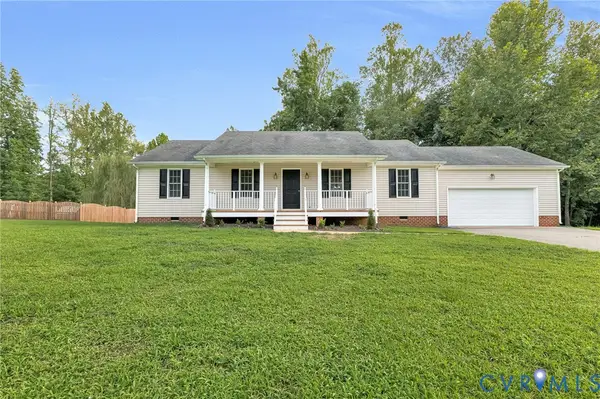 $379,950Active3 beds 2 baths1,400 sq. ft.
313 Brooking Terrace, Aylett, VA 23009
MLS# 2622862Listed by: HOMETOWN REALTY  $130,000Pending3 beds 2 baths1,031 sq. ft.
242 Dorrell Road, Aylett, VA 23009
MLS# 2623600Listed by: SAMSON PROPERTIES


Protect your home and budget from life's surprises with an Assurant Home Warranty, backed by a partner that supports you through every step of homeownership. Explore Plans.
© 2023 - 2026 ERA Franchise Systems LLC. All rights reserved. ERA Franchise Systems LLC fully supports the principles of the Fair Housing Act and the Equal Opportunity Act. ERA, ERA Real Estate powered, and their respective logos are registered service marks of ERA Franchise Systems LLC. Each office is independently owned and operated.