
2205 Sara Ann Court, Aylett, VA 23009
Local realty services provided by:ERA Woody Hogg & Assoc.
2205 Sara Ann Court,Aylett, VA 23009
$435,000
- 4 Beds
- 3 Baths
- 2,180 sq. ft.
- Single family
- Active
Listed by:
 Will Stevens(434) 962 - 6151ERA Woody Hogg & Assoc.
Office: era woody hogg & assoc
MLS#:2622587
Source:RV
Price summary
- Price:$435,000
- Price per sq. ft.:$199.54
- Monthly HOA dues:$54.33
About this home
Welcome to 2205 Sara Ann Court in the desirable Kennington community! This beautifully maintained 4-bedroom, 2.5-bath transitional rancher offers approximately 2,180 square feet of comfortable living space on a landscaped 0.36-acre cul-de-sac lot. The inviting open-concept floor plan features beautiful hardwood floors, vaulted ceilings, a cozy gas fireplace, a formal dining area, and a breakfast nook. The first-floor primary suite provides a private retreat, while the additional bedrooms offer flexibility for family, guests, or a home office. The kitchen offers granite countertops and flows easily into the main living spaces. Enjoy outdoor living in the fully fenced backyard featuring a spacious stone patio, built-in fire pit, deck, and outbuilding. An attached 2-car garage and paved driveway provide excellent parking and storage. Kennington residents enjoy wonderful community amenities including a pool, clubhouse, fitness area, and playground. Conveniently located in Aylett, this home offers the perfect combination of comfort, privacy, and community living. Don't miss this opportunity to make 2205 Sara Ann Court your new home!...
Contact an agent
Home facts
- Year built:2010
- Subdivision & Development:Kennington
- Listing ID #:2622587
- Added:46 day(s) ago
- Updated:October 05, 2026 at 02:37 PM
Rooms and interior
- Bedrooms:4
- Total bathrooms:3
- Full bathrooms:2
- Half bathrooms:1
- Rooms Total:7
- Flooring:Partially Carpeted, Wood
- Dining Description:Breakfast Area
- Kitchen Description:Dishwasher, Electric Cooking, Microwave, Refrigerator, Stove
- Living area:2,180 sq. ft.
Heating and cooling
- Cooling:Central Air, Electric
- Heating:Electric, Heat Pump
- Central air:Yes
Structure and exterior
- Roof:Composition
- Year built:2010
- Building area:2,180 sq. ft.
- Lot area:0.36 Acres
- Architectural Style:Ranch
- Construction Materials:Brick, Vinyl Siding
- Exterior Features:Deck, Front Porch
- Levels:One
Schools
- High school:King William
- Middle school:Hamilton Holmes
- Elementary school:Acquinton
Utilities
- Water:Public
- Sewer:Public Sewer
Finances and disclosures
- Price:$435,000
- Price per sq. ft.:$199.54
- Tax amount:$2,347 (2026)
Features and amenities
- Appliances:Dishwasher, Dryer, Electric Cooking, Electric Water Heater, Microwave, Refrigerator, Stove
- Laundry features:Dryer
- Amenities:Ceiling Fans
- Pool features:Community
Parking
- Parking description:Attached, Driveway, Garage, Paved, Paved Driveway
- Garage:Yes
- Garage spaces:2
The information being provided is for consumers' personal, non-commercial use and may not be used for any purpose other than to identify prospective properties for purchasing. All information provided is deemed reliable but is not guaranteed accurate.The multiple listing information is provided by Central Virginia Regional Multiple Listing Service, LLC from a copyrighted compilation of listings. The compilation of listings and each individual listing are © 2026 Central Virginia Regional Multiple Listing Service, LLC. All rights reserved.New listings near 2205 Sara Ann Court
- New
 $585,900Active4 beds 4 baths2,748 sq. ft.
LOT 63 Wendenburg Way #LOT 63, Aylett, VA 23009
MLS# 2625206Listed by: HOMETOWN REALTY - New
 Listed by ERA$375,000Active4 beds 2 baths1,598 sq. ft.
194 Poplar Road, Aylett, VA 23009
MLS# 2626390Listed by: ERA WOODY HOGG & ASSOC  $487,950Active3 beds 2 baths1,826 sq. ft.
2253 Kennington Parkway North, Aylett, VA 23009
MLS# 2625548Listed by: HOMETOWN REALTY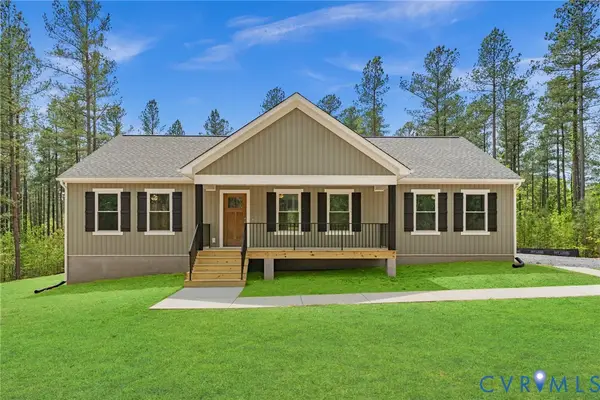 $429,950Active3 beds 2 baths1,624 sq. ft.
2259 Kennington Parkway North, Aylett, VA 23009
MLS# 2625748Listed by: HOMETOWN REALTY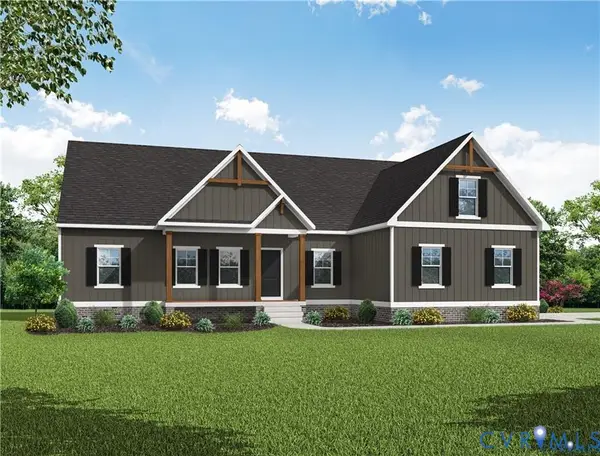 $483,950Active3 beds 2 baths1,826 sq. ft.
2260 Kennington Parkway North, Aylett, VA 23009
MLS# 2625744Listed by: HOMETOWN REALTY $470,950Active3 beds 2 baths1,733 sq. ft.
2261 Kennington Parkway North, Aylett, VA 23009
MLS# 2625669Listed by: HOMETOWN REALTY $523,950Active3 beds 2 baths1,980 sq. ft.
2255 Kennington Parkway North, Aylett, VA 23009
MLS# 2625670Listed by: HOMETOWN REALTY $549,950Active3 beds 3 baths2,431 sq. ft.
2257 Kennington Parkway North, Aylett, VA 23009
MLS# 2625671Listed by: HOMETOWN REALTY $419,900Active3 beds 3 baths1,770 sq. ft.
2744 Smokey Road, Aylett, VA 23009
MLS# 2625596Listed by: TWIN RIVERS REALTY, INC $379,950Active2 beds 2 baths1,520 sq. ft.
311 Wendenburg Terrace, Aylett, VA 23009
MLS# 2625543Listed by: LONG & FOSTER REALTORS


Protect your home and budget from life's surprises with an Assurant Home Warranty, backed by a partner that supports you through every step of homeownership. Explore Plans.
© 2023 - 2026 ERA Franchise Systems LLC. All rights reserved. ERA Franchise Systems LLC fully supports the principles of the Fair Housing Act and the Equal Opportunity Act. ERA, ERA Real Estate powered, and their respective logos are registered service marks of ERA Franchise Systems LLC. Each office is independently owned and operated.