
360 Laurel Drive, Aylett, VA 23009
Local realty services provided by:ERA Woody Hogg & Assoc.
360 Laurel Drive,Aylett, VA 23009
$535,000
- 3 Beds
- 2 Baths
- 2,322 sq. ft.
- Single family
- Coming Soon
Listed by: brian jones
Office: hometown realty
MLS#:2627313
Source:RV
Price summary
- Price:$535,000
- Price per sq. ft.:$230.4
- Monthly HOA dues:$34.17
About this home
If you’ve been searching for a home that offers peaceful surroundings, timeless charm, and room to enjoy the outdoors, look no further! Welcome to this beautifully maintained 3-bedroom, 2-bath home offering approximately 2,300 square feet of comfortable living space on nearly 3 private acres. Gorgeous hardwood floors add warmth and timeless appeal, while the peaceful setting offers a wonderful blend of comfort, space, and privacy.
Outside, enjoy the generous front yard, spacious backyard, and additional yard space along the left side of the home. Irrigation serves the front yard, backyard, and left side yard, helping maintain the beautiful outdoor spaces. Whether you enjoy gardening, entertaining, outdoor activities, or simply relaxing in your own private retreat, there is plenty of room to make the most of the property. A charming koi pond adds a peaceful focal point to the landscape, creating a tranquil setting to enjoy throughout the seasons.
Inside, the primary bedroom features a custom closet designed for enhanced organization and storage. The 2-car garage provides convenient parking and additional storage, while the finished bonus room above the garage offers valuable flexible space ideal for a home office, media room, hobby area, fitness room, or playroom.
You'll appreciate the important updates already completed, including a new heat pump in 2022, an encapsulated crawlspace with dehumidifier installed in 2022, new windows on the rear of the home in 2024 and Gutter Guards!
Combining beautiful condition, classic hardwood flooring, thoughtful updates, versatile living space, and exceptional outdoor amenities, this property offers a wonderful opportunity to enjoy privacy without sacrificing comfort or functionality. Come discover the charm, space, and peaceful lifestyle this special property has to offer!...
Contact an agent
Home facts
- Year built:2005
- Subdivision & Development:Woodruff
- Listing ID #:2627313
- Updated:October 07, 2026 at 09:05 PM
Rooms and interior
- Bedrooms:3
- Total bathrooms:2
- Full bathrooms:2
- Rooms Total:7
- Living area:2,322 sq. ft.
Heating and cooling
- Cooling:Central Air
- Heating:Electric
- Central air:Yes
Structure and exterior
- Roof:Composition
- Year built:2005
- Building area:2,322 sq. ft.
- Lot area:2.73 Acres
- Architectural Style:Contemporary, Ranch
- Construction Materials:Brick, Vinyl Siding
- Levels:One
Schools
- High school:King William
- Middle school:Hamilton Holmes
- Elementary school:Cool Spring Primary
Utilities
- Water:Community/Coop, Shared Well
- Sewer:Septic Tank
Finances and disclosures
- Price:$535,000
- Price per sq. ft.:$230.4
- Tax amount:$2,279 (2026)
Parking
- Parking description:Attached, Garage
- Garage:Yes
- Garage spaces:2
 The information being provided is for consumers' personal, non-commercial use and may not be used for any purpose other than to identify prospective properties for purchasing. All information provided is deemed reliable but is not guaranteed accurate.The multiple listing information is provided by Central Virginia Regional Multiple Listing Service, LLC from a copyrighted compilation of listings. The compilation of listings and each individual listing are © 2026 Central Virginia Regional Multiple Listing Service, LLC. All rights reserved.
New listings near 360 Laurel Drive
- New
 $497,900Active4 beds 12 baths1,845 sq. ft.
LOT 39 Wendenburg Circle #LOT 39, Aylett, VA 23009
MLS# 2627107Listed by: HOMETOWN REALTY - New
 $250,000Active3 beds 3 baths3,752 sq. ft.
993 Venter Road, King William, VA 23009
MLS# 2627021Listed by: FATHOM REALTY VIRGINIA - New
 $585,900Active4 beds 4 baths2,748 sq. ft.
LOT 63 Wendenburg Way #LOT 63, Aylett, VA 23009
MLS# 2625206Listed by: HOMETOWN REALTY - New
 Listed by ERA$375,000Active4 beds 2 baths1,598 sq. ft.
194 Poplar Road, Aylett, VA 23009
MLS# 2626390Listed by: ERA WOODY HOGG & ASSOC  $509,975Active3 beds 2 baths1,826 sq. ft.
2253 Kennington Parkway North, Aylett, VA 23009
MLS# 2625548Listed by: HOMETOWN REALTY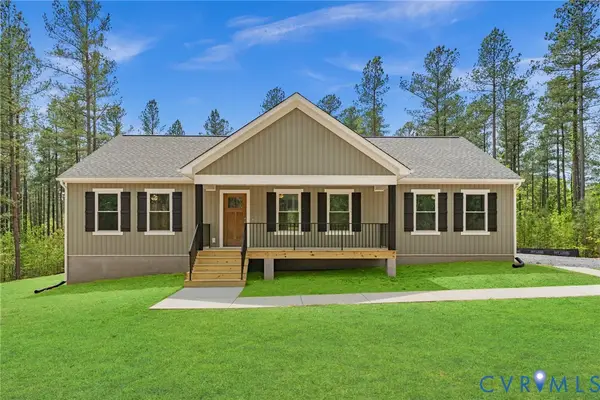 $429,950Active3 beds 2 baths1,624 sq. ft.
2259 Kennington Parkway North, Aylett, VA 23009
MLS# 2625748Listed by: HOMETOWN REALTY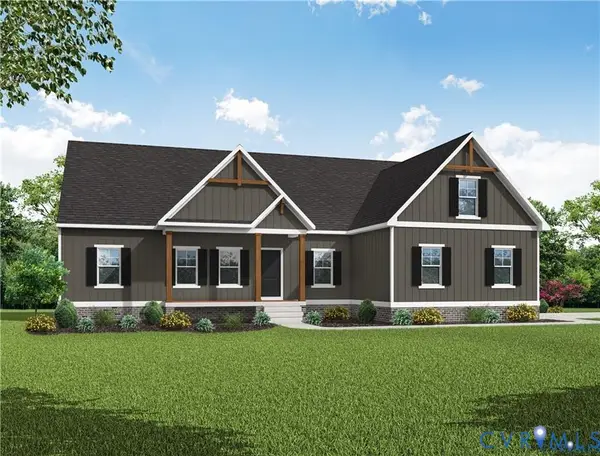 $483,950Active3 beds 2 baths1,826 sq. ft.
2260 Kennington Parkway North, Aylett, VA 23009
MLS# 2625744Listed by: HOMETOWN REALTY $491,426Active3 beds 2 baths1,733 sq. ft.
2261 Kennington Parkway North, Aylett, VA 23009
MLS# 2625669Listed by: HOMETOWN REALTY $523,950Active3 beds 2 baths1,980 sq. ft.
2255 Kennington Parkway North, Aylett, VA 23009
MLS# 2625670Listed by: HOMETOWN REALTY


Protect your home and budget from life's surprises with an Assurant Home Warranty, backed by a partner that supports you through every step of homeownership. Explore Plans.
© 2023 - 2026 ERA Franchise Systems LLC. All rights reserved. ERA Franchise Systems LLC fully supports the principles of the Fair Housing Act and the Equal Opportunity Act. ERA, ERA Real Estate powered, and their respective logos are registered service marks of ERA Franchise Systems LLC. Each office is independently owned and operated.