
LOT 39 Wendenburg Circle #LOT 39, Aylett, VA 23009
Local realty services provided by:ERA Real Estate Professionals
LOT 39 Wendenburg Circle #LOT 39,Aylett, VA 23009
$497,900
- 4 Beds
- 12 Baths
- 1,845 sq. ft.
- Single family
- Active
Listed by: deanne butler
Office: hometown realty
MLS#:2627107
Source:RV
Price summary
- Price:$497,900
- Price per sq. ft.:$269.86
- Monthly HOA dues:$54.33
About this home
Builder offering $10,000 toward a rate buy-down or options!
Welcome home to the Powell model in sought-after Kennington! This home sits on a beautiful corner lot, and pricing is based on Elevation B. The thoughtfully designed plan offers 3 bedrooms and 2 baths with an open-concept layout that's perfect for everyday living and entertaining.
Step inside to a bright, airy living space with vaulted ceilings, a cozy gas fireplace, and a generous Luxury RevWood flooring package throughout the main living areas. You can also extend the flooring into the primary suite.
The kitchen is truly the heart of the home. It features a large center island, beautiful granite countertops, abundant cabinetry, and a seamless flow into the sunny breakfast nook. Step Outside onto your Deck to relax and enjoy nature.
The spacious primary suite measures approximately 16'9" x 13'10" and offers a large walk-in closet, a ceramic tile shower, and a double vanity. A huge laundry room sits just inside the side-load garage entry, making everyday living even easier.
Need more space? There are several ways to customize your home. You can add an optional second floor with a finished bonus room, bedroom or office, a full bath, and a walk-in closet. Or you can simply choose unfinished storage space upstairs.
Enjoy all that Kennington has to offer, including a clubhouse, swimming pool, fitness room, playground, and high-speed internet and cable through Breezeline.
Ask about our builder incentive when you use our preferred lender and closing attorneys. This is a wonderful opportunity to build the home you've been dreaming of in Kennington. Let's schedule your visit today!
Photos are of a previously built home and may not reflect all features, finishes, or options shown. Many elevations are available for this home....
Contact an agent
Home facts
- Year built:2026
- Subdivision & Development:Kennington
- Listing ID #:2627107
- Added:1 day(s) ago
- Updated:October 07, 2026 at 05:59 PM
Rooms and interior
- Bedrooms:4
- Total bathrooms:12
- Full bathrooms:2
- Half bathrooms:10
- Rooms Total:6
- Flooring:Partially Carpeted, Vinyl
- Dining Description:Breakfast Area
- Basement:Yes
- Basement Description:Crawl Space
- Living area:1,845 sq. ft.
Heating and cooling
- Cooling:Heat Pump
- Heating:Electric, Zoned
Structure and exterior
- Roof:Composition
- Year built:2026
- Building area:1,845 sq. ft.
- Lot area:0.39 Acres
- Lot Features:Cul-de-sac, Landscaped, Wooded
- Architectural Style:Craftsman
- Construction Materials:Drywall, Frame, Vinyl Siding
- Exterior Features:Front Porch, Rear Porch
- Levels:One
Schools
- High school:King William
- Middle school:King William
- Elementary school:Acquinton
Utilities
- Water:Public
- Sewer:Public Sewer
Finances and disclosures
- Price:$497,900
- Price per sq. ft.:$269.86
Features and amenities
- Appliances:Electric Water Heater
- Amenities:Ceiling Fans
- Pool features:Community, Outdoor Pool
Parking
- Parking description:Direct Access, Driveway, Garage Door Opener, Paved, Paved Driveway, Two Spaces
- Garage:Yes
- Garage spaces:2
 The information being provided is for consumers' personal, non-commercial use and may not be used for any purpose other than to identify prospective properties for purchasing. All information provided is deemed reliable but is not guaranteed accurate.The multiple listing information is provided by Central Virginia Regional Multiple Listing Service, LLC from a copyrighted compilation of listings. The compilation of listings and each individual listing are © 2026 Central Virginia Regional Multiple Listing Service, LLC. All rights reserved.
New listings near LOT 39 Wendenburg Circle #LOT 39
- Coming Soon
 $535,000Coming Soon3 beds 2 baths2,322 sq. ft.
360 Laurel Drive, Aylett, VA 23009
MLS# 2627313Listed by: HOMETOWN REALTY - New
 $250,000Active3 beds 3 baths3,752 sq. ft.
993 Venter Road, King William, VA 23009
MLS# 2627021Listed by: FATHOM REALTY VIRGINIA - New
 $585,900Active4 beds 4 baths2,748 sq. ft.
LOT 63 Wendenburg Way #LOT 63, Aylett, VA 23009
MLS# 2625206Listed by: HOMETOWN REALTY - New
 Listed by ERA$375,000Active4 beds 2 baths1,598 sq. ft.
194 Poplar Road, Aylett, VA 23009
MLS# 2626390Listed by: ERA WOODY HOGG & ASSOC  $509,975Active3 beds 2 baths1,826 sq. ft.
2253 Kennington Parkway North, Aylett, VA 23009
MLS# 2625548Listed by: HOMETOWN REALTY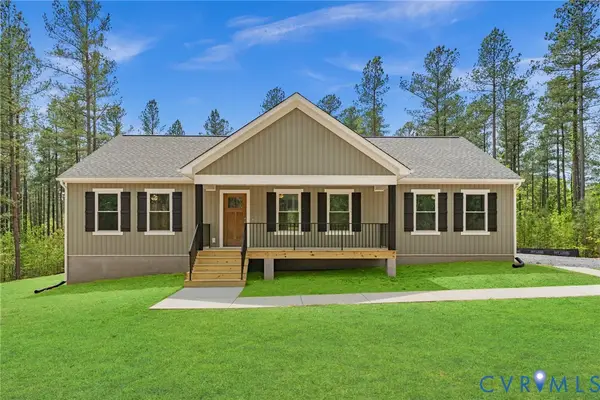 $429,950Active3 beds 2 baths1,624 sq. ft.
2259 Kennington Parkway North, Aylett, VA 23009
MLS# 2625748Listed by: HOMETOWN REALTY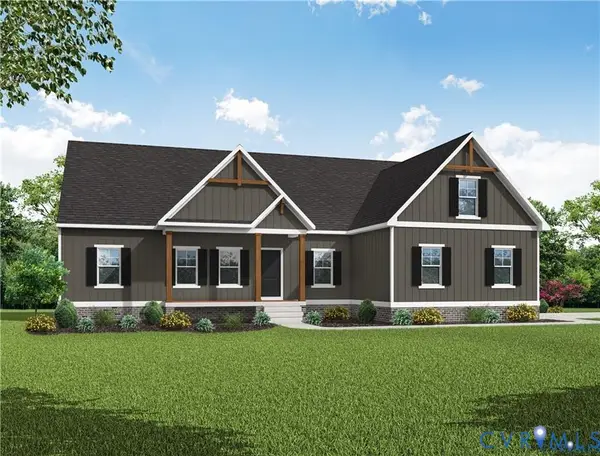 $483,950Active3 beds 2 baths1,826 sq. ft.
2260 Kennington Parkway North, Aylett, VA 23009
MLS# 2625744Listed by: HOMETOWN REALTY $491,426Active3 beds 2 baths1,733 sq. ft.
2261 Kennington Parkway North, Aylett, VA 23009
MLS# 2625669Listed by: HOMETOWN REALTY $523,950Active3 beds 2 baths1,980 sq. ft.
2255 Kennington Parkway North, Aylett, VA 23009
MLS# 2625670Listed by: HOMETOWN REALTY


Protect your home and budget from life's surprises with an Assurant Home Warranty, backed by a partner that supports you through every step of homeownership. Explore Plans.
© 2023 - 2026 ERA Franchise Systems LLC. All rights reserved. ERA Franchise Systems LLC fully supports the principles of the Fair Housing Act and the Equal Opportunity Act. ERA, ERA Real Estate powered, and their respective logos are registered service marks of ERA Franchise Systems LLC. Each office is independently owned and operated.