
104 Gunnison Dr, Barboursville, VA 22923
Local realty services provided by:Napier Realtors ERA
104 Gunnison Dr,Barboursville, VA 22923
$524,999
- 4 Beds
- 3 Baths
- 3,723 sq. ft.
- Single family
- Active
Listed by: janet bradley
Office: homesell realty
MLS#:679512
Source:CHARLOTTESVILLE
Price summary
- Price:$524,999
- Price per sq. ft.:$141.02
- Monthly HOA dues:$170
About this home
Why wait for new construction when you can move right into this still new home in one of Barboursville's most sought-after amenity-filled communities? Enjoy low-maintenance, one-level living with access to outstanding neighborhood amenities including two swimming pools, pickleball courts, a clubhouse with fitness center, playgrounds, walking trails, and more. This stunning home features a bright, open-concept floor plan loaded with upgrades throughout. The gourmet island kitchen is the heart of the home, showcasing quartz countertops, white cabinetry with pull-out shelves, and a spacious dining area perfect for everyday living and entertaining. The expansive owner's suite offers a walk-in closet and a luxurious private bath with a tiled shower. Two additional generously sized bedrooms and a full bath complete the main level. Step outside to the covered rear deck overlooking a premium homesite and enjoy the enhanced elevation and peaceful setting. The finished terrace level provides exceptional additional living space with a large family room, spacious fourth bedroom, and full bath—ideal for guests, recreation, or multi-generational living. Ample unfinished space offers endless possibilities for future expansion, a workshop,...
Contact an agent
Home facts
- Year built:2025
- Subdivision & Development:CREEKSIDE
- Listing ID #:679512
- Added:87 day(s) ago
- Updated:October 10, 2026 at 02:54 PM
Rooms and interior
- Bedrooms:4
- Total bathrooms:3
- Full bathrooms:3
- Flooring:Ceramic Tile, Luxury Vinyl Plank
- Kitchen Description:Electric Range, Kitchen Island, Microwave, Refrigerator
- Basement:Yes
- Basement Description:Full
- Living area:3,723 sq. ft.
Heating and cooling
- Cooling:Central Air, Heat Pump
- Heating:Heat Pump
- Central air:Yes
Structure and exterior
- Year built:2025
- Building area:3,723 sq. ft.
- Lot area:0.21 Acres
- Construction Materials:Stick Built, Stone, Vinyl Siding
- Foundation Description:Poured
- Levels:1 Level
Schools
- High school:William Monroe
- Middle school:William Monroe
- Elementary school:Ruckersville
Utilities
- Water:Public
- Sewer:Public Sewer
Finances and disclosures
- Price:$524,999
- Price per sq. ft.:$141.02
Features and amenities
- Appliances:Dishwasher, Electric Range, Microwave, Refrigerator
- Laundry features:Dryer Hookup, Washer Hookup
- Pool features:Community, Pool
Parking
- Parking description:Attached, Garage, Garage Faces Front
- Garage:Yes
- Garage spaces:2
New listings near 104 Gunnison Dr
- New
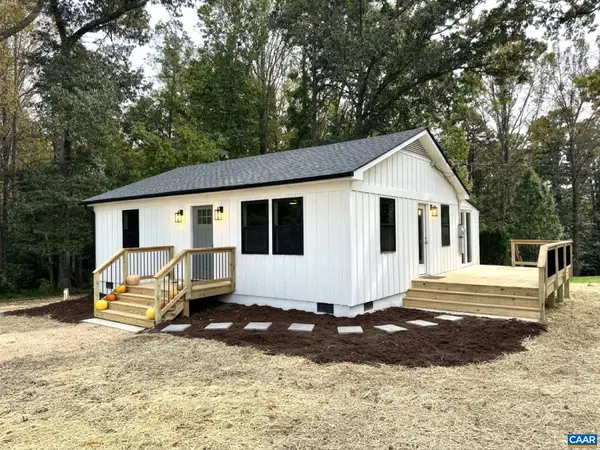 $319,900Active2 beds 1 baths816 sq. ft.
3504 Gilbert Station Rd, Barboursville, VA 22923
MLS# 682892Listed by: HOMESELL REALTY 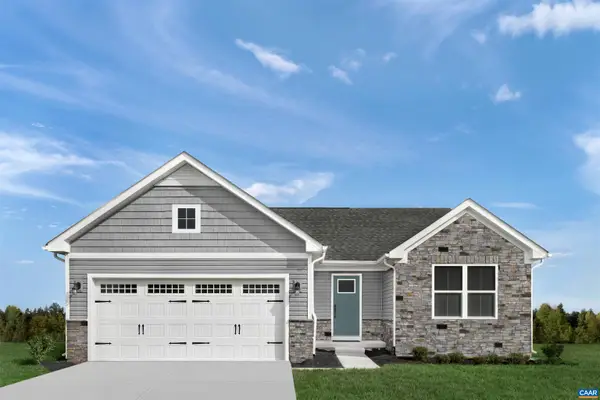 $474,975Pending4 beds 3 baths3,151 sq. ft.
165 Glacier Ave, Barboursville, VA 22923
MLS# 682781Listed by: STORY HOUSE REAL ESTATE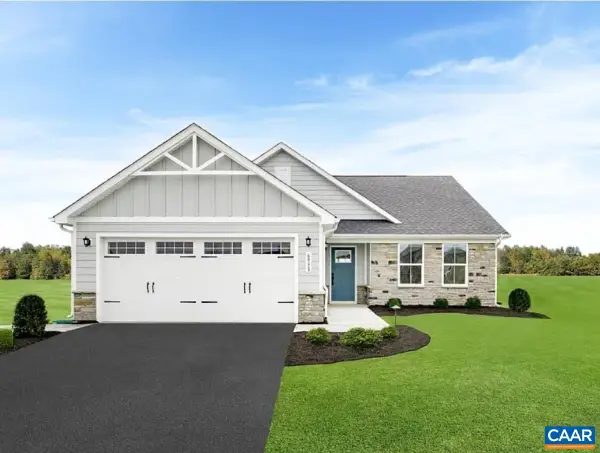 $420,980Pending3 beds 2 baths1,976 sq. ft.
309 Glacier Ave, Barboursville, VA 22923
MLS# 682782Listed by: STORY HOUSE REAL ESTATE- New
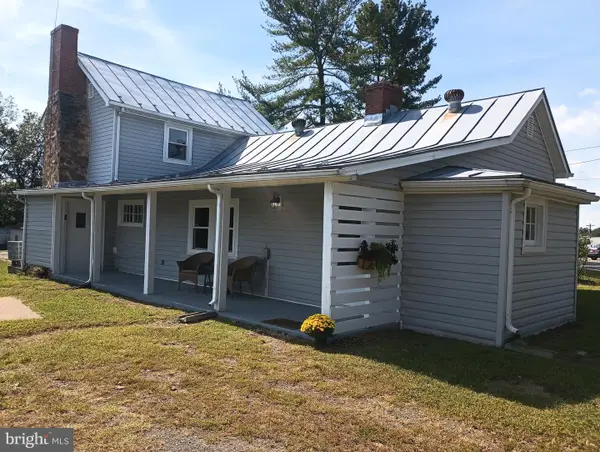 $369,000Active3 beds 2 baths1,656 sq. ft.
3096 W Ridge Rd, BARBOURSVILLE, VA 22923
MLS# VAOR2015358Listed by: JACK SAMUELS REALTY - New
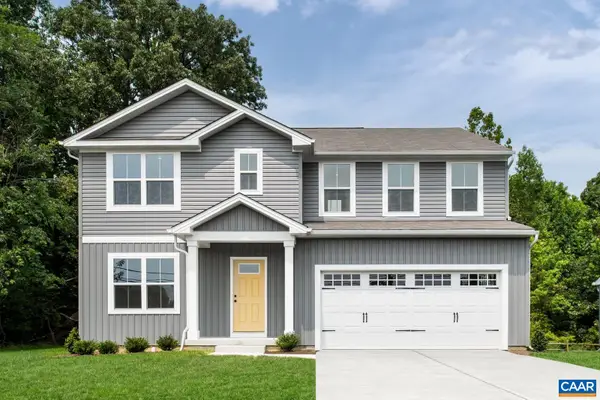 $435,000Active6 beds 3 baths2,941 sq. ft.
346 Arches Ln, Barboursville, VA 22923
MLS# 682702Listed by: STORY HOUSE REAL ESTATE - Open Sun, 12 to 3pm
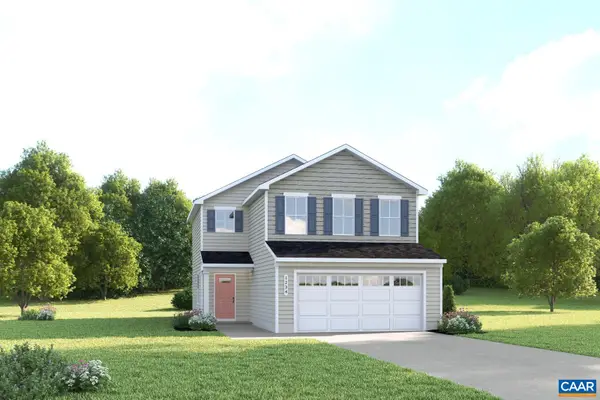 $350,000Pending3 beds 3 baths1,930 sq. ft.
384 Arches Ln, Barboursville, VA 22923
MLS# 682650Listed by: STORY HOUSE REAL ESTATE 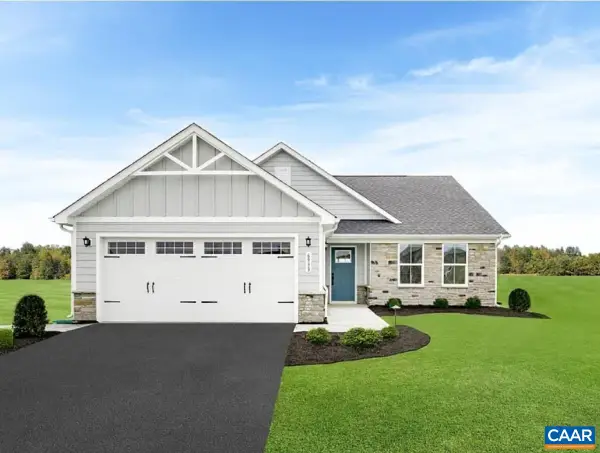 $484,370Pending4 beds 3 baths3,723 sq. ft.
162 Gunnison Dr, Barboursville, VA 22923
MLS# 682591Listed by: STORY HOUSE REAL ESTATE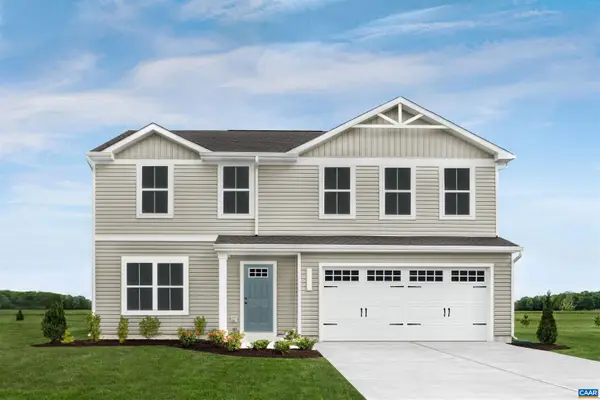 $417,325Pending4 beds 3 baths2,300 sq. ft.
274 Arches Ln, Barboursville, VA 22923
MLS# 682592Listed by: STORY HOUSE REAL ESTATE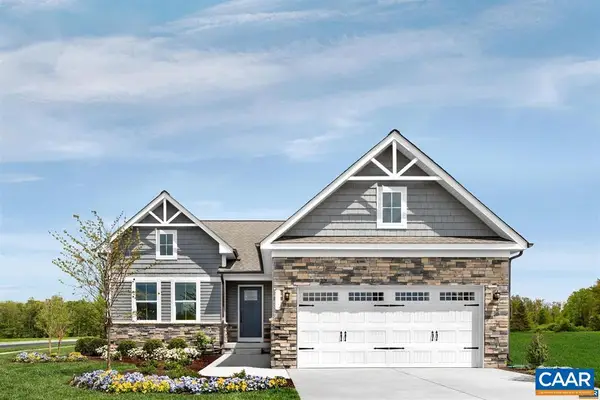 $496,310Pending4 beds 3 baths3,887 sq. ft.
0166 Glacier Ave, Barboursville, VA 22923
MLS# 682466Listed by: STORY HOUSE REAL ESTATE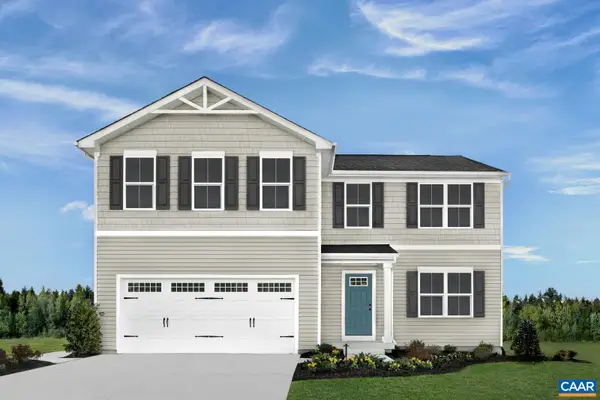 $434,475Pending5 beds 3 baths2,605 sq. ft.
276 Arches Ln, Barboursville, VA 22923
MLS# 682240Listed by: STORY HOUSE REAL ESTATE


Protect your home and budget from life's surprises with an Assurant Home Warranty, backed by a partner that supports you through every step of homeownership. Explore Plans.
© 2023 - 2026 ERA Franchise Systems LLC. All rights reserved. ERA Franchise Systems LLC fully supports the principles of the Fair Housing Act and the Equal Opportunity Act. ERA, ERA Real Estate powered, and their respective logos are registered service marks of ERA Franchise Systems LLC. Each office is independently owned and operated.