
11 Glacier Ave, Barboursville, VA 22923
Local realty services provided by:Napier Realtors ERA
11 Glacier Ave,Barboursville, VA 22923
$484,990
- 4 Beds
- 3 Baths
- 3,887 sq. ft.
- Single family
- Active
Upcoming open houses
- Sun, Nov 1512:00 pm - 04:00 pm
Listed by: brentney kozuch
Office: story house real estate
MLS#:684022
Source:CHARLOTTESVILLE
Price summary
- Price:$484,990
- Price per sq. ft.:$124.77
- Monthly HOA dues:$170
About this home
This Eden Cay floorplan with a finished basement backs up to a private wooded tree line and is available for an April 2027 move-in! A thoughtfully designed home offering convenient main-level living with a 2-car garage, 4 bedrooms, 3 full baths, and a spacious owner's suite featuring a private bath and walk-in closet. The open-concept layout includes a gourmet kitchen with a large island, granite countertops, and stainless-steel appliances. The finished basement provides extra living space, complete with a 4th bedroom and full bath, making it perfect for guests or entertaining. Creekside Ranches is an amenity-rich community offering two pools, pickleball courts, a clubhouse with fitness center, playground, walking trails, and more. Nestled in a peaceful setting with scenic mountain views, residents enjoy a maintenance-free lifestyle with lawn care and landscaping included, all just 10 minutes from Charlottesville. Don't miss your opportunity to secure $10,000 in savings. Schedule your visit today!...
Contact an agent
Home facts
- Year built:2026
- Subdivision & Development:CREEKSIDE
- Listing ID #:684022
- Added:1 day(s) ago
- Updated:November 15, 2026 at 04:01 PM
Rooms and interior
- Bedrooms:4
- Total bathrooms:3
- Full bathrooms:3
- Flooring:Carpet, Ceramic Tile, Luxury Vinyl Plank
- Kitchen Description:Electric Range, Kitchen Island, Microwave, Refrigerator
- Basement:Yes
- Basement Description:Full, Heated
- Living area:3,887 sq. ft.
Heating and cooling
- Cooling:Heat Pump
- Heating:Electric, Heat Pump
Structure and exterior
- Year built:2026
- Building area:3,887 sq. ft.
- Lot area:0.16 Acres
- Lot Features:Landscaped
- Architectural Style:Craftsman
- Construction Materials:Stick Built, Stone, Vinyl Siding
- Foundation Description:Poured
- Levels:1 Level
Schools
- High school:William Monroe
- Middle school:William Monroe
- Elementary school:Ruckersville
Utilities
- Water:Public
- Sewer:Public Sewer
Finances and disclosures
- Price:$484,990
- Price per sq. ft.:$124.77
- Tax amount:$3,001 (2025)
Features and amenities
- Appliances:Dishwasher, Electric Range, Microwave, Refrigerator
- Laundry features:Dryer Hookup, Washer Hookup
- Amenities:Carbon Monoxide Detector(s), Insulated Windows, Low Emissivity Windows, Screens, Smoke Detector(s), Tilt In Windows
- Pool features:Community, Pool
Parking
- Parking description:Attached, Garage, Garage Door Opener, Garage Faces Front
- Garage:Yes
- Garage spaces:2
New listings near 11 Glacier Ave
- Open Sun, 12 to 4pmNew
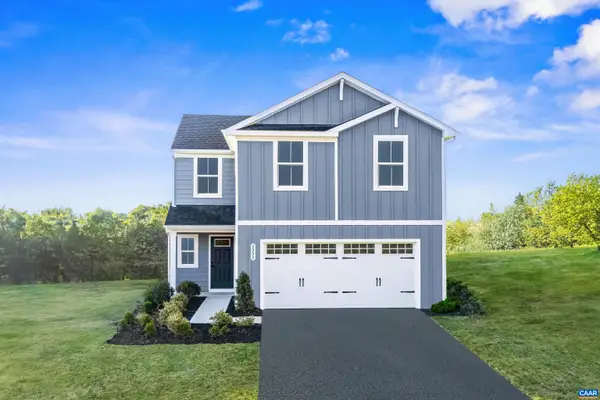 $374,990Active4 beds 3 baths2,178 sq. ft.
82 Everglades Rd, Barboursville, VA 22923
MLS# 684047Listed by: STORY HOUSE REAL ESTATE - Open Sun, 12 to 4pmNew
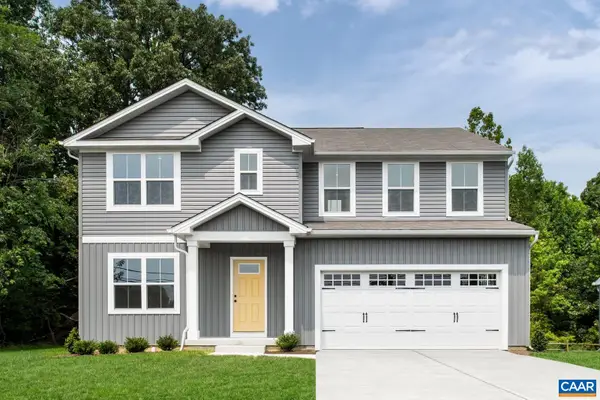 $419,990Active5 beds 3 baths2,941 sq. ft.
288 Arches Ln, Barboursville, VA 22923
MLS# 684038Listed by: STORY HOUSE REAL ESTATE - Open Sun, 12 to 4pmNew
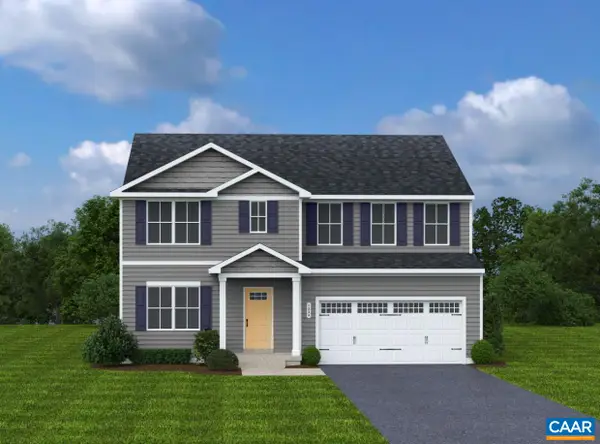 $454,990Active5 beds 3 baths2,941 sq. ft.
321 Arches Ln, Barboursville, VA 22923
MLS# 684044Listed by: STORY HOUSE REAL ESTATE - Open Sun, 12 to 4pmNew
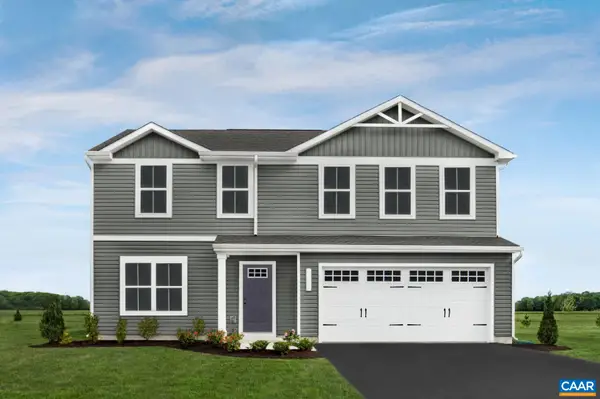 $394,990Active4 beds 3 baths2,300 sq. ft.
275 Arches Ln, Barboursville, VA 22923
MLS# 684045Listed by: STORY HOUSE REAL ESTATE - Open Sun, 12 to 4pm
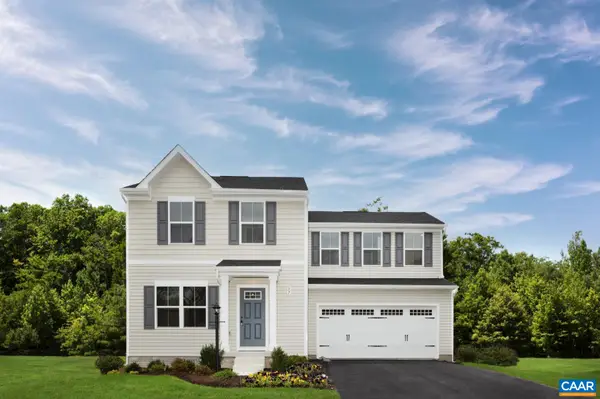 $366,990Active3 beds 3 baths1,840 sq. ft.
286 Arches Ln, Barboursville, VA 22923
MLS# 683484Listed by: STORY HOUSE REAL ESTATE 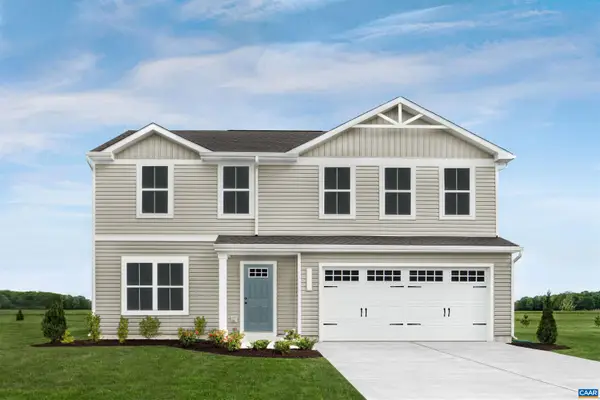 $438,980Pending4 beds 3 baths2,300 sq. ft.
325 Arches Ln, Barboursville, VA 22923
MLS# 683877Listed by: STORY HOUSE REAL ESTATE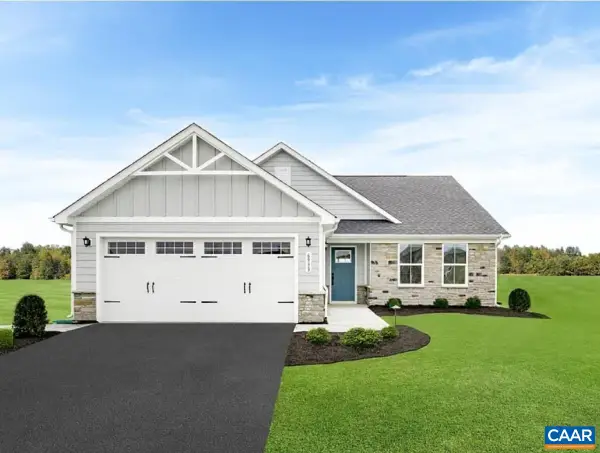 $410,980Pending3 beds 2 baths1,976 sq. ft.
185 Glacier Ave, Barboursville, VA 22923
MLS# 683878Listed by: STORY HOUSE REAL ESTATE- New
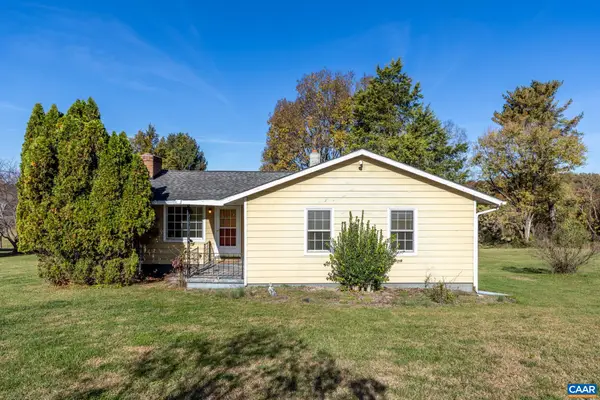 $250,000Active3 beds 1 baths901 sq. ft.
4480 Stony Point Rd, Barboursville, VA 22923
MLS# 683843Listed by: REAL ESTATE III, INC. - New
 $189,000Active3 beds 2 baths1,120 sq. ft.
2035 Toms Rd, Barboursville, VA 22923
MLS# 683796Listed by: EXP REALTY LLC - STAFFORD


Protect your home and budget from life's surprises with an Assurant Home Warranty, backed by a partner that supports you through every step of homeownership. Explore Plans.
© 2023 - 2026 ERA Franchise Systems LLC. All rights reserved. ERA Franchise Systems LLC fully supports the principles of the Fair Housing Act and the Equal Opportunity Act. ERA, ERA Real Estate powered, and their respective logos are registered service marks of ERA Franchise Systems LLC. Each office is independently owned and operated.