
148 Sophie Kathryn Dr, Barboursville, VA 22923
Local realty services provided by:ERA Bill May Realty Company
148 Sophie Kathryn Dr,Barboursville, VA 22923
$307,909
- 3 Beds
- 3 Baths
- - sq. ft.
- Single family
- Sold
Listed by: danielle wallace
Office: sm brokerage, llc.
MLS#:679663
Source:CHARLOTTESVILLE
Sorry, we are unable to map this address
Price summary
- Price:$307,909
- Monthly HOA dues:$149
About this home
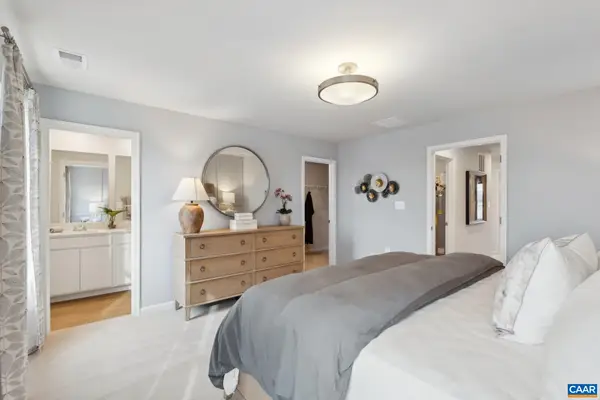
Welcome to The Rutledge at Essence at Creekside! This brand-new townhome, estimated for completion October 2026, offers 3 bedrooms, 2.5 baths, a 1-car garage, and one of the most private backyard spaces in the neighborhood with a rear patio—perfect for outdoor living, entertaining, or simply relaxing. | Inside, the main-level family room flows seamlessly into the open-concept kitchen and dining area, creating the perfect space for gatherings or cozy nights in. Upstairs, the primary suite provides a private retreat with an en-suite bath for a spa-like experience. Two additional bedrooms and a full bath ensure plenty of space for family, guests, or a home office. | At Creekside, enjoy on-site walking trails, a children’s playground, and an outdoor gazebo with fire pits, plus access to two pools, a clubhouse with fitness center, and pickleball courts. Surrounded by sweeping mountain views, this vibrant community is just minutes from Route 29, Charlottesville, and UVA. The price of this home includes all options and finishes. Schedule your private tour today and secure $30,000 in savings before this opportunity is gone! *Photos of a similar home....
Contact an agent
Home facts
- Year built:2026
- Subdivision & Development:CREEKSIDE
- Listing ID #:679663
- Added:90 day(s) ago
- Updated:October 16, 2026 at 06:53 PM
Rooms and interior
- Bedrooms:3
- Total bathrooms:3
- Full bathrooms:2
- Half bathrooms:1
- Flooring:Luxury Vinyl Plank
- Kitchen Description:Microwave, Refrigerator
Heating and cooling
- Cooling:Central Air
- Heating:Electric
- Central air:Yes
Structure and exterior
- Year built:2026
- Construction Materials:Stick Built
- Foundation Description:Slab
- Levels:2 Levels
Schools
- High school:William Monroe
- Middle school:William Monroe
- Elementary school:Nathanael Greene
Utilities
- Water:Public
- Sewer:Public Sewer
Finances and disclosures
- Price:$307,909
Features and amenities
- Appliances:Microwave, Refrigerator
- Pool features:Community, Pool
Parking
- Parking description:Attached, Garage
- Garage:Yes
- Garage spaces:1
New listings near 148 Sophie Kathryn Dr
- Open Sat, 10am to 5pmNew
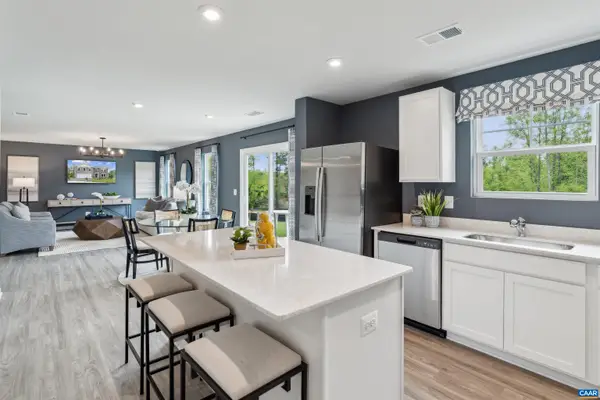 $414,990Active4 beds 2 baths2,210 sq. ft.
211 Maben Hill Ln, Barboursville, VA 22923
MLS# 683127Listed by: SM BROKERAGE, LLC - Open Sat, 10am to 5pmNew
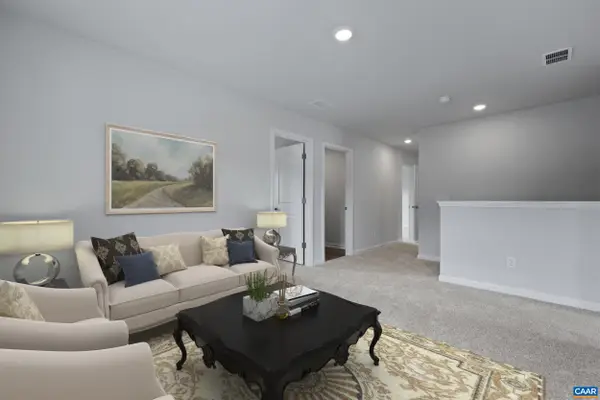 $460,289Active4 beds 3 baths2,816 sq. ft.
182 Maben Hill Ln, Barboursville, VA 22923
MLS# 683129Listed by: SM BROKERAGE, LLC - Open Sat, 10am to 5pmNew
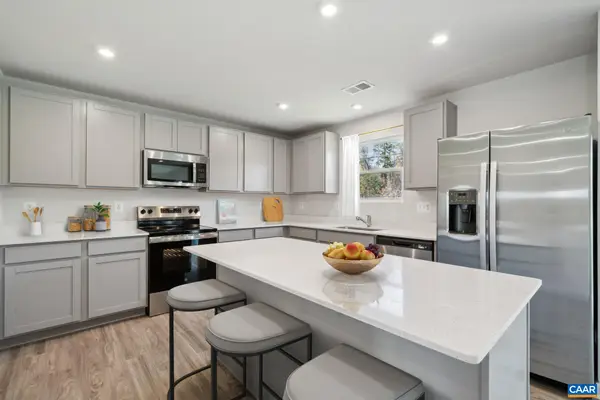 $470,790Active4 beds 4 baths2,801 sq. ft.
53 Morgan Ridge Way, Barboursville, VA 22923
MLS# 683130Listed by: SM BROKERAGE, LLC - New
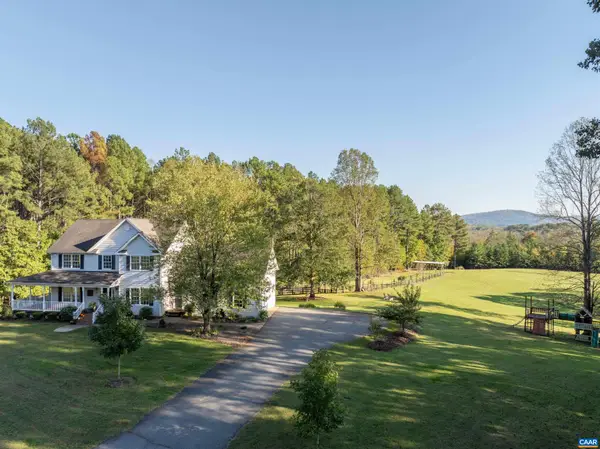 $750,000Active5 beds 4 baths4,608 sq. ft.
3729 Ashleigh Way Rd, Barboursville, VA 22923
MLS# 683074Listed by: NEST REALTY GROUP 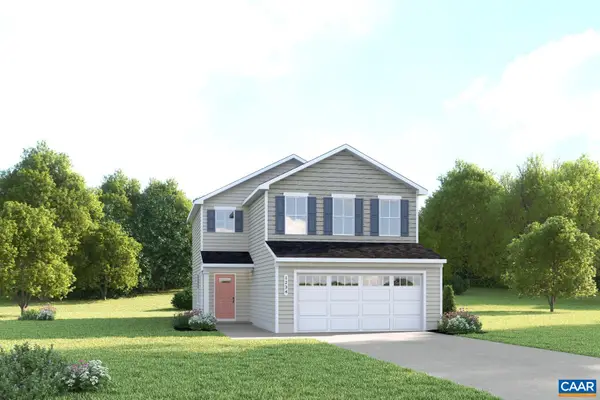 $358,980Pending3 beds 3 baths1,930 sq. ft.
280 Arches Ln, Barboursville, VA 22923
MLS# 683097Listed by: STORY HOUSE REAL ESTATE- New
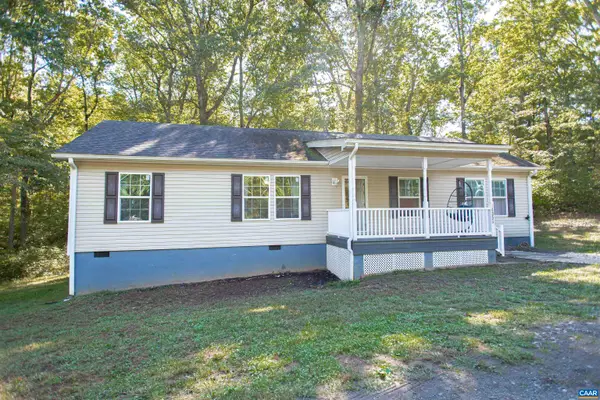 $349,900Active3 beds 2 baths1,512 sq. ft.
14359 Dickersons Ln, Barboursville, VA 22923
MLS# 682896Listed by: MONTAGUE, MILLER & CO. - WESTFIELD - Open Sat, 10am to 5pmNew
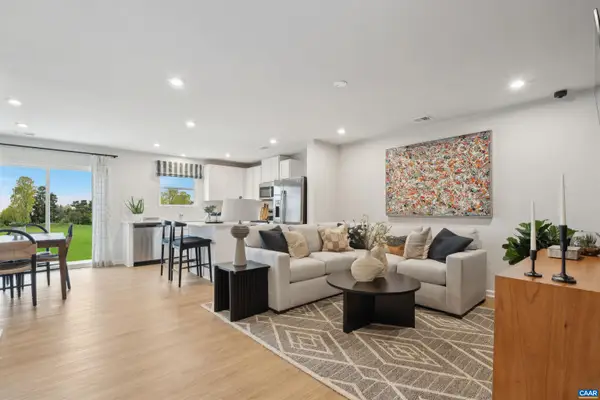 $323,630Active3 beds 3 baths1,704 sq. ft.
198 Sophie Kathryn Dr, Barboursville, VA 22923
MLS# 683019Listed by: SM BROKERAGE, LLC - Open Sat, 10am to 5pmNew
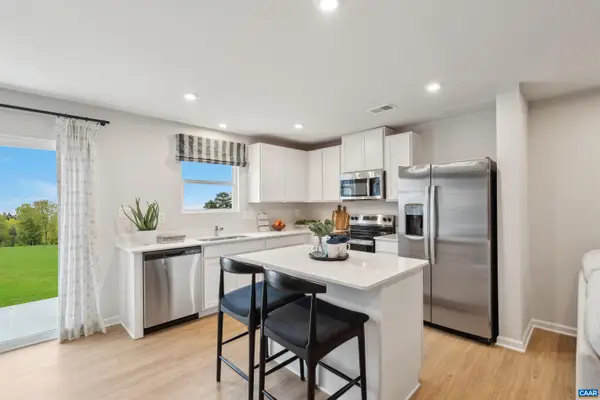 $324,630Active3 beds 3 baths1,704 sq. ft.
202 Sophie Kathryn Dr, Barboursville, VA 22923
MLS# 683020Listed by: SM BROKERAGE, LLC - Open Sat, 10am to 5pmNew
 $319,435Active3 beds 3 baths1,704 sq. ft.
204 Sophie Kathryn Dr, Barboursville, VA 22923
MLS# 683021Listed by: SM BROKERAGE, LLC - Open Fri, 3 to 6pmNew
 $384,990Active2 beds 2 baths1,574 sq. ft.
6 Glacier Ave, Barboursville, VA 22923
MLS# 682956Listed by: STORY HOUSE REAL ESTATE


Protect your home and budget from life's surprises with an Assurant Home Warranty, backed by a partner that supports you through every step of homeownership. Explore Plans.
© 2023 - 2026 ERA Franchise Systems LLC. All rights reserved. ERA Franchise Systems LLC fully supports the principles of the Fair Housing Act and the Equal Opportunity Act. ERA, ERA Real Estate powered, and their respective logos are registered service marks of ERA Franchise Systems LLC. Each office is independently owned and operated.