
182 Willow Way Rd, Barboursville, VA 22923
Local realty services provided by:ERA Bill May Realty Company
Listed by: katie pearl
Office: keller williams alliance - charlottesville
MLS#:681299
Source:CHARLOTTESVILLE
Price summary
- Price:$499,000
- Price per sq. ft.:$140.92
About this home
NEW PRICE! Now offered at $499,000, this move-in ready 4-bedroom colonial is ready for its new owners! For eligible buyers, there is also a 2.75% assumable VA loan available. Nestled in a quiet Preddy Creek cul-de-sac on 0.73 acres, the home features modern updates throughout, including new light fixtures and brand-new luxury vinyl plank (LVP) flooring in the living room and kitchen. The main level offers a bright living room/office, formal dining room, cozy family room with a gas fireplace, a main-level half bath, and a spacious eat-in kitchen with an adjacent laundry room. Upstairs, the expansive primary suite boasts a walk-in closet and en-suite bath with a double vanity and garden tub, alongside three additional bedrooms and a full bath. The finished basement includes a wood-burning stove, built-ins, and rough-in plumbing for a future bath. Enjoy outdoor living on the back deck overlooking a private, wooded yard, complete with a 2-car garage. Ideally located just minutes from NGIC, Rivanna Station, and Route 29 for a quick, convenient commute....
Contact an agent
Home facts
- Year built:1997
- Subdivision & Development:PREDDY CREEK
- Listing ID #:681299
- Added:41 day(s) ago
- Updated:October 10, 2026 at 02:54 PM
Rooms and interior
- Bedrooms:4
- Total bathrooms:3
- Full bathrooms:2
- Half bathrooms:1
- Kitchen Description:Disposal, Electric Range
- Basement:Yes
- Basement Description:Finished
- Living area:3,541 sq. ft.
Heating and cooling
- Cooling:Central Air
- Heating:Heat Pump
- Central air:Yes
Structure and exterior
- Year built:1997
- Building area:3,541 sq. ft.
- Lot area:0.73 Acres
- Lot Features:Private, Wooded
- Construction Materials:Stick Built
- Foundation Description:Poured
- Levels:2 Levels
Schools
- High school:William Monroe
- Middle school:William Monroe
- Elementary school:Ruckersville
Utilities
- Water:Public
- Sewer:Septic Tank
Finances and disclosures
- Price:$499,000
- Price per sq. ft.:$140.92
- Tax amount:$2,026
Features and amenities
- Appliances:Dishwasher, Disposal, Electric Range
Parking
- Parking description:Attached, Garage, Garage Faces Side
- Garage:Yes
- Garage spaces:2
New listings near 182 Willow Way Rd
- New
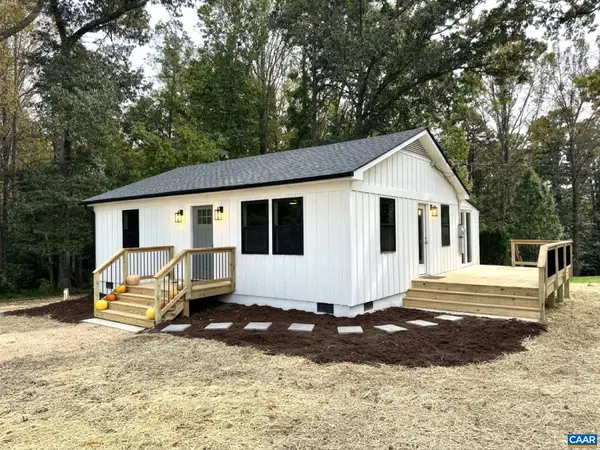 $319,900Active2 beds 1 baths816 sq. ft.
3504 Gilbert Station Rd, Barboursville, VA 22923
MLS# 682892Listed by: HOMESELL REALTY 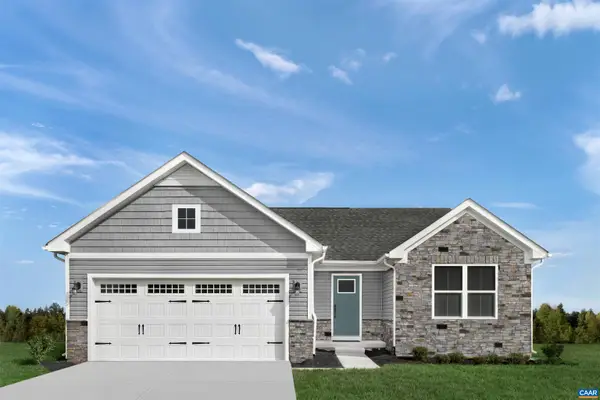 $474,975Pending4 beds 3 baths3,151 sq. ft.
165 Glacier Ave, Barboursville, VA 22923
MLS# 682781Listed by: STORY HOUSE REAL ESTATE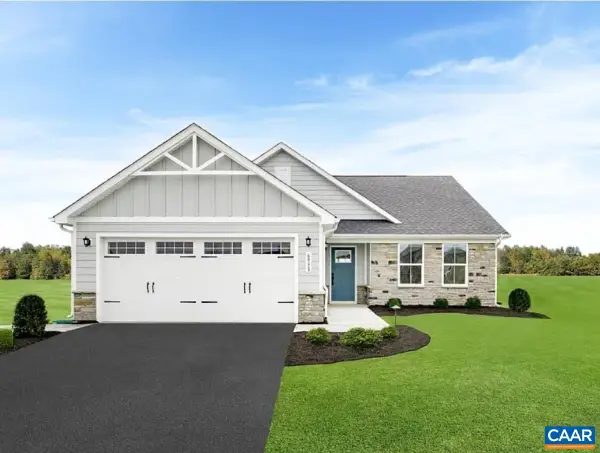 $420,980Pending3 beds 2 baths1,976 sq. ft.
309 Glacier Ave, Barboursville, VA 22923
MLS# 682782Listed by: STORY HOUSE REAL ESTATE- New
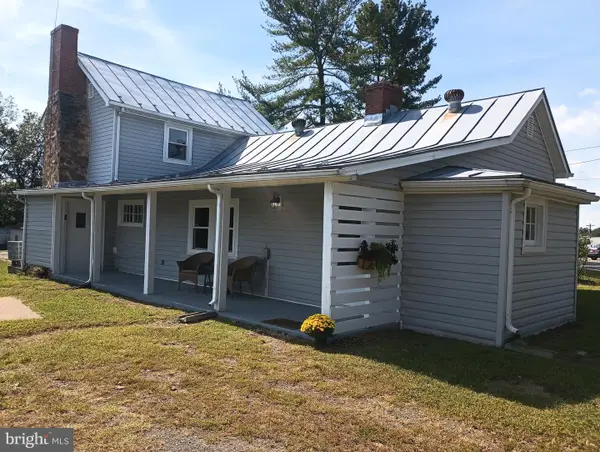 $369,000Active3 beds 2 baths1,656 sq. ft.
3096 W Ridge Rd, BARBOURSVILLE, VA 22923
MLS# VAOR2015358Listed by: JACK SAMUELS REALTY - New
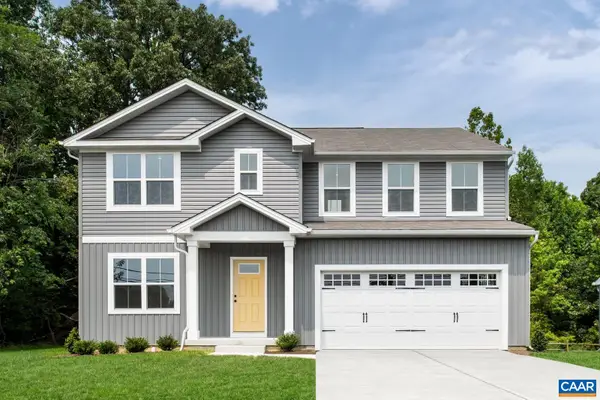 $435,000Active6 beds 3 baths2,941 sq. ft.
346 Arches Ln, Barboursville, VA 22923
MLS# 682702Listed by: STORY HOUSE REAL ESTATE - Open Sun, 12 to 3pm
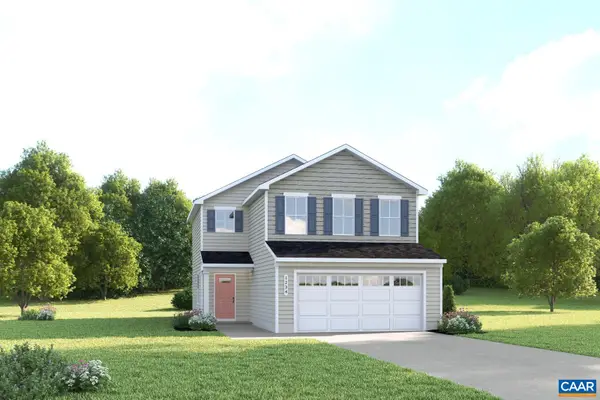 $350,000Pending3 beds 3 baths1,930 sq. ft.
384 Arches Ln, Barboursville, VA 22923
MLS# 682650Listed by: STORY HOUSE REAL ESTATE 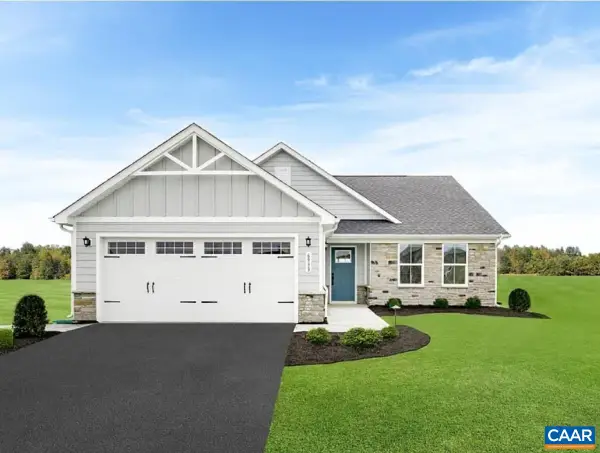 $484,370Pending4 beds 3 baths3,723 sq. ft.
162 Gunnison Dr, Barboursville, VA 22923
MLS# 682591Listed by: STORY HOUSE REAL ESTATE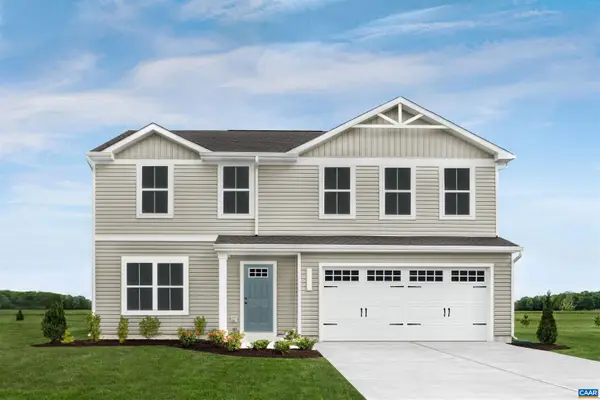 $417,325Pending4 beds 3 baths2,300 sq. ft.
274 Arches Ln, Barboursville, VA 22923
MLS# 682592Listed by: STORY HOUSE REAL ESTATE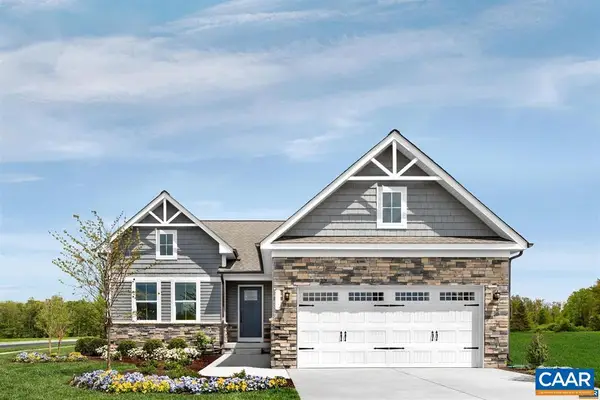 $496,310Pending4 beds 3 baths3,887 sq. ft.
0166 Glacier Ave, Barboursville, VA 22923
MLS# 682466Listed by: STORY HOUSE REAL ESTATE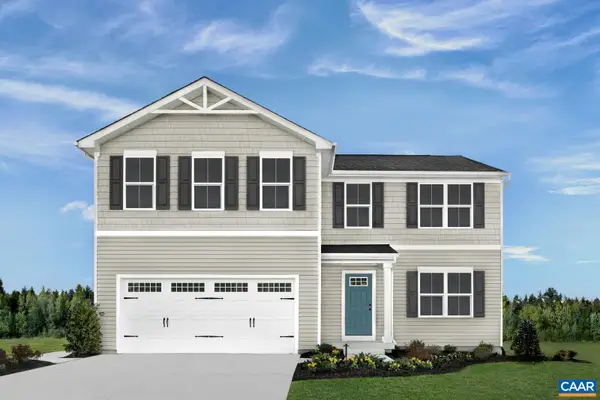 $434,475Pending5 beds 3 baths2,605 sq. ft.
276 Arches Ln, Barboursville, VA 22923
MLS# 682240Listed by: STORY HOUSE REAL ESTATE


Protect your home and budget from life's surprises with an Assurant Home Warranty, backed by a partner that supports you through every step of homeownership. Explore Plans.
© 2023 - 2026 ERA Franchise Systems LLC. All rights reserved. ERA Franchise Systems LLC fully supports the principles of the Fair Housing Act and the Equal Opportunity Act. ERA, ERA Real Estate powered, and their respective logos are registered service marks of ERA Franchise Systems LLC. Each office is independently owned and operated.