
3795 Five Forks Ln, Barboursville, VA 22923
Local realty services provided by:ERA Bill May Realty Company
Upcoming open houses
- Sun, Oct 1112:00 pm - 02:00 pm
Listed by: katie pearl
Office: keller williams alliance - charlottesville
MLS#:682409
Source:CHARLOTTESVILLE
Price summary
- Price:$1,250,000
- Price per sq. ft.:$453.89
About this home
Welcome to 3795 Five Forks Ln, a 32-acre Albemarle County estate with sweeping views of the Southwest Mountains. Built in 2013, the custom 3-bed, 2.5-bath Pearl Certified home features local white oak floors, local quarry soapstone counters, radiant heat tile floors, main-level primary suite, generator, gas cooktop, and paid-off solar panels. Bisected by Sandy Branch Creek, the land features 300+ native Virginia trees and shrubs fostering a thriving riparian buffer. Turn-key for livestock with a barbed-wire perimeter, three woven-wire paddocks, freeze-resistant troughs, garden beds, and a workshop shed. Enjoy tax savings with 9 acres in pasture land use exemption and 21 acres in timber land use exemption. An existing secondary well, septic and electrical hook up offer a ready guest house site, plus potential subdivision opportunities up to 4 lots (subject to buyer county verification). Located 15 minutes to Charlottesville Airport and Target, and 25 minutes to Downtown Charlottesville, Costco, and Trader Joe's. Experience all the peace and quiet of country life with quick access to the luxuries and resources of Charlottesville....
Contact an agent
Home facts
- Year built:2013
- Subdivision & Development:NONE
- Listing ID #:682409
- Added:1 day(s) ago
- Updated:September 29, 2026 at 02:46 AM
Rooms and interior
- Bedrooms:3
- Total bathrooms:3
- Full bathrooms:2
- Half bathrooms:1
- Flooring:Ceramic Tile, Cork, Hardwood
- Kitchen Description:Gas Range, Kitchen Island, Refrigerator
- Basement:Yes
- Basement Description:Finished, Full
- Living area:2,754 sq. ft.
Heating and cooling
- Cooling:Ductless, Heat Pump
- Heating:Central
Structure and exterior
- Year built:2013
- Building area:2,754 sq. ft.
- Lot area:32.5 Acres
- Lot Features:Farm, Landscaped, Private, Wooded
- Architectural Style:Craftsman
- Construction Materials:Stick Built
- Exterior Features:Patio/Porch
- Foundation Description:Slab
- Levels:2 Levels
Schools
- High school:Albemarle
- Middle school:Lakeside
- Elementary school:Baker-Butler
Utilities
- Water:Private, Well
- Sewer:Septic Tank
Finances and disclosures
- Price:$1,250,000
- Price per sq. ft.:$453.89
- Tax amount:$6,544 (2026)
Features and amenities
- Appliances:Built In Oven, Dishwasher, Gas Range, Refrigerator
- Amenities:Casement Windows, Double Pane Windows, Low Emissivity Windows
New listings near 3795 Five Forks Ln
- New
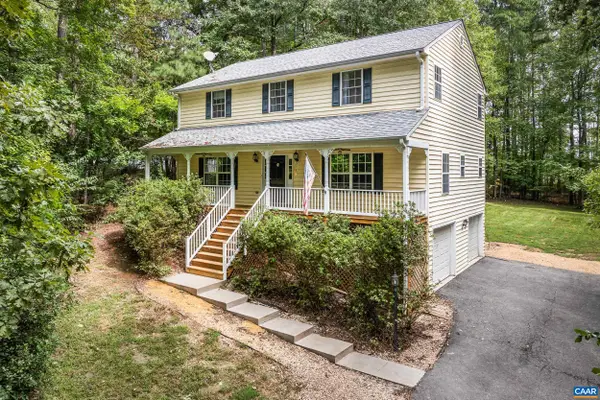 $520,000Active4 beds 4 baths3,373 sq. ft.
85 Rosewood Dr, Barboursville, VA 22923
MLS# 682392Listed by: RE/MAX REALTY SPECIALISTS-CHARLOTTESVILLE - New
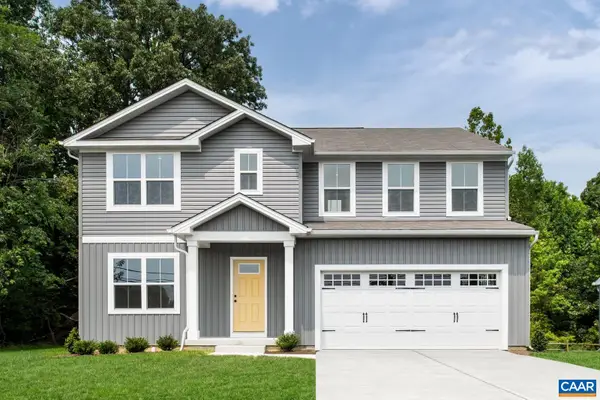 $464,990Active6 beds 3 baths2,941 sq. ft.
28 Arches Ln, Barboursville, VA 22923
MLS# 682285Listed by: STORY HOUSE REAL ESTATE 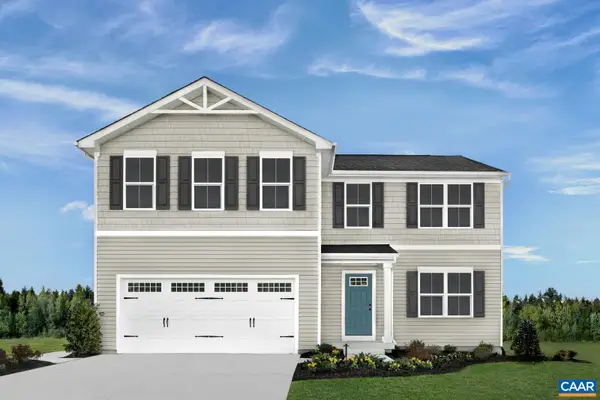 $434,475Pending5 beds 3 baths2,605 sq. ft.
267 Arches Ln, Barboursville, VA 22923
MLS# 682240Listed by: STORY HOUSE REAL ESTATE- New
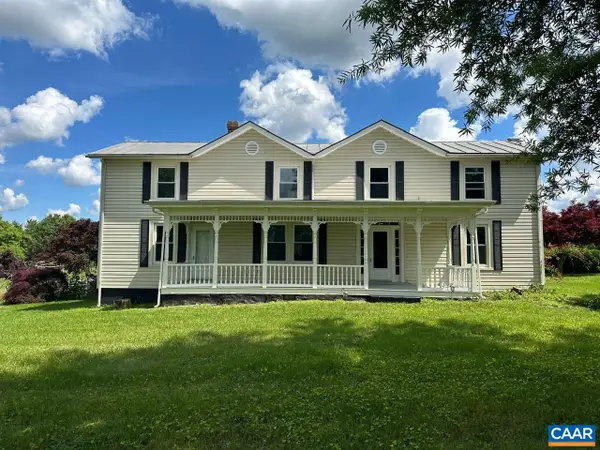 $989,000Active4 beds 4 baths9,138 sq. ft.
5420 Old Barboursville Rd, Barboursville, VA 22923
MLS# 682151Listed by: RE/MAX REALTY SPECIALISTS-CHARLOTTESVILLE - New
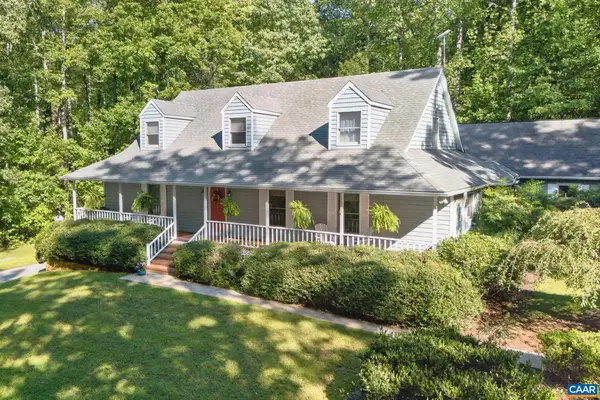 $1,150,000Active4 beds 4 baths6,238 sq. ft.
5363 Stony Point Rd, Barboursville, VA 22923
MLS# 682137Listed by: MONTAGUE, MILLER & CO.- ORANGE - New
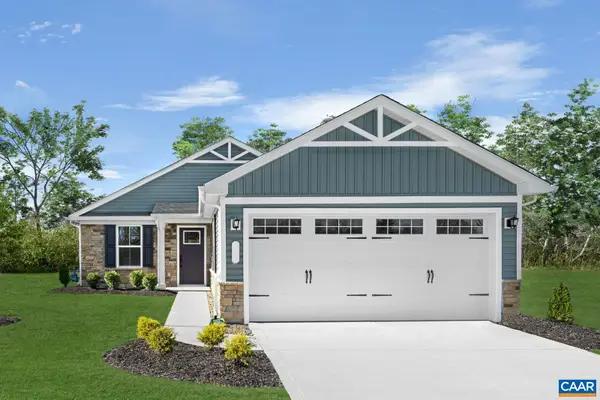 $384,990Active2 beds 2 baths1,574 sq. ft.
5 Glacier Ave, Barboursville, VA 22923
MLS# 682098Listed by: STORY HOUSE REAL ESTATE - New
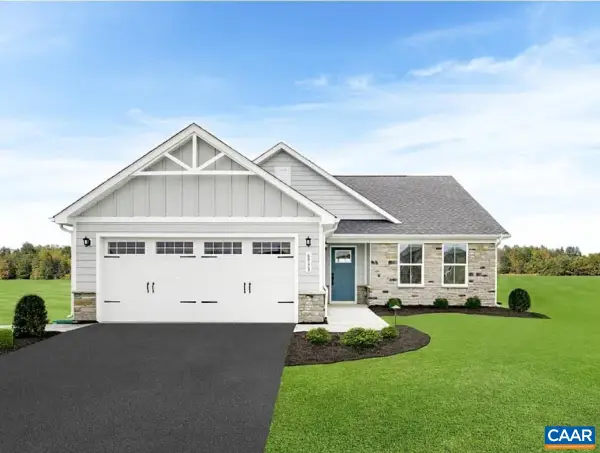 $464,990Active4 beds 3 baths3,548 sq. ft.
3 Glacier Ave, Barboursville, VA 22923
MLS# 682099Listed by: STORY HOUSE REAL ESTATE - New
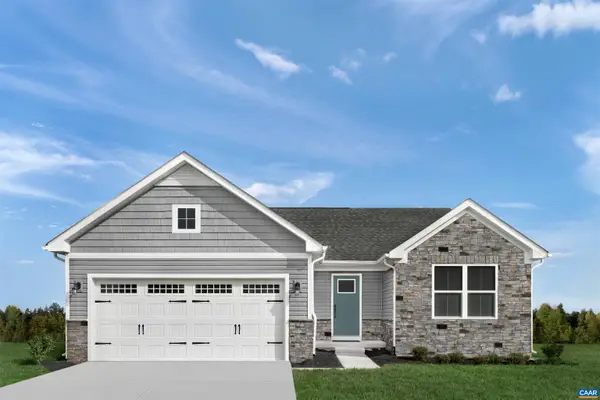 $397,990Active3 beds 2 baths1,769 sq. ft.
1 Glacier Ave, Barboursville, VA 22923
MLS# 682089Listed by: STORY HOUSE REAL ESTATE - New
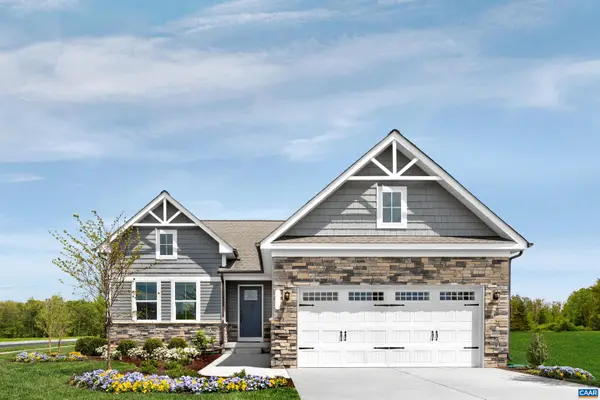 $419,990Active3 beds 2 baths2,137 sq. ft.
2 Glacier Ave, Barboursville, VA 22923
MLS# 682090Listed by: STORY HOUSE REAL ESTATE


Protect your home and budget from life's surprises with an Assurant Home Warranty, backed by a partner that supports you through every step of homeownership. Explore Plans.
© 2023 - 2026 ERA Franchise Systems LLC. All rights reserved. ERA Franchise Systems LLC fully supports the principles of the Fair Housing Act and the Equal Opportunity Act. ERA, ERA Real Estate powered, and their respective logos are registered service marks of ERA Franchise Systems LLC. Each office is independently owned and operated.