
2602 Fairway Dr #606, Basye, VA 22810
Local realty services provided by:Mountain Realty ERA Powered
2602 Fairway Dr #606,Basye, VA 22810
$258,900
- 2 Beds
- 2 Baths
- 1,352 sq. ft.
- Townhouse
- Active
Listed by: lisa m cromwell
Office: corcoran mcenearney
MLS#:VASH2015730
Source:BRIGHTMLS
Price summary
- Price:$258,900
- Price per sq. ft.:$191.49
- Monthly HOA dues:$313.33
About this home
This idyllic, updated 2-bedroom, 2-bath townhome is just a short walk from Bryce Resort, where skiing, mountain biking, and golf adventures await. Whether you’re looking for a second home, a short-term rental or a not-too-big primary residence, this could be the perfect fit.
Floor-to-ceiling windows frame views of Stoney Creek, while towering trees provide a beautiful backdrop to the 7th green at Bryce Golf Course. Open the patio door and listen to the gentle sound of water rippling along the creek. It’s a peaceful setting where you can unwind, clear your head, and restore your soul. Spend the day on the go, then return home to a serene retreat with views to match.
Inside, the home is calm and inviting. The two-story family room immediately draws you in with a dramatic wall of windows and beautiful wood ceiling. Imagine settling in beside the wood-burning stove after a day full of adventure, enjoying the warmth and tranquility of your creekside home.
The kitchen combines style and function with quality wood cabinetry, generous granite countertops, a convenient serving bar, and stainless-steel appliances. Enjoy meals in the dining area or take advantage of the outdoor dining on the rear patio or new Trex deck. The main level also has an updated bathroom with a shower and a utility closet. The Samsung XL washer and dryer are ready to handle even the biggest laundry loads.
Upstairs, gorgeous hardwood floors create a seamless flow between the reading loft and two generously sized bedrooms, each featuring a king bed and a full closet. For a little extra privacy and a peaceful place to start or end your day, one bedroom opens onto its own private balcony. There’s a fun surprise: a wall ladder leads to the attic-level play area, giving kids a space of their own. A beautifully updated bathroom and a hall linen closet complete the bedroom level.
With four distinct outdoor spaces—a patio adorned with string lights, a Trex deck, a second-story viewing deck, and a private bedroom balcony—there are plenty of ways to enjoy the surroundings.
Thoughtfully updated and beautifully presented, this charming townhome brings together the best of mountain living: scenic views, a convenient resort location, inviting indoor spaces, and room to relax and recharge. Whether you’re seeking adventure, a peaceful getaway, or a place to call home, you’ll find it all here....
Contact an agent
Home facts
- Year built:1986
- Subdivision & Development:STONEY CREEK
- Listing ID #:VASH2015730
- Added:1 day(s) ago
- Updated:October 24, 2026 at 10:39 AM
Rooms and interior
- Bedrooms:2
- Total bathrooms:2
- Full bathrooms:2
- Flooring:Hardwood, Luxury Vinyl Plank
- Dining Description:Combination Dining/Living, Dining Area, Dining Room
- Bathrooms Description:Bathroom 1, Bathroom 2
- Kitchen Description:Built-In Microwave, Dishwasher, Disposal, Kitchen - Country, Oven/Range - Electric, Recessed Lighting, Refrigerator, Upgraded Countertops, Water Heater
- Living area:1,352 sq. ft.
Heating and cooling
- Cooling:Ceiling Fan(s), Heat Pump(s)
- Heating:Electric, Heat Pump(s), Wood, Wood Burn Stove
Structure and exterior
- Year built:1986
- Building area:1,352 sq. ft.
- Lot area:0.03 Acres
- Lot Features:Adjoins Golf Course, Flood Plain, No Thru Street
- Architectural Style:Contemporary
- Construction Materials:Combination
- Exterior Features:BBQ Grill, Balcony, Deck(s), Patio(s), Sidewalks, Street Lights
- Foundation Description:Slab
- Levels:2 1/2 Stories
Utilities
- Water:Public
- Sewer:Public Sewer
Finances and disclosures
- Price:$258,900
- Price per sq. ft.:$191.49
- Tax amount:$1,404 (2026)
Features and amenities
- Laundry features:Dryer - Front Loading, Dryer In Unit, Washer - Front Loading, Washer In Unit
- Amenities:Attic, Carbon Monoxide Detector(s), Ceiling Fan(s), Exposed Beams, Exterior Cameras, Main Entrance Lock, Recessed Lighting, Smoke Detector, Sound System
Parking
- Parking description:Off Street, Parking Lot, Paved Parking, Unassigned
New listings near 2602 Fairway Dr #606
- New
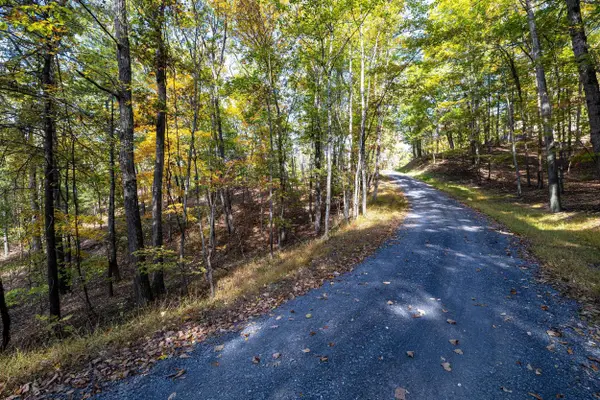 $22,500Active0.31 Acres
0 Dawn Dr, Basye, VA 22810
MLS# 683140Listed by: FUNKHOUSER REAL ESTATE GROUP: WOODSTOCK - New
 $280,000Active4 beds 2 baths2,195 sq. ft.
51 Sarah Ln, BASYE, VA 22810
MLS# VASH2015944Listed by: SKYLINE TEAM REAL ESTATE 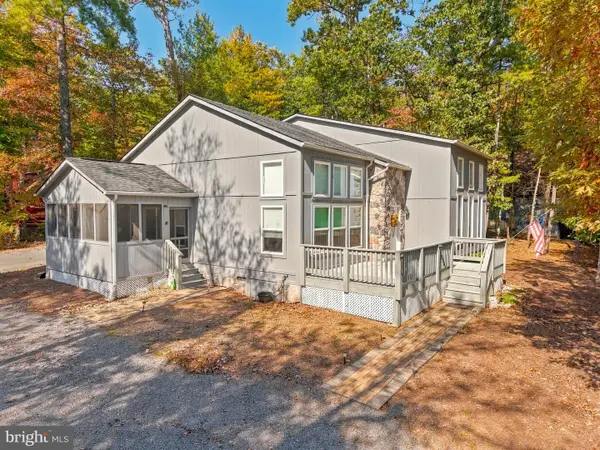 $449,998Pending3 beds 3 baths2,285 sq. ft.
353 Killmon Rd, BASYE, VA 22810
MLS# VASH2015680Listed by: REAL BROKER, LLC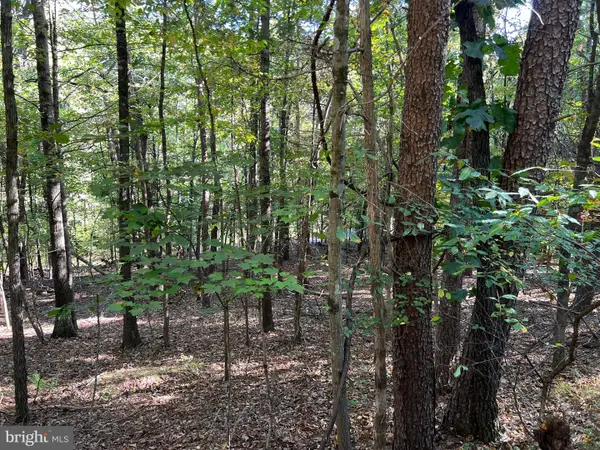 $28,000Pending0.69 Acres
0 Hemlock St, MT JACKSON, VA 22842
MLS# VASH2015924Listed by: CREEKSIDE REALTY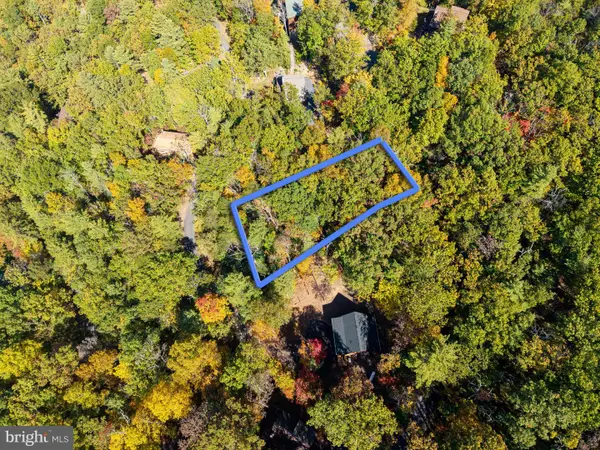 $22,500Active0.31 Acres
Lot 330 Dawn Dr, BASYE, VA 22810
MLS# VASH2015930Listed by: FUNKHOUSER REAL ESTATE GROUP $209,500Active1 beds 1 baths634 sq. ft.
1836 Fairway Drive #218, Basye, VA 22810
MLS# 2627771Listed by: SIRIS REALTY GROUP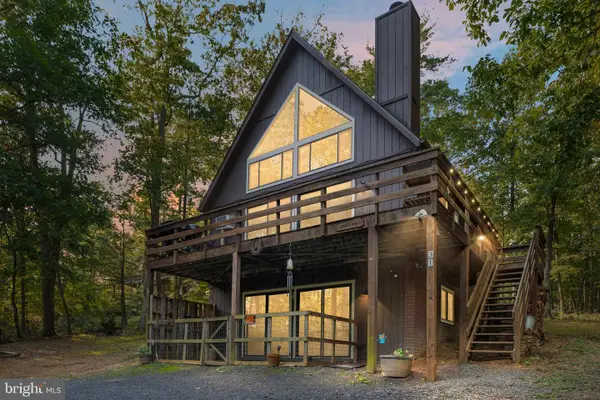 Listed by ERA$345,000Active3 beds 3 baths2,040 sq. ft.
31 Willow Ln, MOUNT JACKSON, VA 22842
MLS# VASH2015618Listed by: ERA VALLEY REALTY $529,000Active3 beds 3 baths1,658 sq. ft.
5430 Crooked Run, MT JACKSON, VA 22842
MLS# VASH2015420Listed by: SAGER REAL ESTATE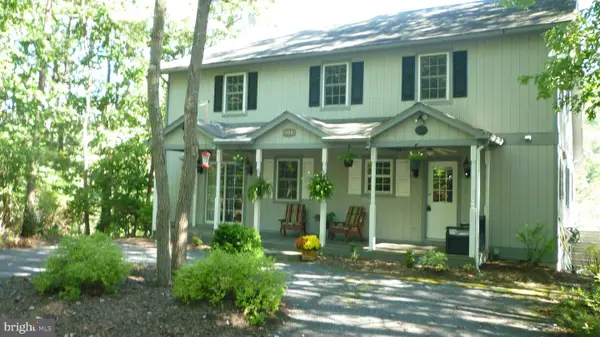 $520,000Active4 beds 4 baths3,052 sq. ft.
667 Nicklaus Dr, BASYE, VA 22810
MLS# VASH2015764Listed by: CREEKSIDE REALTY


Protect your home and budget from life's surprises with an Assurant Home Warranty, backed by a partner that supports you through every step of homeownership. Explore Plans.
© 2023 - 2026 ERA Franchise Systems LLC. All rights reserved. ERA Franchise Systems LLC fully supports the principles of the Fair Housing Act and the Equal Opportunity Act. ERA, ERA Real Estate powered, and their respective logos are registered service marks of ERA Franchise Systems LLC. Each office is independently owned and operated.