
51 Forrest St, Basye, VA 22810
Local realty services provided by:ERA Valley Realty
51 Forrest St,Basye, VA 22810
$499,000
- 3 Beds
- 3 Baths
- 3,061 sq. ft.
- Single family
- Pending
Listed by: sara long anderson
Office: era valley realty
MLS#:VASH2015594
Source:BRIGHTMLS
Price summary
- Price:$499,000
- Price per sq. ft.:$163.02
- Monthly HOA dues:$85.83
About this home
Cathedral ceilings, multiple living spaces, and a bedroom and full bath on every level make this 3-bedroom, 3-bath Bryce Resort chalet a great fit for a mountain getaway, full-time home, or investment property. The main living area features soaring ceilings, large windows, and a wood-burning fireplace, while the adjoining loft offers a unique flexible design that can be left open to enjoy the view below or closed off when additional privacy is desired.
With three finished levels, there is plenty of room for family and guests to spread out. The finished lower level provides a second living space with a wet bar area and access to a screened deck, creating another great spot to relax or entertain. Outdoor living continues with low-maintenance Trex decking, perfect for enjoying the mountain setting throughout the seasons.
Recent improvements include a newer roof, Trex decking, and LVP flooring in the kitchen and bathrooms. The home is being sold furnished, with the exception of personal belongings and select labeled décor, making it easy to begin enjoying right away.
Located within Bryce Resort, you'll have four-season recreation close at hand, including skiing, golf, mountain biking, swimming, tennis, and more. With a versatile layout, multiple indoor and outdoor gathering spaces, and over 3,000 finished square feet, this chalet offers plenty of space to enjoy everything mountain and resort living has to offer....
Contact an agent
Home facts
- Year built:1989
- Subdivision & Development:BRYCE MOUNTAIN
- Listing ID #:VASH2015594
- Added:49 day(s) ago
- Updated:October 23, 2026 at 07:53 AM
Rooms and interior
- Bedrooms:3
- Total bathrooms:3
- Full bathrooms:3
- Flooring:Carpet, Luxury Vinyl Plank
- Dining Description:Combination Dining/Living, Combination Kitchen/Dining, Dining Area
- Bathrooms Description:Primary Bath(s)
- Kitchen Description:Carpet, Dishwasher, Disposal, Exhaust Fan, Extra Refrigerator/Freezer, Microwave, Oven/Range - Electric, Pantry, Range Hood, Refrigerator, Stainless Steel Appliances, Upgraded Countertops, Water Heater, Wet/Dry Bar
- Bedroom Description:Carpet, Entry Level Bedroom, Walk In Closet(s)
- Basement:Yes
- Basement Description:Connecting Stairway, Daylight, Full, Fully Finished, Heated, Improved, Interior Access, Outside Entrance, Windows
- Living area:3,061 sq. ft.
Heating and cooling
- Cooling:Ceiling Fan(s), Central A/C, Heat Pump(s), Programmable Thermostat
- Heating:Baseboard - Electric, Electric, Heat Pump - Gas BackUp, Heat Pump(s), Propane - Leased, Wood
Structure and exterior
- Roof:Shingle
- Year built:1989
- Building area:3,061 sq. ft.
- Lot area:0.39 Acres
- Lot Features:Additional Lot(s), Backs to Trees
- Architectural Style:Cabin/Lodge, Traditional
- Exterior Features:Deck(s), Exterior Lighting, Flood Lights, Gutter System, Patio(s), Roof, Screened
- Foundation Description:Block
- Levels:3 Story
Schools
- High school:STONEWALL JACKSON
- Middle school:NORTH FORK
- Elementary school:ASHBY-LEE
Utilities
- Water:Public
- Sewer:Public Sewer
Finances and disclosures
- Price:$499,000
- Price per sq. ft.:$163.02
- Tax amount:$1,988 (2025)
Features and amenities
- Laundry features:Dryer - Electric, Dryer In Unit, Washer, Washer In Unit
- Amenities:200+ Amp Service, Bar, Cable TV Available, Carpet, Ceiling Fan(s), Double Pane Windows, Phone Available, Underground Utilities, Wet/Dry Bar, Window Treatments
Parking
- Parking description:Circular Driveway, Off Street, Private, Stone Driveway
New listings near 51 Forrest St
- New
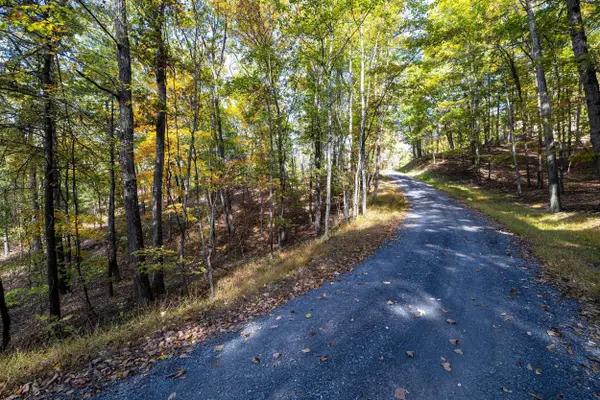 $22,500Active0.31 Acres
0 Dawn Dr, Basye, VA 22810
MLS# 683140Listed by: FUNKHOUSER REAL ESTATE GROUP: WOODSTOCK - New
 $280,000Active4 beds 2 baths2,195 sq. ft.
51 Sarah Ln, BASYE, VA 22810
MLS# VASH2015944Listed by: SKYLINE TEAM REAL ESTATE - New
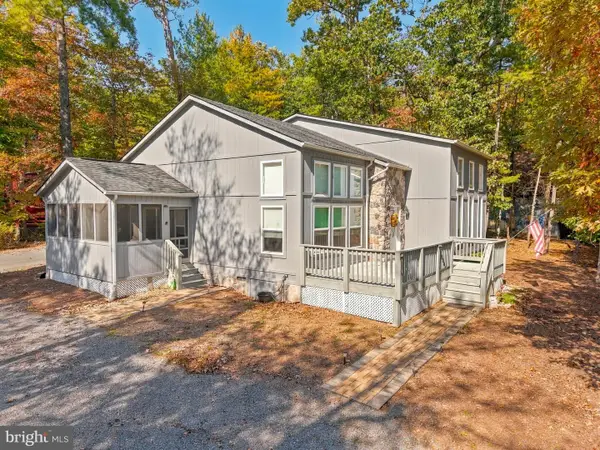 $449,998Active3 beds 3 baths2,285 sq. ft.
353 Killmon Rd, BASYE, VA 22810
MLS# VASH2015680Listed by: REAL BROKER, LLC - New
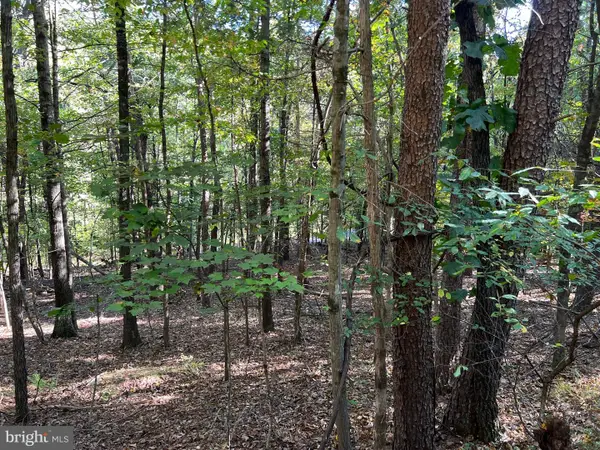 $28,000Active0.69 Acres
0 Hemlock St, MT JACKSON, VA 22842
MLS# VASH2015924Listed by: CREEKSIDE REALTY - New
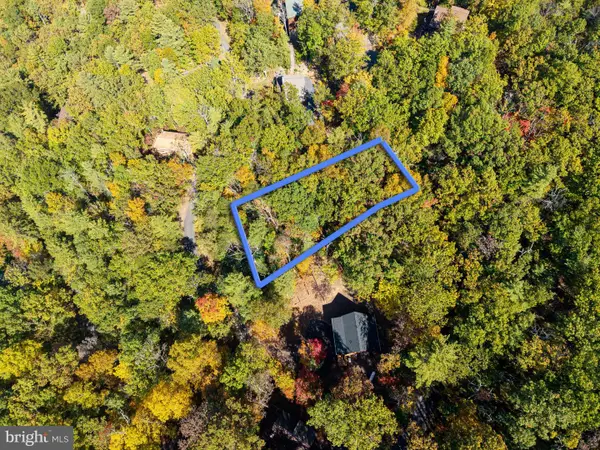 $22,500Active0.31 Acres
Lot 330 Dawn Dr, BASYE, VA 22810
MLS# VASH2015930Listed by: FUNKHOUSER REAL ESTATE GROUP - New
 $209,500Active1 beds 1 baths634 sq. ft.
1836 Fairway Drive #218, Basye, VA 22810
MLS# 2627771Listed by: SIRIS REALTY GROUP 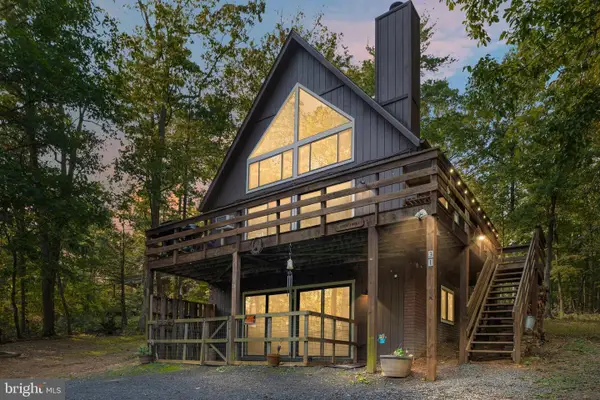 Listed by ERA$345,000Active3 beds 3 baths2,040 sq. ft.
31 Willow Ln, MOUNT JACKSON, VA 22842
MLS# VASH2015618Listed by: ERA VALLEY REALTY $529,000Active3 beds 3 baths1,658 sq. ft.
5430 Crooked Run, MT JACKSON, VA 22842
MLS# VASH2015420Listed by: SAGER REAL ESTATE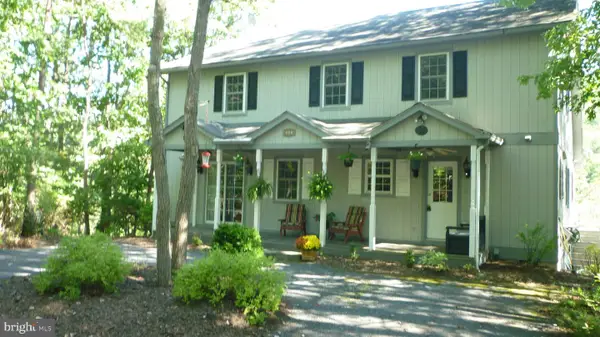 $520,000Active4 beds 4 baths3,052 sq. ft.
667 Nicklaus Dr, BASYE, VA 22810
MLS# VASH2015764Listed by: CREEKSIDE REALTY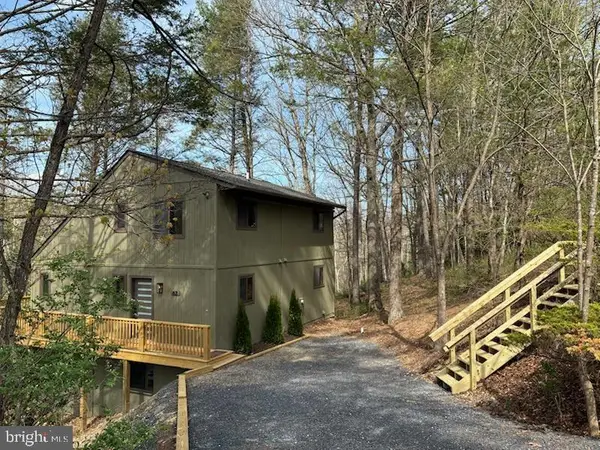 $495,000Active4 beds 4 baths2,730 sq. ft.
63 Fairway Dr, BASYE, VA 22810
MLS# VASH2015736Listed by: CREEKSIDE REALTY


Protect your home and budget from life's surprises with an Assurant Home Warranty, backed by a partner that supports you through every step of homeownership. Explore Plans.
© 2023 - 2026 ERA Franchise Systems LLC. All rights reserved. ERA Franchise Systems LLC fully supports the principles of the Fair Housing Act and the Equal Opportunity Act. ERA, ERA Real Estate powered, and their respective logos are registered service marks of ERA Franchise Systems LLC. Each office is independently owned and operated.