
80 Sandpiper Dr, Basye, VA 22810
Local realty services provided by:Pagoda Realty ERA Powered
Listed by: abby l walters
Office: preslee real estate
MLS#:VASH2015598
Source:BRIGHTMLS
Price summary
- Price:$410,000
- Price per sq. ft.:$152.53
- Monthly HOA dues:$85.83
About this home
80 Sandpiper Drive is a 4-bedroom, 2.5-bath home in Basye, VA, offering approximately 2,688 finished square feet near Bryce Resort. The main level includes a primary bedroom, laundry, an open living area, kitchen with pantry, and a separate den or flex space. Upstairs are three additional bedrooms and a full bath. The home also includes a 1-car garage, unfinished basement for storage or future use, and a large rear deck overlooking the wooded setting. The sale includes an additional parcel across the road, bringing the combined acreage to approximately 0.69 acres. Located in the Bryce Mountain community, the property is close to skiing, snowboarding, golf, mountain biking, Lake Laura, hiking and biking trails, festivals and other year-round recreation.
Contact an agent
Home facts
- Year built:2007
- Subdivision & Development:BRYCE MOUNTAIN
- Listing ID #:VASH2015598
- Added:49 day(s) ago
- Updated:October 23, 2026 at 02:00 PM
Rooms and interior
- Bedrooms:4
- Total bathrooms:3
- Full bathrooms:2
- Half bathrooms:1
- Flooring:Luxury Vinyl Plank
- Bathrooms Description:Bathroom 2, Half Bath, Primary Bathroom
- Kitchen Description:Dishwasher, Microwave, Oven/Range - Electric, Refrigerator
- Bedroom Description:Primary Bedroom
- Basement:Yes
- Basement Description:Garage Access, Interior Access, Outside Entrance, Unfinished
- Living area:2,688 sq. ft.
Heating and cooling
- Cooling:Central A/C
- Heating:Electric, Heat Pump(s)
Structure and exterior
- Roof:Architectural Shingle
- Year built:2007
- Building area:2,688 sq. ft.
- Lot area:0.33 Acres
- Architectural Style:Cape Cod
- Construction Materials:Vinyl Siding
- Foundation Description:Block
- Levels:3 Story
Schools
- High school:STONEWALL JACKSON
- Middle school:NORTH FORK
- Elementary school:ASHBY-LEE
Utilities
- Water:Public
- Sewer:Public Sewer
Finances and disclosures
- Price:$410,000
- Price per sq. ft.:$152.53
- Tax amount:$2,023 (2025)
Features and amenities
- Laundry features:Dryer, Laundry, Washer
- Amenities:Ceiling Fan(s)
Parking
- Parking description:Attached Garage, Basement Garage, Garage - Front Entry
- Garage:Yes
- Garage spaces:1
New listings near 80 Sandpiper Dr
- New
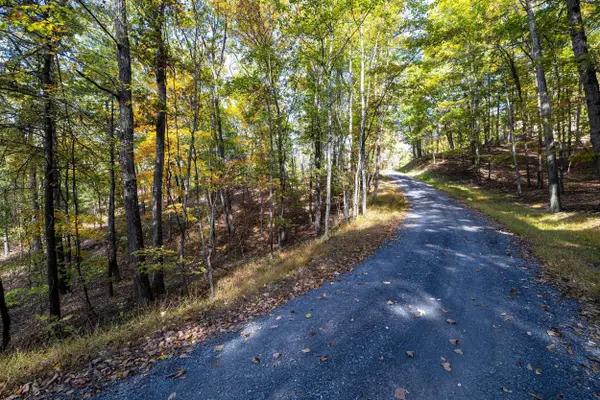 $22,500Active0.31 Acres
0 Dawn Dr, Basye, VA 22810
MLS# 683140Listed by: FUNKHOUSER REAL ESTATE GROUP: WOODSTOCK - New
 $280,000Active4 beds 2 baths2,195 sq. ft.
51 Sarah Ln, BASYE, VA 22810
MLS# VASH2015944Listed by: SKYLINE TEAM REAL ESTATE - New
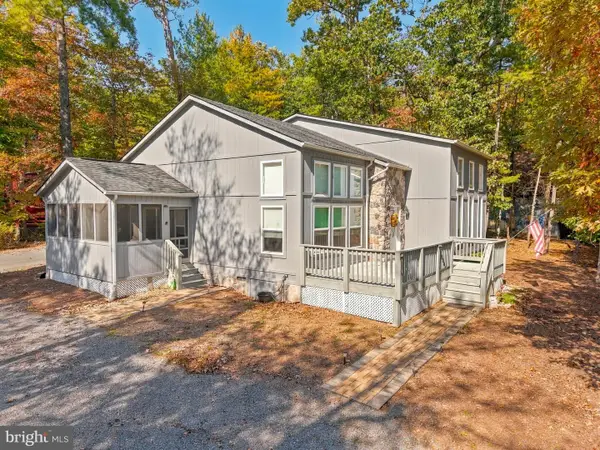 $449,998Active3 beds 3 baths2,285 sq. ft.
353 Killmon Rd, BASYE, VA 22810
MLS# VASH2015680Listed by: REAL BROKER, LLC - New
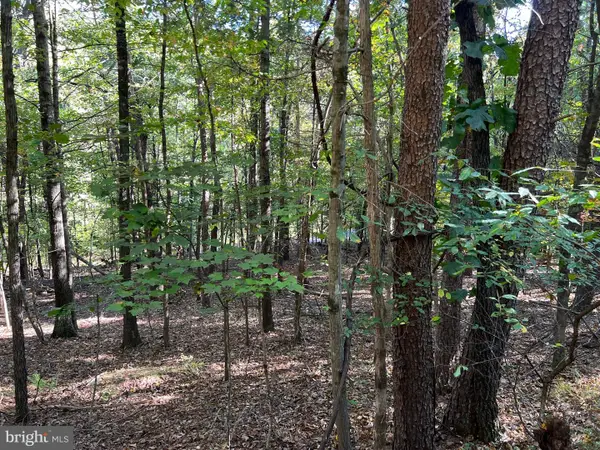 $28,000Active0.69 Acres
0 Hemlock St, MT JACKSON, VA 22842
MLS# VASH2015924Listed by: CREEKSIDE REALTY - New
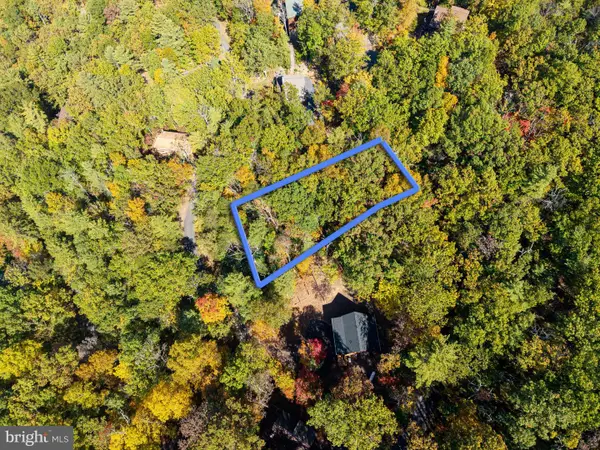 $22,500Active0.31 Acres
Lot 330 Dawn Dr, BASYE, VA 22810
MLS# VASH2015930Listed by: FUNKHOUSER REAL ESTATE GROUP - New
 $209,500Active1 beds 1 baths634 sq. ft.
1836 Fairway Drive #218, Basye, VA 22810
MLS# 2627771Listed by: SIRIS REALTY GROUP 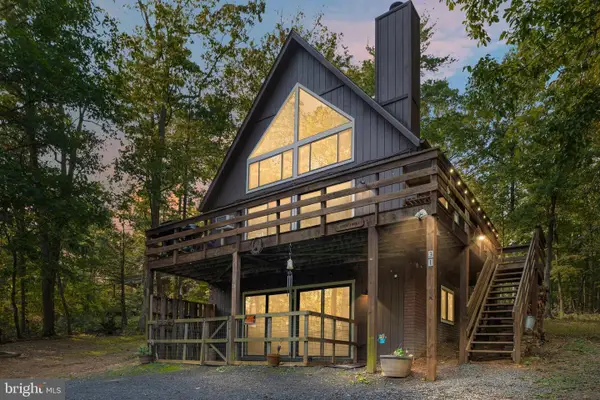 Listed by ERA$345,000Active3 beds 3 baths2,040 sq. ft.
31 Willow Ln, MOUNT JACKSON, VA 22842
MLS# VASH2015618Listed by: ERA VALLEY REALTY $529,000Active3 beds 3 baths1,658 sq. ft.
5430 Crooked Run, MT JACKSON, VA 22842
MLS# VASH2015420Listed by: SAGER REAL ESTATE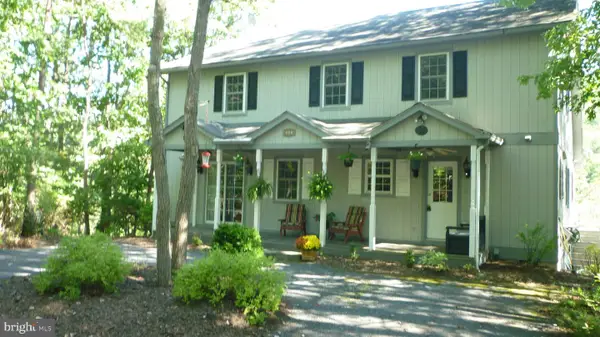 $520,000Active4 beds 4 baths3,052 sq. ft.
667 Nicklaus Dr, BASYE, VA 22810
MLS# VASH2015764Listed by: CREEKSIDE REALTY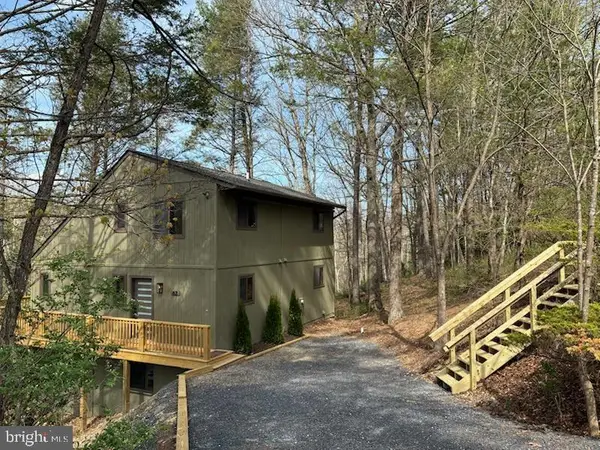 $495,000Active4 beds 4 baths2,730 sq. ft.
63 Fairway Dr, BASYE, VA 22810
MLS# VASH2015736Listed by: CREEKSIDE REALTY


Protect your home and budget from life's surprises with an Assurant Home Warranty, backed by a partner that supports you through every step of homeownership. Explore Plans.
© 2023 - 2026 ERA Franchise Systems LLC. All rights reserved. ERA Franchise Systems LLC fully supports the principles of the Fair Housing Act and the Equal Opportunity Act. ERA, ERA Real Estate powered, and their respective logos are registered service marks of ERA Franchise Systems LLC. Each office is independently owned and operated.