
11368 Whipkey Dr, Bealeton, VA 22712
Local realty services provided by:ERA OakCrest Realty, Inc.
11368 Whipkey Dr,Bealeton, VA 22712
$675,000
- 5 Beds
- 5 Baths
- 4,710 sq. ft.
- Single family
- Active
Listed by: karyl g allen
Office: pearson smith realty llc.
MLS#:VAFQ2023542
Source:BRIGHTMLS
Price summary
- Price:$675,000
- Price per sq. ft.:$143.31
- Monthly HOA dues:$28.33
About this home
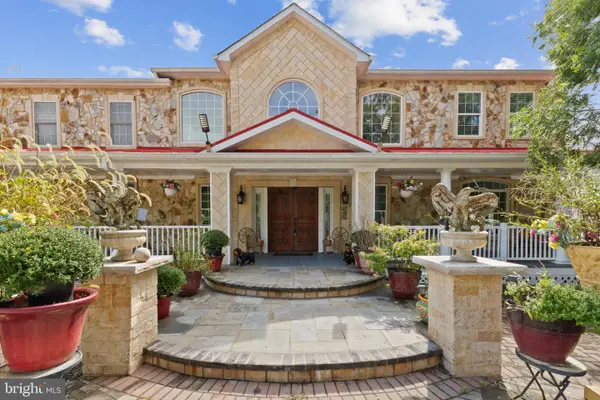
Welcome to Bealeton’s Ashley Glen/Edgewood East community! This spacious brick-front Colonial offers approximately 4,710 finished square feet across three levels, with a flexible floor plan designed for everyday living, working from home, and entertaining.
The main level features fresh paint and new carpet in the living room, dining room, family room, and private office with French doors. A formal dining room with tray ceiling provides plenty of space for gatherings, while the large family room opens to the kitchen and an expansive sunroom that adds even more living space. The kitchen features stainless steel appliances, abundant cabinetry, laminate countertops, and vinyl flooring.
Upstairs, you’ll find five generously sized bedrooms, three full baths, and new carpet throughout. The spacious primary suite includes a private bath, while an additional bedroom also enjoys its own en-suite full bath, ideal for guests or multigenerational living.
The finished lower level adds approximately 1,521 square feet and offers even more room to spread out. Enjoy movie nights with the existing projector screen, entertain around the bar, or create separate spaces for recreation, exercise, hobbies, or guests. A full bath adds convenience, and the basement carpet was replaced within approximately the last three years. There is also a large storage room located beneath the sunroom.
Additional updates include replacement of the main and upper-level HVAC systems in 2019, AC Condenser replaced in 2025, fresh interior paint, and new carpet throughout much of the main and upper levels. Set on a spacious lot of over half an acre, the property backs to trees and offers additional mature trees along the side of the home for a more private setting. With generous room sizes, multiple living spaces, five upper-level bedrooms, a dedicated home office, sunroom, expansive finished basement, and plenty of outdoor space, 11368 Whipkey Drive offers an exceptional amount of space and versatility to make your own....
Contact an agent
Home facts
- Year built:2006
- Subdivision & Development:EDGEWOOD EAST SECTION E
- Listing ID #:VAFQ2023542
- Added:47 day(s) ago
- Updated:October 04, 2026 at 01:58 PM
Rooms and interior
- Bedrooms:5
- Total bathrooms:5
- Full bathrooms:4
- Half bathrooms:1
- Kitchen Description:Kitchen - Island, Kitchen - Table Space
- Bedroom Description:Walk In Closet(s)
- Basement:Yes
- Basement Description:Fully Finished, Walkout Stairs
- Living area:4,710 sq. ft.
Heating and cooling
- Cooling:Central A/C
- Heating:Forced Air, Propane - Leased
Structure and exterior
- Year built:2006
- Building area:4,710 sq. ft.
- Lot area:0.57 Acres
- Architectural Style:Colonial
- Construction Materials:Brick, Vinyl Siding
- Foundation Description:Slab
- Levels:3 Story
Schools
- High school:LIBERTY
- Middle school:CEDAR LEE
- Elementary school:M. M. PIERCE
Utilities
- Water:Public
- Sewer:Public Sewer
Finances and disclosures
- Price:$675,000
- Price per sq. ft.:$143.31
- Tax amount:$4,945 (2025)
Features and amenities
- Laundry features:Hookup
- Amenities:Monitored
Parking
- Parking description:Attached Garage, Garage - Front Entry, Garage Door Opener
- Garage:Yes
- Garage spaces:2
New listings near 11368 Whipkey Dr
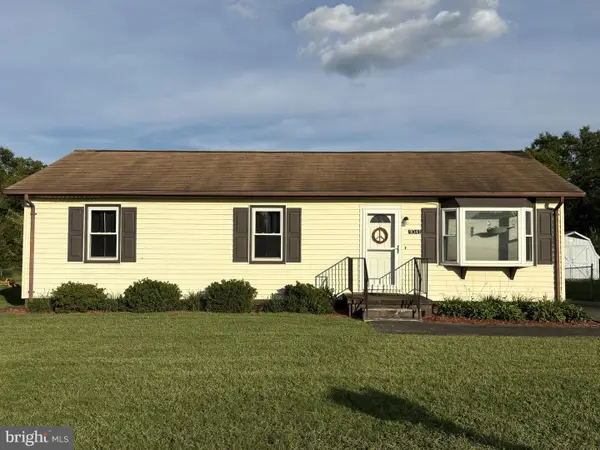
- Coming Soon
 $595,000Coming Soon5 beds 3 baths3,544 sq. ft.
10540 Marsh Rd, BEALETON, VA 22712
MLS# VAFQ2024142Listed by: RALLY POINT REAL ESTATE - Coming Soon
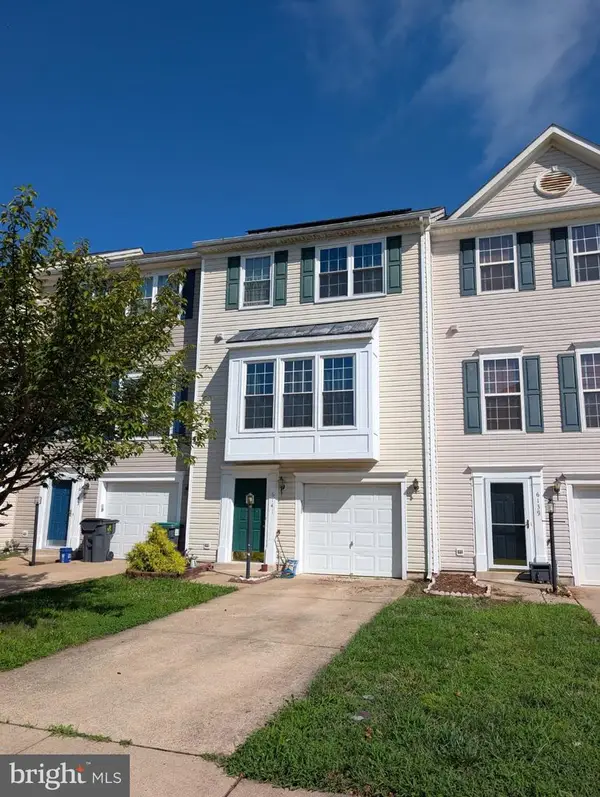
 $360,000Coming Soon3 beds 2 baths1,056 sq. ft.
11041 Blake Ln, BEALETON, VA 22712
MLS# VAFQ2023554Listed by: REAL BROKER, LLC - Coming Soon
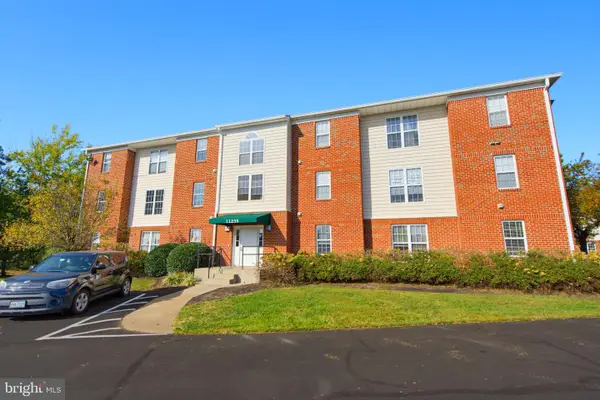
 $430,000Coming Soon3 beds 4 baths2,816 sq. ft.
6141 Newton Ln, BEALETON, VA 22712
MLS# VAFQ2023896Listed by: BERKSHIRE HATHAWAY HOMESERVICES PENFED REALTY - New
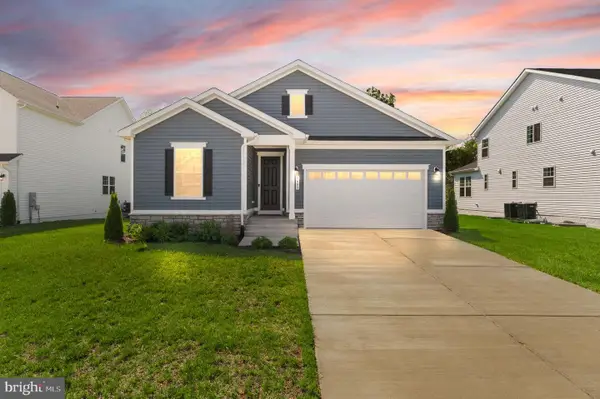
 $220,000Active2 beds 2 baths936 sq. ft.
11235 Torrie Way #h, BEALETON, VA 22712
MLS# VAFQ2024204Listed by: LONG & FOSTER REAL ESTATE, INC. - New
 $630,000Active3 beds 2 baths2,846 sq. ft.
5009 Gray Fox Dr, BEALETON, VA 22712
MLS# VAFQ2024188Listed by: BERKSHIRE HATHAWAY HOMESERVICES PENFED REALTY 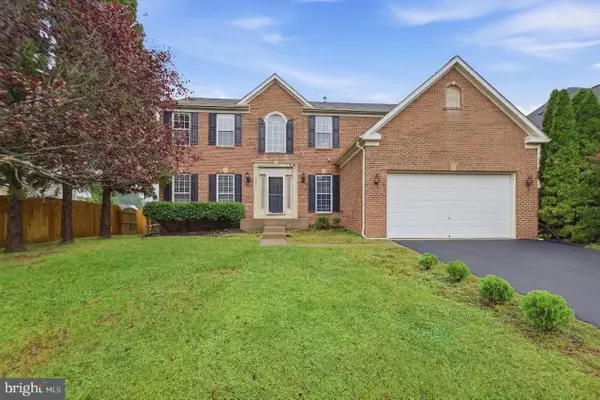 $569,000Active4 beds 4 baths4,056 sq. ft.
6671 Clarkes Meadow Dr, BEALETON, VA 22712
MLS# VAFQ2024010Listed by: JOBIN REALTY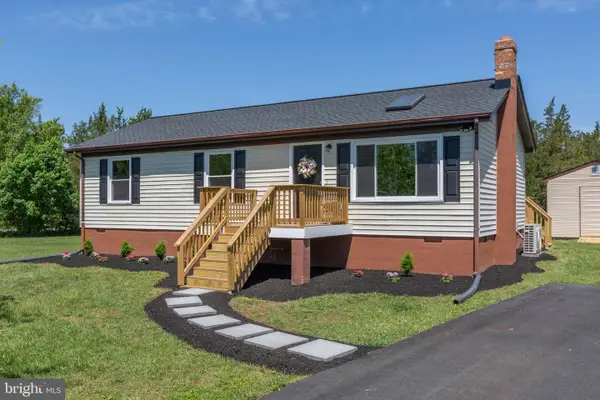 $419,999Active3 beds 2 baths1,056 sq. ft.
6732 Forbes Pl W, BEALETON, VA 22712
MLS# VAFQ2024066Listed by: SAMSON PROPERTIES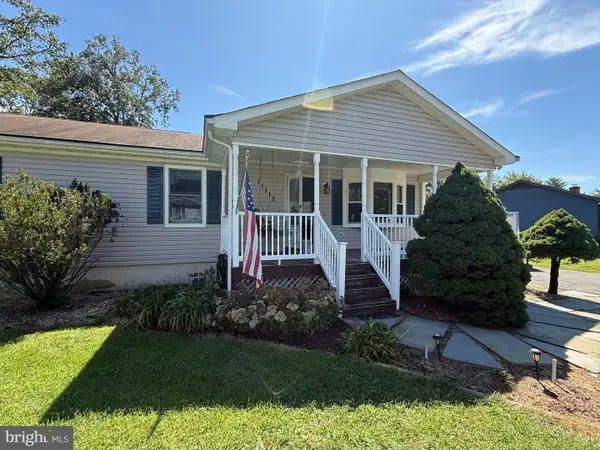 $450,000Active3 beds 2 baths1,656 sq. ft.
11115 Cedar Ln, BEALETON, VA 22712
MLS# VAFQ2024020Listed by: CENTURY 21 NEW MILLENNIUM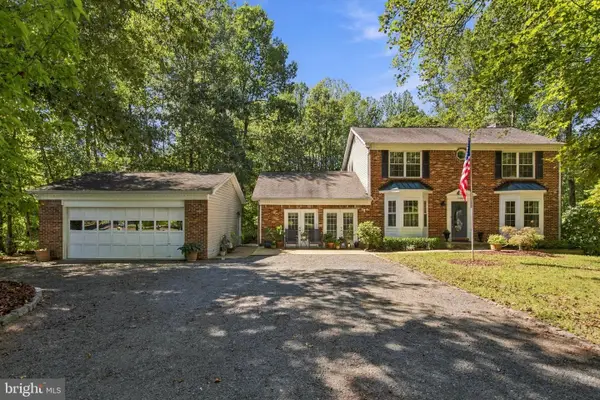 $799,000Active3 beds 4 baths2,601 sq. ft.
13224 Arlene Ct, BEALETON, VA 22712
MLS# VAFQ2023206Listed by: KELLER WILLIAMS REALTY/LEE BEAVER & ASSOC.- Open Sun, 2 to 4pm
 $1,249,900Active4 beds 6 baths9,172 sq. ft.
10303 Fayettesville Rd, BEALETON, VA 22712
MLS# VAFQ2024008Listed by: SAMSON PROPERTIES


Protect your home and budget from life's surprises with an Assurant Home Warranty, backed by a partner that supports you through every step of homeownership. Explore Plans.
© 2023 - 2026 ERA Franchise Systems LLC. All rights reserved. ERA Franchise Systems LLC fully supports the principles of the Fair Housing Act and the Equal Opportunity Act. ERA, ERA Real Estate powered, and their respective logos are registered service marks of ERA Franchise Systems LLC. Each office is independently owned and operated.