
4407 Whitetail Ln, Bealeton, VA 22712
Local realty services provided by:ERA Bill May Realty Company
4407 Whitetail Ln,Bealeton, VA 22712
$995,000
- 5 Beds
- 6 Baths
- 3,876 sq. ft.
- Single family
- Active
Listed by: clark smith
Office: samson properties
MLS#:VAFQ2022954
Source:VA_HRAR
Price summary
- Price:$995,000
- Price per sq. ft.:$177.55
- Monthly HOA dues:$83
About this home
Nestled within the prestigious Coventry community, this exquisite Colonial residence offers a harmonious blend of luxury and comfort, set against the serene backdrop of Lake Coventry. Spanning over 3,876 square feet, this home is designed for those who appreciate the finer things in life, featuring five spacious bedrooms and five and a half elegantly appointed bathrooms. Step inside to discover a warm and inviting interior, where rich hardwood floors flow seamlessly throughout the main living areas. The heart of the home is the expansive kitchen, complete with upgraded countertops, a central island, and ample table space, perfect for both casual dining and entertaining. The combination kitchen and living area fosters a sense of togetherness, enhanced by a cozy fireplace adorned with glass doors and a classic mantel, creating an ideal setting for gatherings. Natural light pours in through bay windows, illuminating the thoughtfully designed spaces, including a dedicated breakfast area and a formal dining area that invites memorable meals. The primary suite is a true retreat, featuring a luxurious en-suite bath with a whirlpool tub, ensuring relaxation at the end of the day. The exterior of the property is equally impressive, set on...
Contact an agent
Home facts
- Year built:2004
- Subdivision & Development:COVENTRY
- Listing ID #:VAFQ2022954
- Added:96 day(s) ago
- Updated:July 15, 2026 at 05:11 PM
Rooms and interior
- Bedrooms:5
- Total bathrooms:6
- Full bathrooms:5
- Half bathrooms:1
- Flooring:Carpet, Hardwood, Wood
- Bedroom Description:Master Bedroom - Main Level
- Basement Description:Full, Sump Pump, Walk Out
- Living area:3,876 sq. ft.
Heating and cooling
- Cooling:Central AC, ENERGY STAR Equipment
- Heating:Electric, Forced Air, Heat Pump, Wall
Structure and exterior
- Year built:2004
- Building area:3,876 sq. ft.
- Lot area:10.46 Acres
- Lot Features:Water Front, Wooded
- Architectural Style:Colonial
- Construction Materials:Brick
- Foundation Description:Poured Concrete, Sump Pump
- Levels:3 Story
Schools
- High school:Liberty (Fauquier)
- Middle school:Other
- Elementary school:NONE
Utilities
- Water:Individual Well
- Sewer:Septic Tank
Finances and disclosures
- Price:$995,000
- Price per sq. ft.:$177.55
- Tax amount:$7,139 (2025)
Features and amenities
- Laundry features:Dryer, Dryer Hookup, Washer, Washer Hookup
Parking
- Garage spaces:2
New listings near 4407 Whitetail Ln
- Coming Soon
 $499,900Coming Soon3 beds 2 baths1,632 sq. ft.
11245 Meadfield Dr, BEALETON, VA 22712
MLS# VAFQ2024340Listed by: PEARSON SMITH REALTY, LLC - Coming Soon
 $595,000Coming Soon5 beds 3 baths3,544 sq. ft.
10540 Marsh Rd, BEALETON, VA 22712
MLS# VAFQ2024142Listed by: RALLY POINT REAL ESTATE - Coming Soon
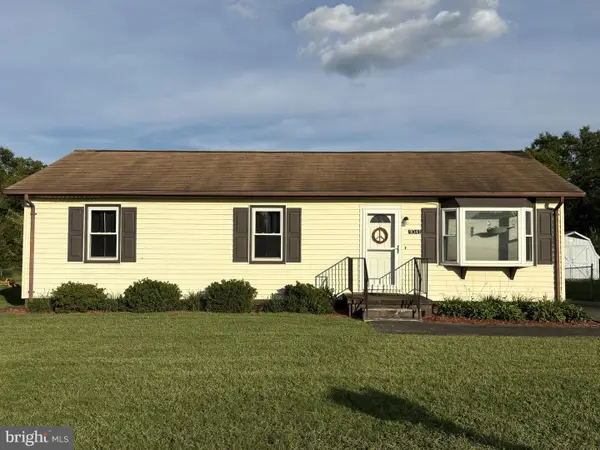 $360,000Coming Soon3 beds 2 baths1,056 sq. ft.
11041 Blake Ln, BEALETON, VA 22712
MLS# VAFQ2023554Listed by: REAL BROKER, LLC - Coming Soon
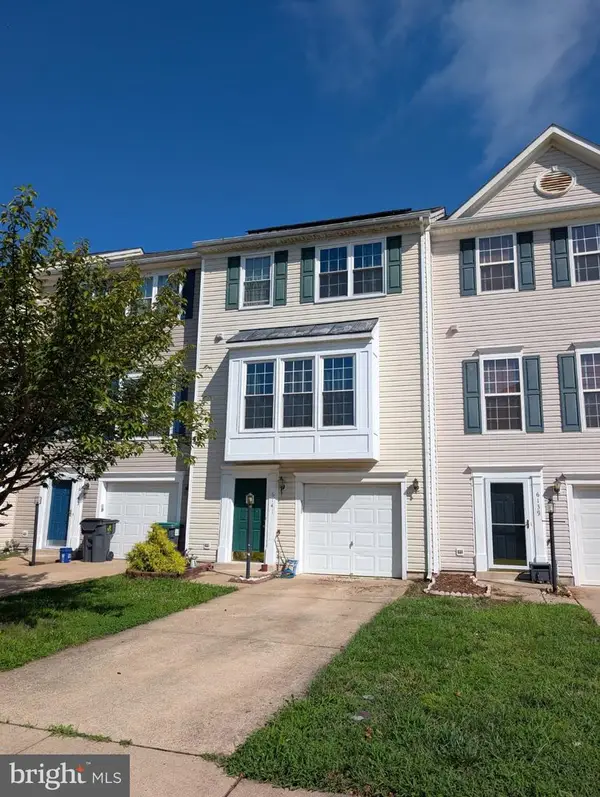 $430,000Coming Soon3 beds 4 baths2,816 sq. ft.
6141 Newton Ln, BEALETON, VA 22712
MLS# VAFQ2023896Listed by: BERKSHIRE HATHAWAY HOMESERVICES PENFED REALTY - New
 $975,000Active4 beds 4 baths3,000 sq. ft.
7703 Botha Rd, BEALETON, VA 22712
MLS# VAFQ2024316Listed by: RE/MAX GATEWAY - Open Sun, 12 to 3pmNew
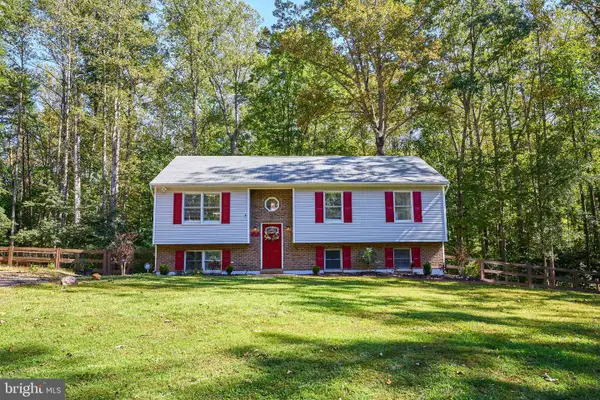 $620,000Active5 beds 3 baths1,190 sq. ft.
12427 Wright Way, BEALETON, VA 22712
MLS# VAFQ2024294Listed by: TTR SOTHEBY'S INTERNATIONAL REALTY 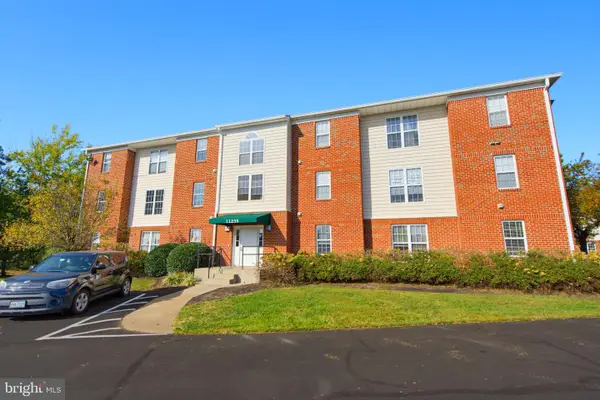 $220,000Active2 beds 2 baths936 sq. ft.
11235 Torrie Way #h, BEALETON, VA 22712
MLS# VAFQ2024204Listed by: LONG & FOSTER REAL ESTATE, INC.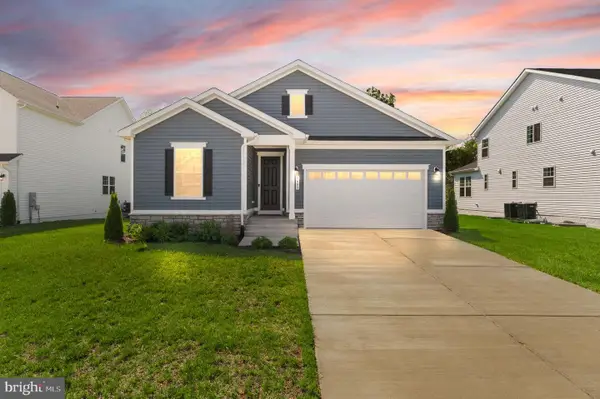 $599,900Active3 beds 2 baths2,846 sq. ft.
5009 Gray Fox Dr, BEALETON, VA 22712
MLS# VAFQ2024188Listed by: BERKSHIRE HATHAWAY HOMESERVICES PENFED REALTY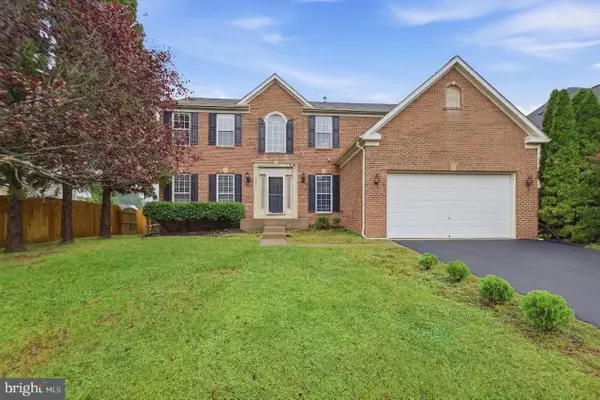 $569,000Active4 beds 4 baths4,056 sq. ft.
6671 Clarkes Meadow Dr, BEALETON, VA 22712
MLS# VAFQ2024010Listed by: JOBIN REALTY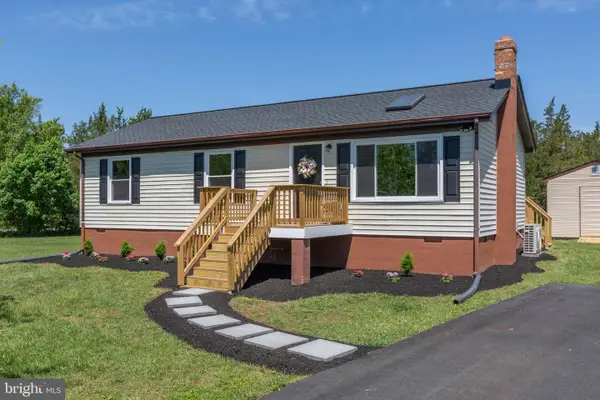 $419,999Pending3 beds 2 baths1,056 sq. ft.
6732 Forbes Pl W, BEALETON, VA 22712
MLS# VAFQ2024066Listed by: SAMSON PROPERTIES


Protect your home and budget from life's surprises with an Assurant Home Warranty, backed by a partner that supports you through every step of homeownership. Explore Plans.
© 2023 - 2026 ERA Franchise Systems LLC. All rights reserved. ERA Franchise Systems LLC fully supports the principles of the Fair Housing Act and the Equal Opportunity Act. ERA, ERA Real Estate powered, and their respective logos are registered service marks of ERA Franchise Systems LLC. Each office is independently owned and operated.