
6610 Belfrys Ct W, Bealeton, VA 22712
Local realty services provided by:Pagoda Realty ERA Powered
6610 Belfrys Ct W,Bealeton, VA 22712
$399,999
- 3 Beds
- 2 Baths
- 1,056 sq. ft.
- Single family
- Active
Upcoming open houses
- Sat, Oct 2412:00 pm - 02:00 pm
Listed by: beth shubert, elizabeth ann carrillo
Office: coldwell banker realty
MLS#:VAFQ2024300
Source:BRIGHTMLS
Price summary
- Price:$399,999
- Price per sq. ft.:$378.79
About this home
Welcome Home! A little sage, a little sparkle, and a whole lot of outdoor space! This charming three-bedroom, two-bath Bealeton home brings together a stylishly refreshed kitchen, inviting outdoor living, and just over a half an acre on a quiet cul-de-sac. From new quartz countertops to coffee on the deck, there’s plenty here to make coming home feel special.
The open layout connects the living and dining areas to a kitchen that deserves a moment in the spotlight: freshly painted sage cabinetry, updated cabinet hardware, stainless steel appliances, new light quartz countertops and a deep sink and faucet. Hardwood flooring on in the living/dining room and bedrooms adds warmth and character, while updated lighting fixtures throughout the home and a new living room ceiling fan provide a polished finishing touch. The primary bedroom features a private bathroom with a shower, with two additional bedrooms and a full hall bath completing the layout. A full-size washer and dryer add everyday convenience.
A sliding glass door leads from the kitchen to the rear deck, making it easy to take dinner outside or gather with friends. Both the front and rear decks feature composite decking completed in 2023. The expansive yard offers room to garden, play, entertain, or simply enjoy a little breathing room. Fresh gravel in the driveway and a freshly power-washed exterior create a welcoming first impression. Additional highlights include fresh paint throughout (Sherwin Williams City Loft), new receptables and switches, replacement WINDOWS, HVAC in 2020, HOT WATER HEATER in 2023 and the ROOF is approximately 10 years young.
Conveniently located near Routes 28 and 29, about halfway between Warrenton and Culpeper, this home offers a great commuter location with a peaceful place to land. Whether you’re stepping into homeownership or looking for space to make your own, this sweet Bealeton home is ready for its next chapter—and yours!...
Contact an agent
Home facts
- Year built:1985
- Subdivision & Development:FOX MEADE SEC D
- Listing ID #:VAFQ2024300
- Added:5 day(s) ago
- Updated:October 23, 2026 at 11:46 PM
Rooms and interior
- Bedrooms:3
- Total bathrooms:2
- Full bathrooms:2
- Flooring:Hardwood
- Kitchen Description:Breakfast Area, Dishwasher, Disposal, Kitchen - Table Space, Recessed Lighting, Refrigerator, Stainless Steel Appliances, Stove
- Living area:1,056 sq. ft.
Heating and cooling
- Heating:Electric, Forced Air
Structure and exterior
- Roof:Shingle
- Year built:1985
- Building area:1,056 sq. ft.
- Lot area:0.55 Acres
- Lot Features:Cleared
- Architectural Style:Ranch/Rambler
- Construction Materials:Vinyl Siding
- Foundation Description:Crawl Space
- Levels:1 Story
Schools
- High school:LIBERTY (FAUQUIER)
- Middle school:CEDAR LEE
- Elementary school:GRACE MILLER
Utilities
- Water:Public
- Sewer:Public Sewer
Finances and disclosures
- Price:$399,999
- Price per sq. ft.:$378.79
- Tax amount:$2,947 (2026)
Features and amenities
- Laundry features:Dryer, Dryer In Unit, Washer, Washer In Unit
- Amenities:Ceiling Fan(s), Recessed Lighting
Parking
- Parking description:Gravel Driveway
New listings near 6610 Belfrys Ct W
- Coming Soon
 $430,000Coming Soon3 beds 3 baths1,774 sq. ft.
8541 Ross St, BEALETON, VA 22712
MLS# VAFQ2024374Listed by: RE/MAX GATEWAY - Coming Soon
 $499,999Coming Soon3 beds 2 baths1,632 sq. ft.
11245 Meadfield Dr, BEALETON, VA 22712
MLS# VAFQ2024340Listed by: PEARSON SMITH REALTY, LLC - Coming Soon
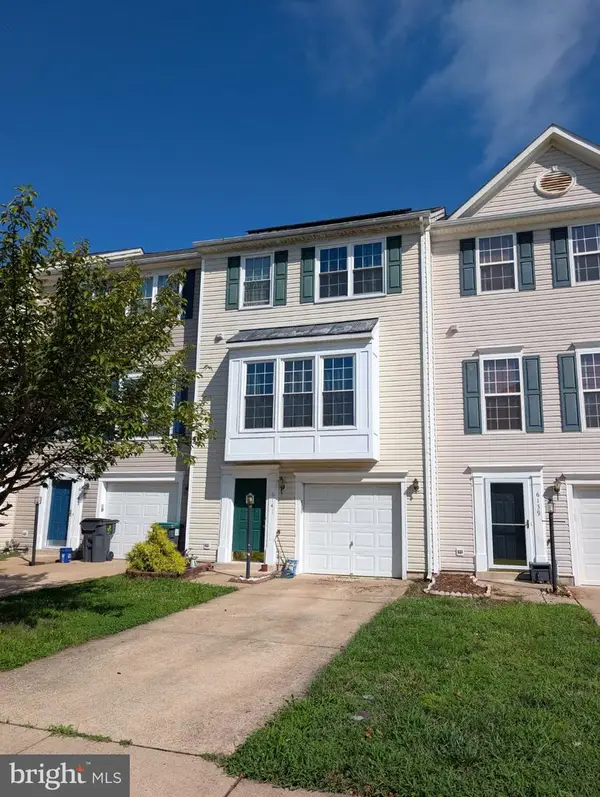 $430,000Coming Soon3 beds 4 baths2,816 sq. ft.
6141 Newton Ln, BEALETON, VA 22712
MLS# VAFQ2023896Listed by: BERKSHIRE HATHAWAY HOMESERVICES PENFED REALTY - New
 $760,000Active3 beds 2 baths1,856 sq. ft.
Botha Rd, BEALETON, VA 22712
MLS# VAFQ2024384Listed by: RE/MAX GATEWAY  $975,000Active4 beds 4 baths3,000 sq. ft.
7703 Botha Rd, BEALETON, VA 22712
MLS# VAFQ2024316Listed by: RE/MAX GATEWAY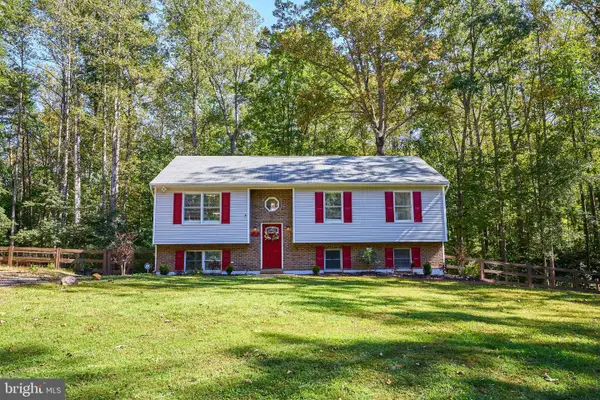 $620,000Active5 beds 3 baths1,190 sq. ft.
12427 Wright Way, BEALETON, VA 22712
MLS# VAFQ2024294Listed by: TTR SOTHEBY'S INTERNATIONAL REALTY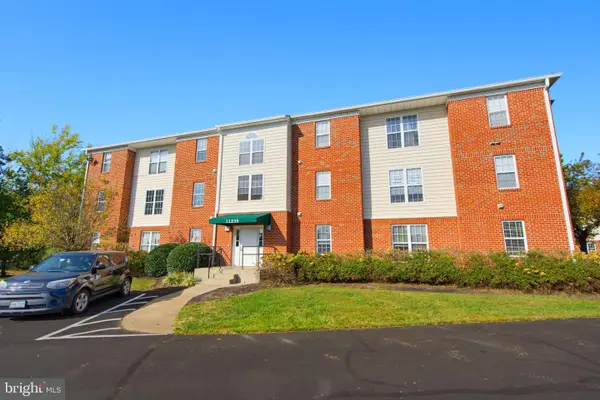 $220,000Pending2 beds 2 baths936 sq. ft.
11235 Torrie Way #h, BEALETON, VA 22712
MLS# VAFQ2024204Listed by: LONG & FOSTER REAL ESTATE, INC.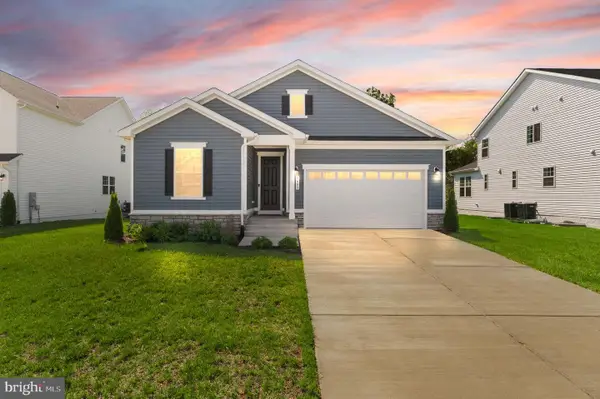 $599,900Active3 beds 2 baths2,846 sq. ft.
5009 Gray Fox Dr, BEALETON, VA 22712
MLS# VAFQ2024188Listed by: BERKSHIRE HATHAWAY HOMESERVICES PENFED REALTY $595,000Active5 beds 3 baths3,544 sq. ft.
10540 Marsh Rd, BEALETON, VA 22712
MLS# VAFQ2024142Listed by: RALLY POINT REAL ESTATE


Protect your home and budget from life's surprises with an Assurant Home Warranty, backed by a partner that supports you through every step of homeownership. Explore Plans.
© 2023 - 2026 ERA Franchise Systems LLC. All rights reserved. ERA Franchise Systems LLC fully supports the principles of the Fair Housing Act and the Equal Opportunity Act. ERA, ERA Real Estate powered, and their respective logos are registered service marks of ERA Franchise Systems LLC. Each office is independently owned and operated.