
6723 Huntland Dr, Bealeton, VA 22712
Local realty services provided by:ERA Valley Realty
6723 Huntland Dr,Bealeton, VA 22712
$375,000
- 3 Beds
- 2 Baths
- 1,104 sq. ft.
- Single family
- Pending
Listed by: laura a. larson
Office: larson fine properties
MLS#:VAFQ2022616
Source:BRIGHTMLS
Price summary
- Price:$375,000
- Price per sq. ft.:$339.67
- Monthly HOA dues:$33.33
About this home
Welcome to this nicely situated one level living home in a great location with a flat fenced yard backing to open space! This 3 bedroom, 2 bath home has hardwoods and/or lvp throughout, has a cozy living room and dining room that leads to the deck, backyard and a nice shed that electricity and an air conditioner to keep it cool while working on projects. There is a Blue Light HVAC whole house air purifier. HVAC 2018, Shed 2017, Roof 2026, Siding 2021. Windows are newer (not original). Great value and close to commuter routes.
Contact an agent
Home facts
- Year built:1989
- Subdivision & Development:MEADOWBROOKE
- Listing ID #:VAFQ2022616
- Added:51 day(s) ago
- Updated:October 22, 2026 at 08:31 AM
Rooms and interior
- Bedrooms:3
- Total bathrooms:2
- Full bathrooms:2
- Living area:1,104 sq. ft.
Heating and cooling
- Cooling:Central A/C
- Heating:Central, Electric
Structure and exterior
- Year built:1989
- Building area:1,104 sq. ft.
- Lot area:0.23 Acres
- Architectural Style:Ranch/Rambler
- Construction Materials:Vinyl Siding
- Foundation Description:Crawl Space
- Levels:1 Story
Schools
- High school:LIBERTY
- Middle school:W.C. TAYLOR
- Elementary school:GRACE MILLER
Utilities
- Water:Public
- Sewer:Public Sewer
Finances and disclosures
- Price:$375,000
- Price per sq. ft.:$339.67
- Tax amount:$2,616 (2025)
Features and amenities
- Amenities:Cable TV
Parking
- Parking description:Off Street
New listings near 6723 Huntland Dr
- Coming Soon
 $430,000Coming Soon3 beds 3 baths1,774 sq. ft.
8541 Ross St, BEALETON, VA 22712
MLS# VAFQ2024374Listed by: RE/MAX GATEWAY - Coming Soon
 $499,900Coming Soon3 beds 2 baths1,632 sq. ft.
11245 Meadfield Dr, BEALETON, VA 22712
MLS# VAFQ2024340Listed by: PEARSON SMITH REALTY, LLC - Coming Soon
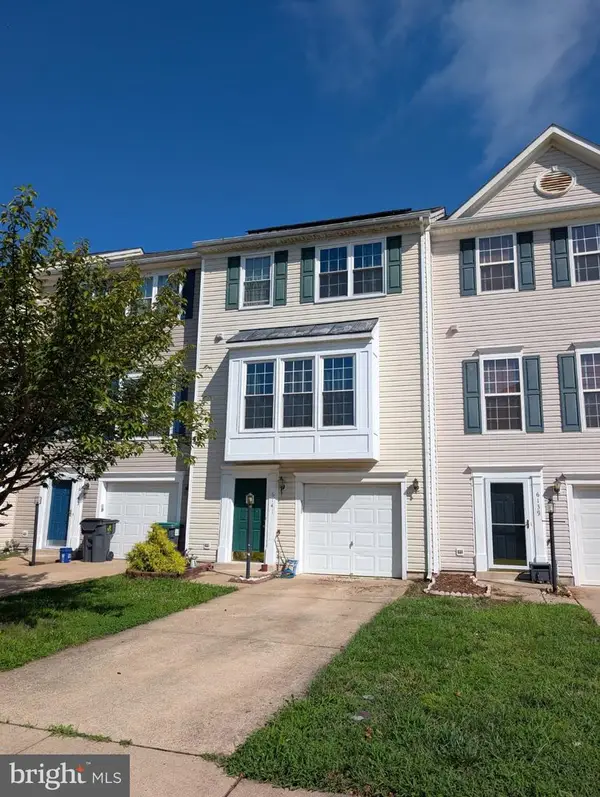 $430,000Coming Soon3 beds 4 baths2,816 sq. ft.
6141 Newton Ln, BEALETON, VA 22712
MLS# VAFQ2023896Listed by: BERKSHIRE HATHAWAY HOMESERVICES PENFED REALTY - New
 $760,000Active3 beds 2 baths1,856 sq. ft.
Botha Rd, BEALETON, VA 22712
MLS# VAFQ2024384Listed by: RE/MAX GATEWAY - New
 $975,000Active4 beds 4 baths3,000 sq. ft.
7703 Botha Rd, BEALETON, VA 22712
MLS# VAFQ2024316Listed by: RE/MAX GATEWAY 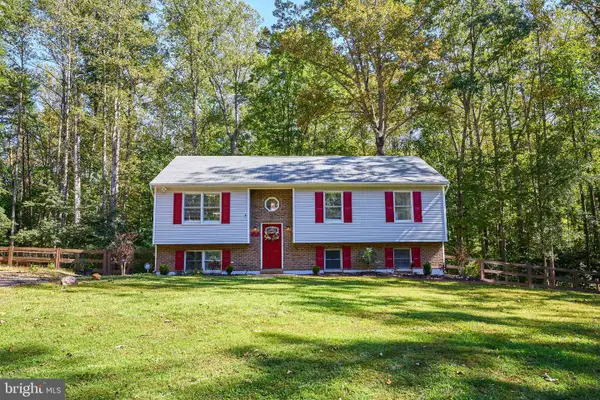 $620,000Active5 beds 3 baths1,190 sq. ft.
12427 Wright Way, BEALETON, VA 22712
MLS# VAFQ2024294Listed by: TTR SOTHEBY'S INTERNATIONAL REALTY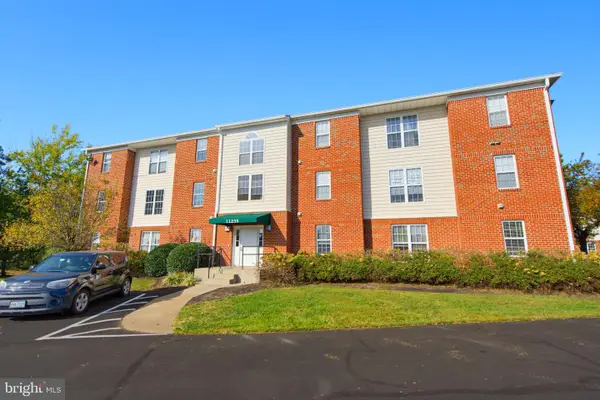 $220,000Pending2 beds 2 baths936 sq. ft.
11235 Torrie Way #h, BEALETON, VA 22712
MLS# VAFQ2024204Listed by: LONG & FOSTER REAL ESTATE, INC.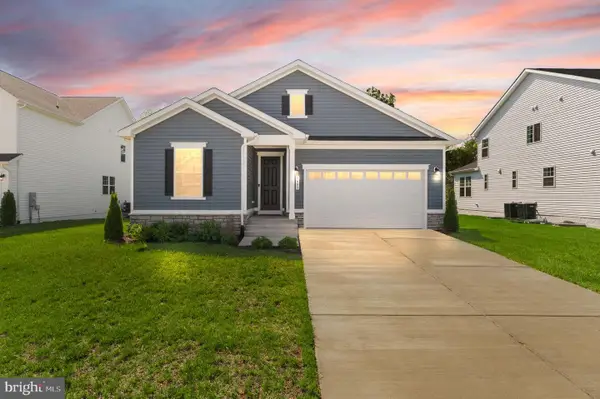 $599,900Active3 beds 2 baths2,846 sq. ft.
5009 Gray Fox Dr, BEALETON, VA 22712
MLS# VAFQ2024188Listed by: BERKSHIRE HATHAWAY HOMESERVICES PENFED REALTY $595,000Active5 beds 3 baths3,544 sq. ft.
10540 Marsh Rd, BEALETON, VA 22712
MLS# VAFQ2024142Listed by: RALLY POINT REAL ESTATE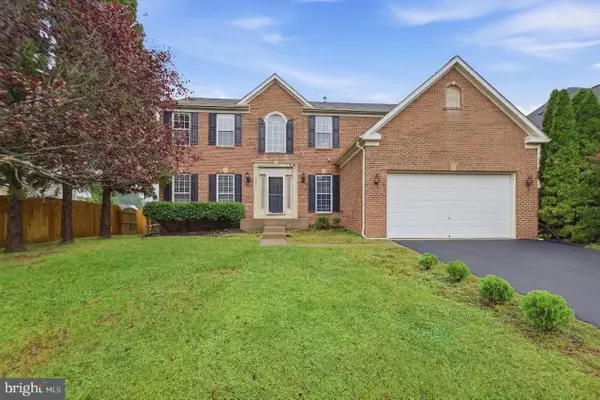 $564,900Active4 beds 4 baths4,056 sq. ft.
6671 Clarkes Meadow Dr, BEALETON, VA 22712
MLS# VAFQ2024010Listed by: JOBIN REALTY


Protect your home and budget from life's surprises with an Assurant Home Warranty, backed by a partner that supports you through every step of homeownership. Explore Plans.
© 2023 - 2026 ERA Franchise Systems LLC. All rights reserved. ERA Franchise Systems LLC fully supports the principles of the Fair Housing Act and the Equal Opportunity Act. ERA, ERA Real Estate powered, and their respective logos are registered service marks of ERA Franchise Systems LLC. Each office is independently owned and operated.