
7323 Okeefe Rd, Bealeton, VA 22712
Local realty services provided by:ERA OakCrest Realty, Inc.
7323 Okeefe Rd,Bealeton, VA 22712
$709,000
- 4 Beds
- 3 Baths
- - sq. ft.
- Single family
- Sold
Listed by: amber d castles
Office: pearson smith realty llc.
MLS#:VAFQ2023344
Source:BRIGHTMLS
Sorry, we are unable to map this address
Price summary
- Price:$709,000
About this home
Tucked away on 6 private, wooded acres, 7323 O’Keefe Road offers the space, peaceful setting, and flexibility that are increasingly hard to find. This 4-bedroom, 2.5-bath home offers 2,634 square feet of comfortable living space, a two-car garage, covered front porch, back deck, and a truly special screened porch spanning the length of the home. With three skylights and two ceiling fans, it’s an inviting place to enjoy the wooded surroundings in nearly any season.
Inside, the main level is designed for everyday living and entertaining. The living room features a wood-burning fireplace framed by a large bay window bump-out, while the centrally located kitchen offers a functional layout, eat-in bar, and 2026 stainless steel appliances. The kitchen connects naturally to the dining room and oversized family room, creating an easy flow between spaces.
Upstairs, the spacious owner’s suite features two closets and a large private bath with a soaking tub, double vanity, and stall shower. Two additional bedrooms offer generous closets and comfortable space, while a 4th bedroom is privately positioned at the top of the stairs. Filled with natural light and featuring charming Cape Cod-style rooflines and a double closet, this separate room offers flexibility for guests, an office, or whatever best fits your needs.
Recent updates provide peace of mind, including fresh paint throughout, brand-new carpet on the main and upper levels, HVAC duct cleaning, an encapsulated crawl space with plastic, gravel and sump pump, and a main-level HVAC replacement in 2024. The both HVAC condensing units replaced in 2018, Anderson windows, an architectural roof installed in 2011, an owned 500-gallon buried propane tank, and a RainSoft water softener add to the home’s practical features. Attached garage has been freshly painted and garage fridge will convey.
And then there’s the shop. Small business owners, hobbyists, contractors, and anyone needing serious workspace or storage will appreciate the oversized 30' x 45' detached shop/garage. With 100-amp electric, a 220-amp outlet, propane line run to the shop for seasonal heating, two bays, additional workshop space, concrete slab, water spigot, and a completely separate entrance off of O'keefe road, the possibilities are extensive. There’s also a dedicated parking area for a trailer and equipment, making it easy to keep work and recreation organized.
The septic system has been recently pumped and inspected, allowing you to move forward with confidence. Surrounded by mature trees and offering room to spread out both inside and out, this is a property designed for more than just living—it’s a place to work, gather, create, and enjoy the privacy of your own acreage.
Don't miss the open house Saturday 8/15 and Sunday 8/16 from 1-3pm!...
Contact an agent
Home facts
- Year built:1987
- Subdivision & Development:BEALETON STATION
- Listing ID #:VAFQ2023344
- Added:47 day(s) ago
- Updated:September 24, 2026 at 10:35 AM
Rooms and interior
- Bedrooms:4
- Total bathrooms:3
- Full bathrooms:2
- Half bathrooms:1
- Rooms Total:14
- Flooring:Carpet, Luxury Vinyl Plank
- Dining Description:Dining Room, Formal/Separate Dining Room
- Bathrooms Description:Bathroom 1, Bathroom 2
- Kitchen Description:Breakfast Area, Carpet, Combination Kitchen/Living, Dishwasher, Kitchen - Eat-In, Kitchen - Table Space, Pantry, Refrigerator, Stainless Steel Appliances, Water Heater
- Bedroom Description:Carpet
Heating and cooling
- Cooling:Central A/C
- Heating:Central, Electric, Forced Air, Heat Pump - Gas BackUp, Propane - Owned
Structure and exterior
- Roof:Asphalt
- Year built:1987
- Lot Features:Backs to Trees, Private, Rural, Secluded, Trees/Wooded
- Architectural Style:Colonial
- Construction Materials:Batts Insulation, Vinyl Siding
- Foundation Description:Crawl Space
- Levels:2 Stories
Schools
- High school:LIBERTY (FAUQUIER)
- Middle school:CEDAR LEE
- Elementary school:GRACE MILLER
Utilities
- Water:Well
- Sewer:On Site Septic
Finances and disclosures
- Price:$709,000
- Tax amount:$4,925 (2025)
Features and amenities
- Laundry features:Dryer, Laundry, Washer
- Amenities:Attic, Carpet, Ceiling Fan(s), Window Treatments
Parking
- Parking description:Asphalt Driveway, Attached Garage, Garage - Front Entry
- Garage:Yes
- Garage spaces:2
New listings near 7323 Okeefe Rd
- Coming Soon
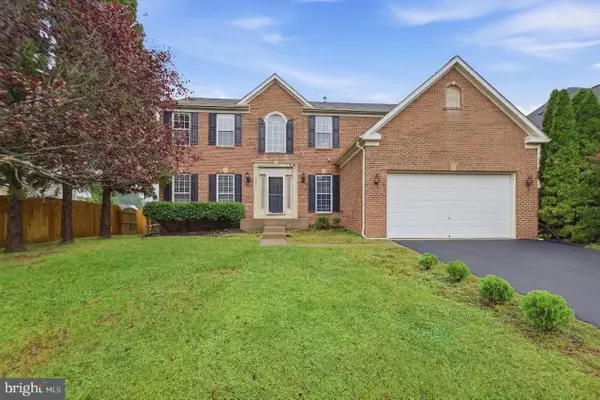 $569,000Coming Soon4 beds 4 baths4,056 sq. ft.
6671 Clarkes Meadow Dr, BEALETON, VA 22712
MLS# VAFQ2024010Listed by: JOBIN REALTY - Coming Soon
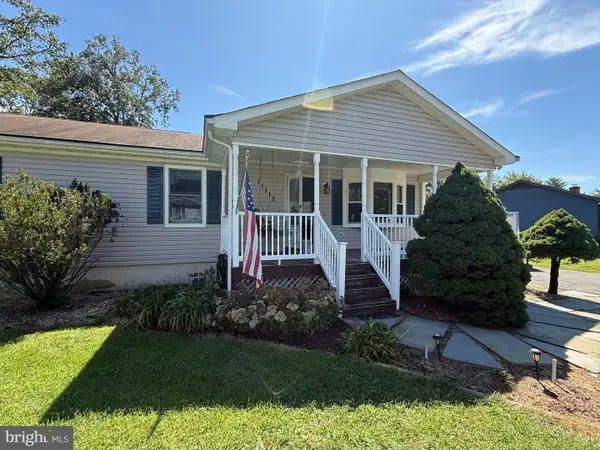 $450,000Coming Soon3 beds 2 baths1,656 sq. ft.
11115 Cedar Ln, BEALETON, VA 22712
MLS# VAFQ2024020Listed by: CENTURY 21 NEW MILLENNIUM - Coming Soon
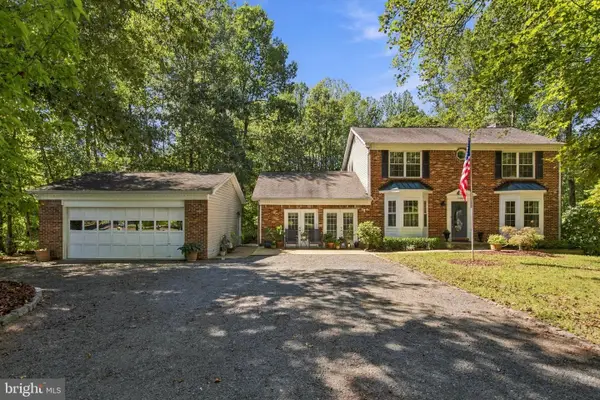 $799,000Coming Soon3 beds 4 baths2,601 sq. ft.
13224 Arlene Ct, BEALETON, VA 22712
MLS# VAFQ2023206Listed by: KELLER WILLIAMS REALTY/LEE BEAVER & ASSOC. - Coming Soon
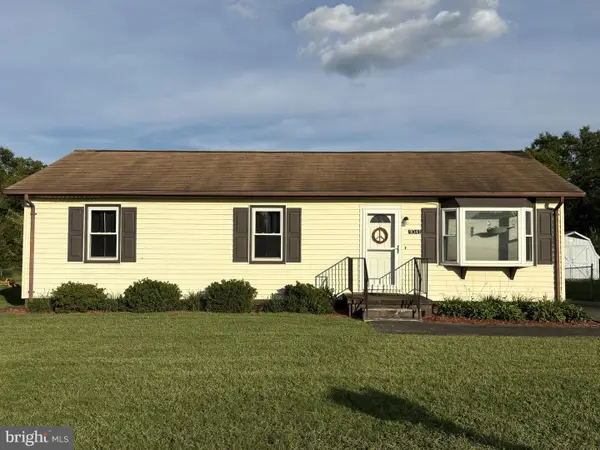 $360,000Coming Soon3 beds 2 baths1,056 sq. ft.
11041 Blake Ln, BEALETON, VA 22712
MLS# VAFQ2023554Listed by: REAL BROKER, LLC - Coming Soon
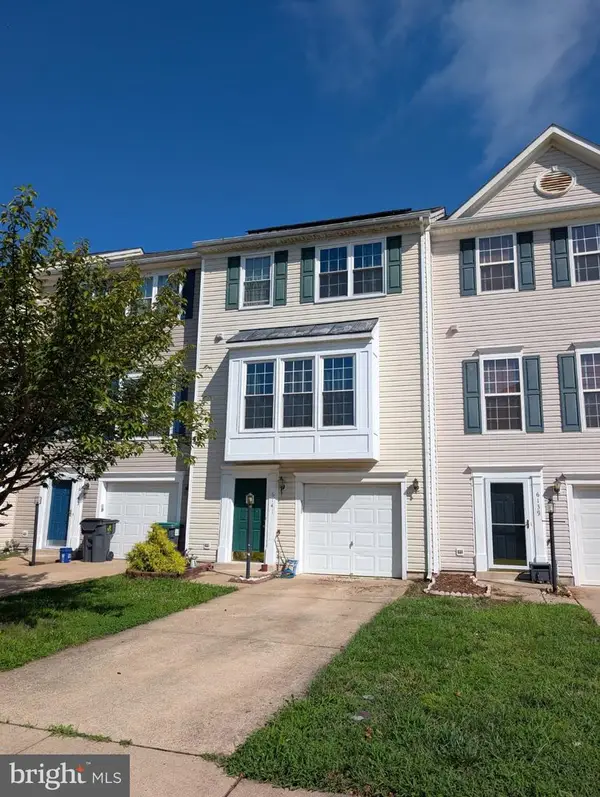 $430,000Coming Soon3 beds 4 baths2,816 sq. ft.
6141 Newton Ln, BEALETON, VA 22712
MLS# VAFQ2023896Listed by: BERKSHIRE HATHAWAY HOMESERVICES PENFED REALTY - Coming SoonOpen Sat, 1 to 2pm
 $375,000Coming Soon3 beds 2 baths1,104 sq. ft.
6723 Huntland Dr, BEALETON, VA 22712
MLS# VAFQ2022616Listed by: LARSON FINE PROPERTIES - New
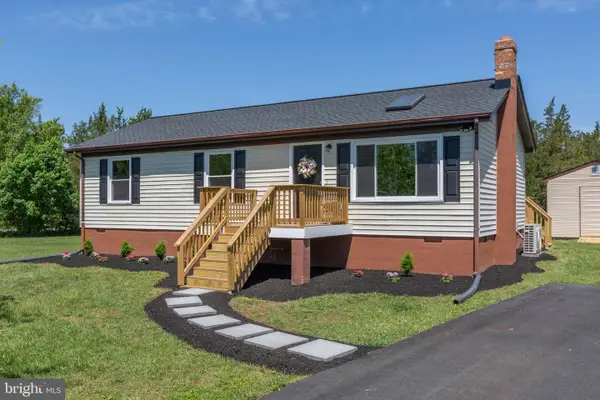 $419,999Active3 beds 2 baths1,056 sq. ft.
6732 Forbes Pl W, BEALETON, VA 22712
MLS# VAFQ2024066Listed by: SAMSON PROPERTIES - New
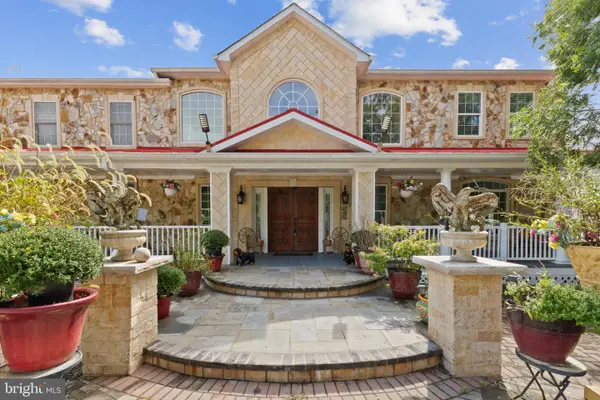 $1,249,900Active4 beds 6 baths9,172 sq. ft.
10303 Fayettesville Rd, BEALETON, VA 22712
MLS# VAFQ2024008Listed by: SAMSON PROPERTIES - New
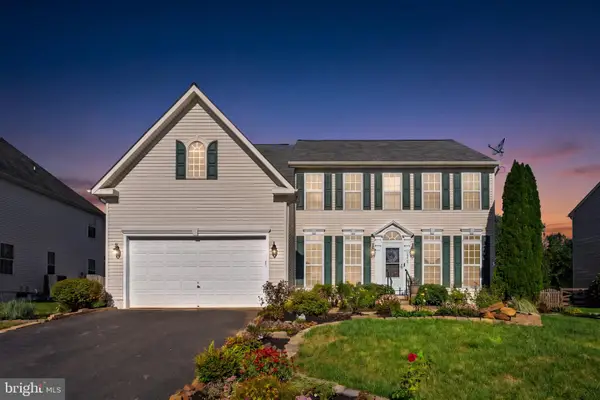 $625,000Active4 beds 3 baths3,503 sq. ft.
10967 Southcoate Village Dr, BEALETON, VA 22712
MLS# VAFQ2023966Listed by: PIEDMONT FINE PROPERTIES 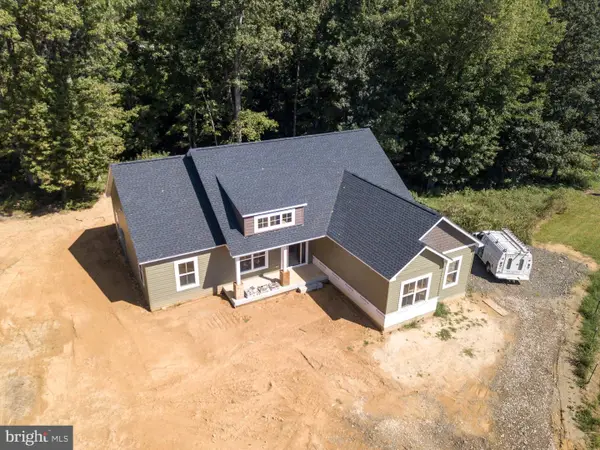 $735,000Active3 beds 2 baths1,904 sq. ft.
8005 Sherbeyn Rd, BEALETON, VA 22712
MLS# VAFQ2023904Listed by: CHC INC


Protect your home and budget from life's surprises with an Assurant Home Warranty, backed by a partner that supports you through every step of homeownership. Explore Plans.
© 2023 - 2026 ERA Franchise Systems LLC. All rights reserved. ERA Franchise Systems LLC fully supports the principles of the Fair Housing Act and the Equal Opportunity Act. ERA, ERA Real Estate powered, and their respective logos are registered service marks of ERA Franchise Systems LLC. Each office is independently owned and operated.