
14270 Tower Road, Beaverdam, VA 23047
Local realty services provided by:ERA Real Estate Professionals
14270 Tower Road,Montpelier, VA 23047
$799,950
- 4 Beds
- 4 Baths
- 2,838 sq. ft.
- Single family
- Active
Listed by: jill matthews
Office: realty richmond
MLS#:2628371
Source:RV
Price summary
- Price:$799,950
- Price per sq. ft.:$281.87
About this home
Rare Opportunity: Countryside Living with No HOA on 12 Wooded Acres! Escape the restrictions of traditional subdivisions and build your dream estate on this spectacular, completely private 12-acre wooded lot. Offering the ultimate luxury of space, privacy, and freedom with NO HOA, this expansive acreage gives you endless possibilities. Nestled in a picturesque landscape, you can experience tranquil, countryside living while remaining just a short drive from the modern amenities, shopping, and dining of charming downtown Ashland. Build this home or select another floorplan. The Hanover—one of our most popular and loved floor plans, expertly designed to offer the perfect balance of comfort, functionality, and long-term versatility. This sprawling design provides the ultimate convenience of main-level living without sacrificing space for family or guests. Step inside the inviting foyer and discover a versatile front flex room, ready to be customized to fit your exact lifestyle as a formal dining room, quiet home office, sitting room, or children's playroom. Across the rear of the home, the open-concept family room, chef-inspired kitchen, and bright dinette create a seamless, sun-drenched space perfect for everyday gathering and effortless entertaining. A thoughtfully designed mudroom corridor tucked nearby offers excellent organization with convenient access to the two-car garage and a main-floor powder room. For the ultimate retreat, the private first-floor primary suite delivers a spacious main-level bedroom and a spa-like-attached bathroom. Upstairs, the home continues to impress with three additional large guest bedrooms, a roomy secondary bathroom, and an expansive open loft space perfect for family time or a secondary lounge. Need even more room to grow? The second floor includes massive unfinished storage that can easily be transformed into an additional bedroom or a finished living space as your needs evolve.*Price does not reflect the additional $20,000 lot premium. Pictures reflect previously built homes....
Contact an agent
Home facts
- Year built:2025
- Subdivision & Development:None
- Listing ID #:2628371
- Added:2 day(s) ago
- Updated:October 22, 2026 at 02:41 PM
Rooms and interior
- Bedrooms:4
- Total bathrooms:4
- Full bathrooms:3
- Half bathrooms:1
- Rooms Total:12
- Flooring:Carpet, Ceramic Tile, Vinyl
- Dining Description:Dining Area
- Bathrooms Description:Double Vanity
- Kitchen Description:Dishwasher, Electric Cooking, Kitchen Island, Microwave, Oven, Pantry
- Bedroom Description:Main Level Primary
- Basement:Yes
- Basement Description:Crawl Space
- Living area:2,838 sq. ft.
Heating and cooling
- Cooling:Electric, Zoned
- Heating:Electric, Zoned
Structure and exterior
- Year built:2025
- Building area:2,838 sq. ft.
- Lot area:12.01 Acres
- Lot Features:Additional Land Available
- Architectural Style:Two Story
- Construction Materials:Drywall, Frame, Vinyl Siding
- Exterior Features:Front Porch, Patio
- Levels:Two, Two Story
Schools
- High school:Patrick Henry
- Middle school:Liberty
- Elementary school:Beaverdam
Utilities
- Water:Well
- Sewer:Septic Tank
Finances and disclosures
- Price:$799,950
- Price per sq. ft.:$281.87
Features and amenities
- Appliances:Dishwasher, Electric Cooking, Electric Water Heater, Microwave, Oven, Tankless Water Heater
- Amenities:Granite Counters, High Ceilings, Walk-In Closets
Parking
- Parking description:Attached, Driveway, Garage, Garage Faces Rear, Unpaved, Unpaved Driveway
- Garage:Yes
- Garage spaces:2
 The information being provided is for consumers' personal, non-commercial use and may not be used for any purpose other than to identify prospective properties for purchasing. All information provided is deemed reliable but is not guaranteed accurate.The multiple listing information is provided by Central Virginia Regional Multiple Listing Service, LLC from a copyrighted compilation of listings. The compilation of listings and each individual listing are © 2026 Central Virginia Regional Multiple Listing Service, LLC. All rights reserved.
New listings near 14270 Tower Road
- Open Sun, 2am to 4pmNew
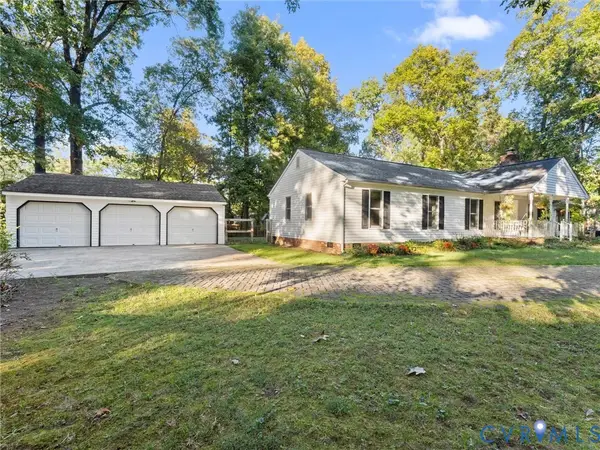 Listed by ERA$535,000Active3 beds 2 baths2,636 sq. ft.
8216 Georgie Court, Mechanicsville, VA 23116
MLS# 2628556Listed by: NAPIER REALTORS, ERA - New
 $639,000Active3 beds 3 baths1,817 sq. ft.
Lot 2 Summer Meadow Road, Beaverdam, VA 23015
MLS# 2628245Listed by: HOMETOWN REALTY - New
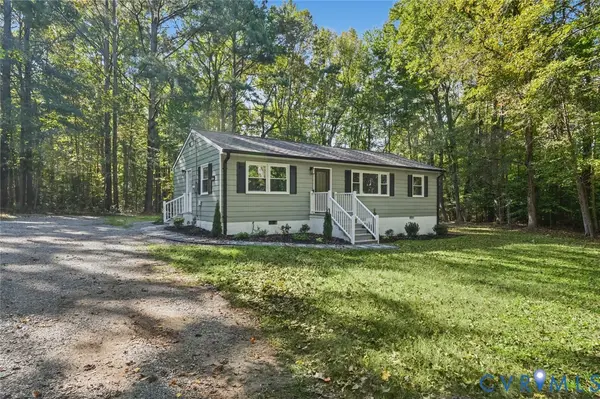 $299,900Active3 beds 1 baths1,056 sq. ft.
15227 Horseshoe Bridge Road, Hanover, VA 23047
MLS# 2628494Listed by: OASYS REALTY - New
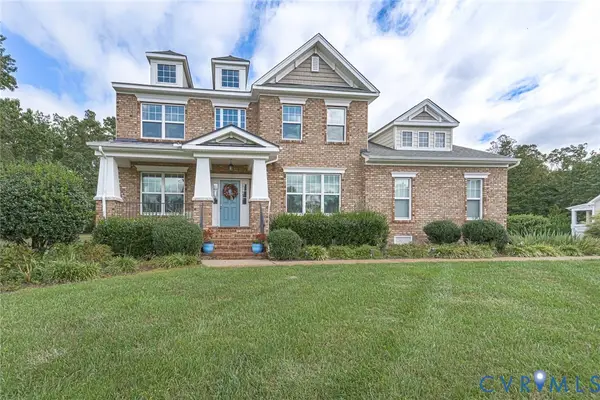 $750,000Active4 beds 3 baths3,271 sq. ft.
9118 Colonnade Circle, Ashland, VA 23005
MLS# 2628073Listed by: DALTON REALTY - New
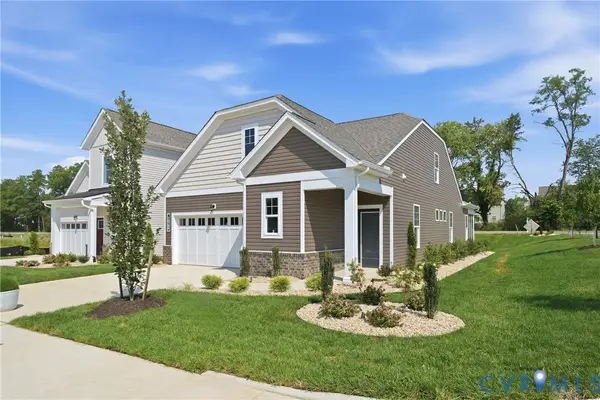 $499,990Active2 beds 2 baths1,664 sq. ft.
9001 Szalay Lane, Ashland, VA 23005
MLS# 2627504Listed by: LONG & FOSTER REALTORS - New
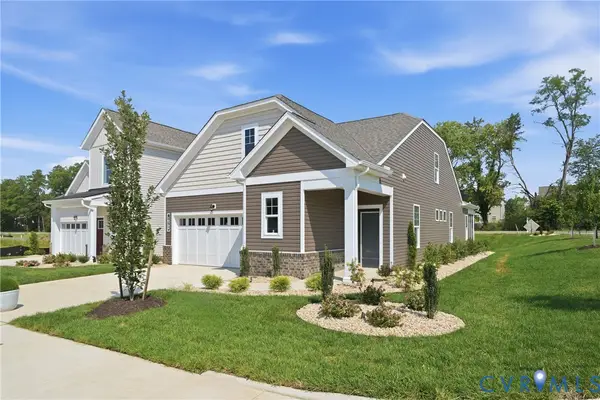 $524,990Active2 beds 2 baths1,876 sq. ft.
9002 Szalay Lane, Ashland, VA 23005
MLS# 2627505Listed by: LONG & FOSTER REALTORS - New
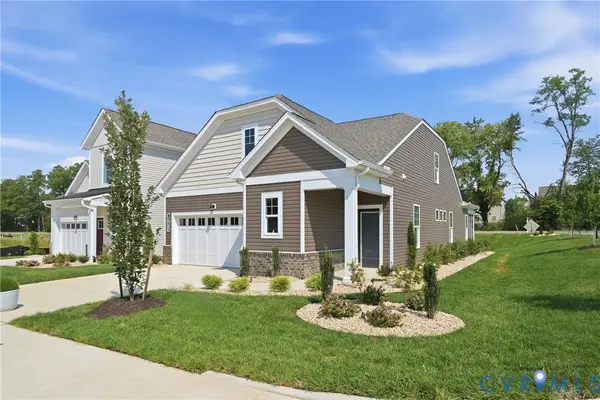 $549,990Active3 beds 3 baths2,299 sq. ft.
9004 Szalay Lane, Ashland, VA 23005
MLS# 2627506Listed by: LONG & FOSTER REALTORS - New
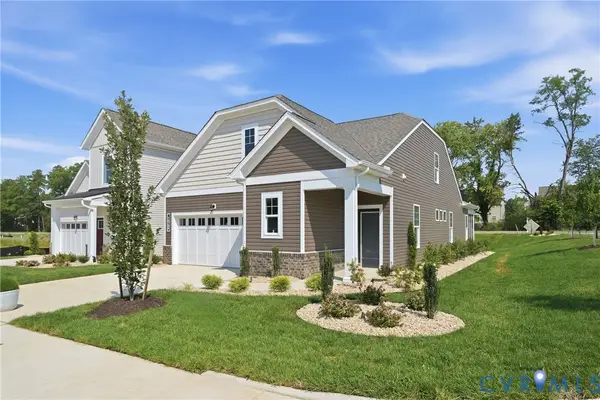 $539,990Active2 beds 3 baths2,250 sq. ft.
9003 Szalay Lane, Ashland, VA 23005
MLS# 2627509Listed by: LONG & FOSTER REALTORS - New
 $865,000Active91 Acres
00 Beaver Dam Road, Beaverdam, VA 23015
MLS# 2627662Listed by: LONG & FOSTER REALTORS


Protect your home and budget from life's surprises with an Assurant Home Warranty, backed by a partner that supports you through every step of homeownership. Explore Plans.
© 2023 - 2026 ERA Franchise Systems LLC. All rights reserved. ERA Franchise Systems LLC fully supports the principles of the Fair Housing Act and the Equal Opportunity Act. ERA, ERA Real Estate powered, and their respective logos are registered service marks of ERA Franchise Systems LLC. Each office is independently owned and operated.