
15490 Tyler Station Road, Beaverdam, VA 23015
Local realty services provided by:Napier Realtors ERA
15490 Tyler Station Road,Hanover, VA 23015
$339,950
- 3 Beds
- 2 Baths
- 1,060 sq. ft.
- Single family
- Active
Upcoming open houses
- Sun, Jul 1212:00 pm - 02:00 pm
Listed by:
 Mike Lonski(804) 241 - 9427Napier Realtors ERA
Office: napier realtors era
MLS#:2618523
Source:RV
Price summary
- Price:$339,950
- Price per sq. ft.:$320.71
About this home
Welcome to 15490 Tyler Station Road in Hanover, Virginia, where country living meets modern comfort! Nestled on 2 private acres and zoned Agricultural-1, this charming 3-bedroom, 2-bath home offers the perfect opportunity to create your own mini farm while enjoying peace and seclusion. Inside, you’ll find beautiful granite countertops throughout, creating a stylish and cohesive feel. Major updates, including a newer roof, HVAC system, and hot water heater, provide added value and peace of mind. Step outside to enjoy the expansive fenced backyard, complete with a separate enclosed area for chickens and a custom-built chicken coop—perfect for hobby farmers, homesteaders, or anyone looking to embrace a rural lifestyle. Whether you’re gardening, raising animals, or simply relaxing in the privacy of your own backyard, this property offers endless possibilities. If you’ve been searching for a move-in-ready home with acreage, modern updates, and the freedom of country living, 15490 Tyler Station Road is one you won’t want to miss!...
Contact an agent
Home facts
- Year built:2009
- Listing ID #:2618523
- Added:1 day(s) ago
- Updated:July 09, 2026 at 10:53 AM
Rooms and interior
- Bedrooms:3
- Total bathrooms:2
- Full bathrooms:2
- Rooms Total:7
- Flooring:Partially Carpeted, Vinyl
- Dining Description:Dining Area
- Kitchen Description:Dishwasher, Electric Cooking, Exhaust Fan, Oven
- Basement:Yes
- Basement Description:Crawl Space
- Living area:1,060 sq. ft.
Heating and cooling
- Cooling:Heat Pump
- Heating:Electric, Heat Pump
Structure and exterior
- Roof:Asphalt
- Year built:2009
- Building area:1,060 sq. ft.
- Lot area:2.02 Acres
- Lot Features:Level
- Architectural Style:Ranch
- Construction Materials:Frame, Vinyl Siding
- Exterior Features:Deck, Front Porch, Out Buildings, Porch
- Levels:One
Schools
- High school:Patrick Henry
- Middle school:Liberty
- Elementary school:Beaverdam
Utilities
- Water:Well
- Sewer:Septic Tank
Finances and disclosures
- Price:$339,950
- Price per sq. ft.:$320.71
- Tax amount:$2,374 (2026)
Features and amenities
- Appliances:Dishwasher, Electric Cooking, Electric Water Heater, Exhaust Fan, Oven
- Laundry features:Dryer Hookup, Washer Hookup
- Amenities:Ceiling Fans, Granite Counters, Thermal Windows
Parking
- Parking description:Driveway, Unpaved, Unpaved Driveway
The information being provided is for consumers' personal, non-commercial use and may not be used for any purpose other than to identify prospective properties for purchasing. All information provided is deemed reliable but is not guaranteed accurate.The multiple listing information is provided by Central Virginia Regional Multiple Listing Service, LLC from a copyrighted compilation of listings. The compilation of listings and each individual listing are © 2026 Central Virginia Regional Multiple Listing Service, LLC. All rights reserved.New listings near 15490 Tyler Station Road
- New
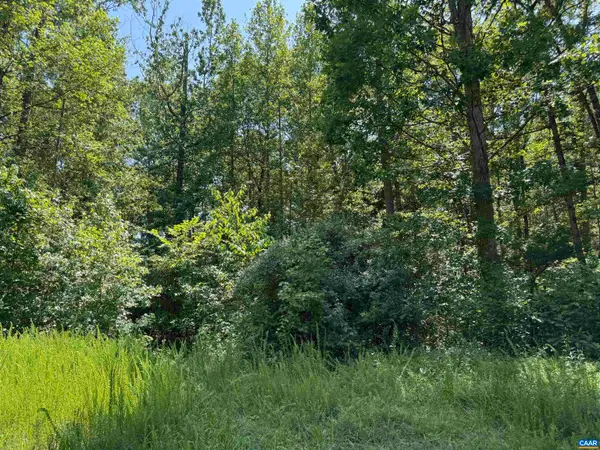 $135,000Active10.1 Acres
0 Bambi Ct, BEAVERDAM, VA 23015
MLS# 679201Listed by: COWAN REALTY - Open Sun, 11am to 1pmNew
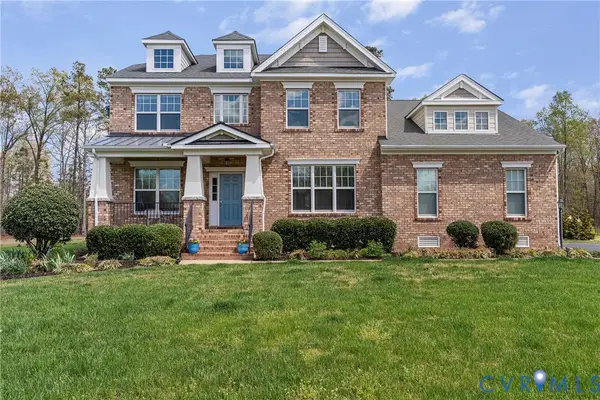 $785,000Active4 beds 4 baths3,271 sq. ft.
9118 Colonnade Circle, Ashland, VA 23005
MLS# 2618278Listed by: REDFIN CORPORATION - New
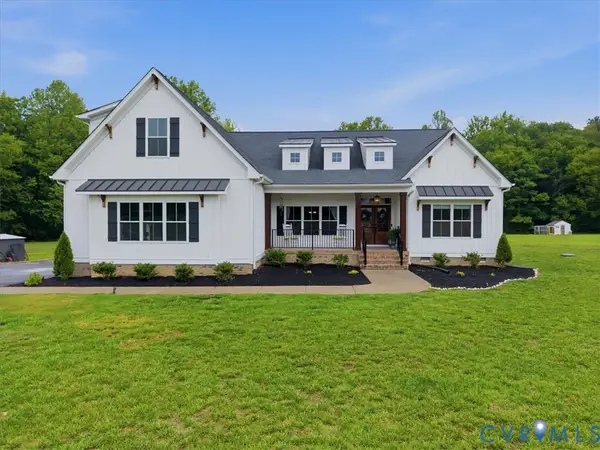 $879,000Active4 beds 4 baths3,014 sq. ft.
8085 Old Ridge Road, Beaverdam, VA 23005
MLS# 2616924Listed by: REALTY GROUP LLC 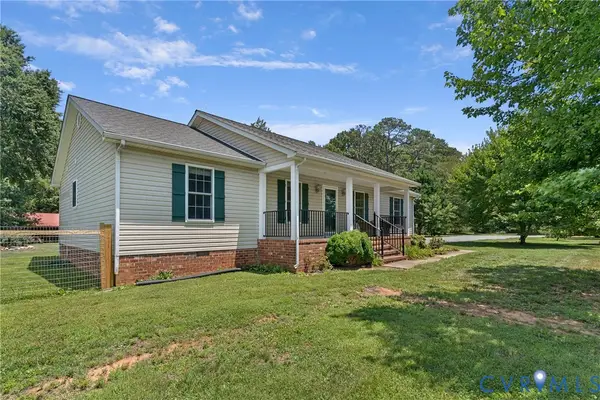 $409,950Pending3 beds 2 baths1,728 sq. ft.
17143 Whitehouse Farm Drive, Beaverdam, VA 23015
MLS# 2617899Listed by: RVA REALTY, INC- Coming Soon
 $365,000Coming Soon3 beds 2 baths
12352 Lees Lane, Ashland, VA 23005
MLS# 2617832Listed by: HOMETOWN REALTY - Coming Soon
 $899,950Coming Soon4 beds 4 baths
8452 Mount Eagle Road, Hanover, VA 23005
MLS# 2617654Listed by: HOMETOWN REALTY 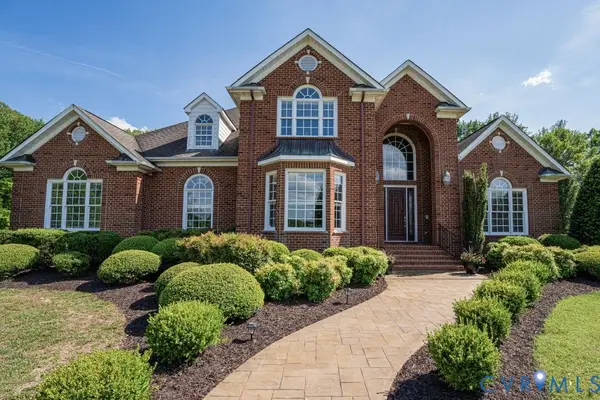 $2,190,000Active5 beds 6 baths5,513 sq. ft.
14319 Blunts Bridge Road, Ashland, VA 23005
MLS# 2616817Listed by: HIGHGATE HOMES $129,900Active2 beds 1 baths1,104 sq. ft.
11514 Verdon Road, Doswell, VA 23047
MLS# 2617431Listed by: THE HOGAN GROUP REAL ESTATE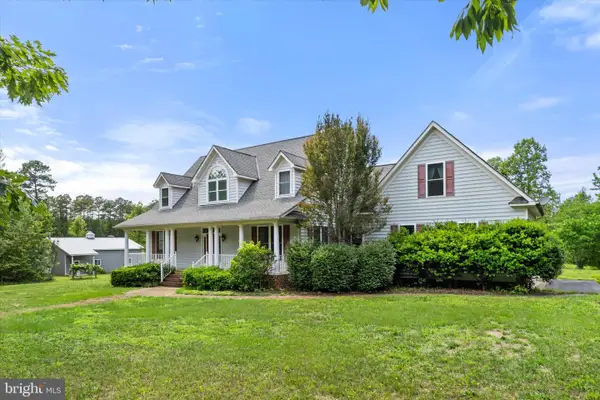 $759,900Active4 beds 3 baths3,706 sq. ft.
15412 Beaver Den Ln, BEAVERDAM, VA 23015
MLS# VAHA2001214Listed by: LAKE HOMES REALTY, LLC


Protect your home and budget from life's surprises with an Assurant Home Warranty, backed by a partner that supports you through every step of homeownership. Explore Plans.
© 2023 - 2026 ERA Franchise Systems LLC. All rights reserved. ERA Franchise Systems LLC fully supports the principles of the Fair Housing Act and the Equal Opportunity Act. ERA, ERA Real Estate powered, and their respective logos are registered service marks of ERA Franchise Systems LLC. Each office is independently owned and operated.