
14319 Blunts Bridge Road, Ashland, VA 23005
Local realty services provided by:Napier Realtors ERA
14319 Blunts Bridge Road,Ashland, VA 23005
$1,835,000
- 5 Beds
- 6 Baths
- 5,513 sq. ft.
- Single family
- Active
Listed by: lisa hyatt
Office: highgate homes
MLS#:2616817
Source:RV
Price summary
- Price:$1,835,000
- Price per sq. ft.:$332.85
About this home
Country privacy. Ashland convenience. No HOA. Set on 30.44 acres near the Town of Ashland, this substantial all-brick residence combines spacious living, separate first-floor accommodations and a detached barn/workshop. Approximately 25 acres are enrolled in land-use taxation and maintained for hay production, giving the acreage a productive purpose. The owners currently maintain the remaining grounds.
With 5,513 finished square feet, five bedrooms, four full baths and two half baths, the home offers space for everyday living, entertaining and extended stays. The first-floor primary suite features a tray ceiling, walk-in closet and private bath with dual vanities and a jetted tub. A separate first-floor in-law suite includes a kitchenette and private entrance, providing additional privacy and flexibility.
Gather in the spacious family room with gas fireplace or around the kitchen’s center island, surrounded by custom cherry cabinetry, granite countertops and multiple dining areas. Formal living and dining rooms and an office with built-in bookcases complement the main level. Upstairs, three additional bedrooms, recreation and bonus rooms, and walk-up attic storage provide room to spread out.
A wraparound covered porch and stamped concrete patio extend the living spaces outdoors. The detached barn/workshop is climate conditioned and has office space for projects, hobbies and equipment storage. A circular paved driveway and two-car garage add everyday convenience.
Enjoy country acreage with quick access to Ashland’s shops, restaurants, schools and Amtrak station just a few miles away....
Contact an agent
Home facts
- Year built:2004
- Subdivision & Development:None
- Listing ID #:2616817
- Added:97 day(s) ago
- Updated:October 01, 2026 at 03:54 PM
Rooms and interior
- Bedrooms:5
- Total bathrooms:6
- Full bathrooms:4
- Half bathrooms:2
- Rooms Total:12
- Flooring:Partially Carpeted, Tile, Wood
- Dining Description:Breakfast Area, Dining Area, Separate/Formal Dining Room
- Bathrooms Description:Double Vanity, Jetted Tub
- Kitchen Description:Built-In Oven, Dishwasher, Electric Cooking, Kitchen Island, Microwave, Pantry, Range Hood, Refrigerator, Smooth Cooktop, Stove
- Bedroom Description:Main Level Primary, Multiple Primary Suites
- Living area:5,513 sq. ft.
Heating and cooling
- Cooling:Central Air, Zoned
- Heating:Electric, Heat Pump, Zoned
- Central air:Yes
Structure and exterior
- Roof:Composition, Shingle
- Year built:2004
- Building area:5,513 sq. ft.
- Lot area:30.44 Acres
- Architectural Style:Two Story
- Construction Materials:Brick, Drywall
- Exterior Features:Patio, Rear Porch, Side Porch
- Levels:Two, Two Story
Schools
- High school:Patrick Henry
- Middle school:Liberty
- Elementary school:Ashland
Utilities
- Water:Well
- Sewer:Septic Tank
Finances and disclosures
- Price:$1,835,000
- Price per sq. ft.:$332.85
- Tax amount:$9,236 (2026)
Features and amenities
- Appliances:Built-In Oven, Dishwasher, Dryer, Electric Cooking, Electric Water Heater, Intercom, Microwave, Range Hood, Refrigerator, Smooth Cooktop, Stove, Washer
- Laundry features:Dryer, Washer
- Amenities:Central Vacuum, Granite Counters, High Ceilings, Recessed Lighting, Tray Ceilings, Walk-In Closets, Workshop
Parking
- Parking description:Circular Driveway, Driveway, Garage Faces Rear, Paved, Paved Driveway
- Garage:Yes
- Garage spaces:2
 The information being provided is for consumers' personal, non-commercial use and may not be used for any purpose other than to identify prospective properties for purchasing. All information provided is deemed reliable but is not guaranteed accurate.The multiple listing information is provided by Central Virginia Regional Multiple Listing Service, LLC from a copyrighted compilation of listings. The compilation of listings and each individual listing are © 2026 Central Virginia Regional Multiple Listing Service, LLC. All rights reserved.
New listings near 14319 Blunts Bridge Road
- Coming Soon
 $335,000Coming Soon3 beds 1 baths1,353 sq. ft.
11275 Gwathmey Church Road, Ashland, VA 23005
MLS# 2626363Listed by: WEICHERT HOME RUN REALTY - Coming Soon
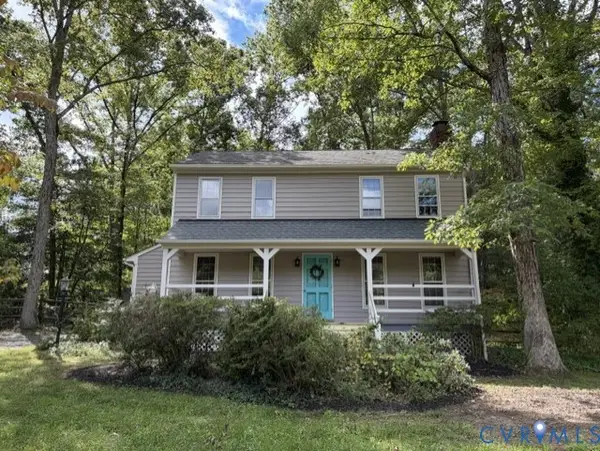 $379,000Coming Soon3 beds 2 baths1,512 sq. ft.
12253 Lees Lane, Ashland, VA 23005
MLS# 2626483Listed by: LONG & FOSTER REALTORS - Coming Soon
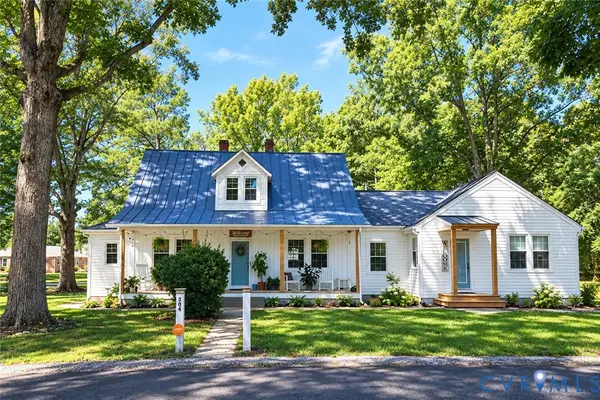 $500,000Coming Soon5 beds 4 baths2,493 sq. ft.
304 N Snead Street, Ashland, VA 23005
MLS# 2624567Listed by: LONG & FOSTER REALTORS - Coming Soon
 $330,000Coming Soon2 beds 2 baths1,458 sq. ft.
830 Sweet Tessa Drive, Ashland, VA 23005
MLS# 2622968Listed by: ALLISON JAMES ESTATES & HOMES - Open Sat, 12 to 2pmNew
 $499,950Active4 beds 3 baths2,122 sq. ft.
713 Chapman Street, Ashland, VA 23005
MLS# 2626742Listed by: THE HOGAN GROUP REAL ESTATE - New
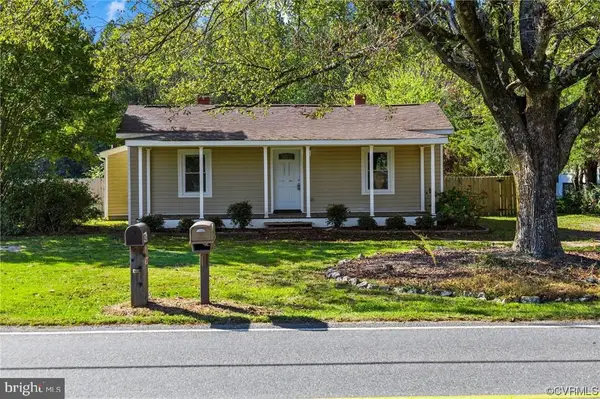 $314,900Active2 beds 2 baths1,166 sq. ft.
9397 E Patrick Henry Rd, ASHLAND, VA 23005
MLS# VAHA2001262Listed by: FIRST AMERICAN REAL ESTATE  $739,664Pending4 beds 3 baths3,121 sq. ft.
13422 Cochrane Court, Ashland, VA 23005
MLS# 2626370Listed by: HOMETOWN REALTY- New
 $340,000Active2 beds 2 baths1,256 sq. ft.
10530 Stony Bluff Drive #105, Ashland, VA 23005
MLS# 2626221Listed by: HOMETOWN REALTY - New
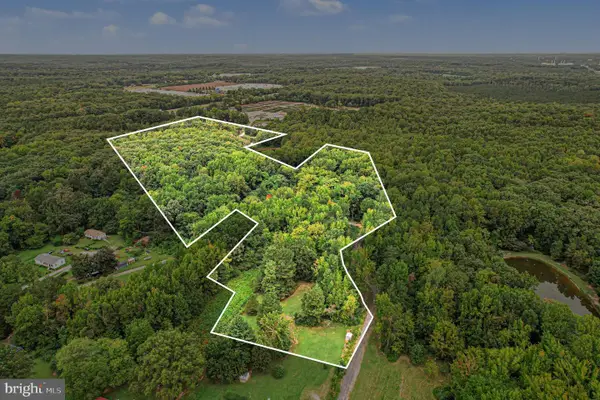 $1,700,000Active47.5 Acres
Jamestown Rd, ASHLAND, VA 23005
MLS# VAHA2001256Listed by: REAL BROKER, LLC - New
 $310,000Active2 beds 2 baths1,156 sq. ft.
10526 Stony Bluff Drive #302, Ashland, VA 23005
MLS# 2624562Listed by: HOMETOWN REALTY


Protect your home and budget from life's surprises with an Assurant Home Warranty, backed by a partner that supports you through every step of homeownership. Explore Plans.
© 2023 - 2026 ERA Franchise Systems LLC. All rights reserved. ERA Franchise Systems LLC fully supports the principles of the Fair Housing Act and the Equal Opportunity Act. ERA, ERA Real Estate powered, and their respective logos are registered service marks of ERA Franchise Systems LLC. Each office is independently owned and operated.