
17312 Tiswood Drive, Beaverdam, VA 23015
Local realty services provided by:Napier Realtors ERA
17312 Tiswood Drive,Beaverdam, VA 23015
$535,000
- 4 Beds
- 3 Baths
- 2,457 sq. ft.
- Single family
- Active
Listed by:
 Curt Dougherty(804) 338 - 5367Napier Realtors ERA
Office: napier realtors era
MLS#:2621457
Source:RV
Price summary
- Price:$535,000
- Price per sq. ft.:$217.75
- Monthly HOA dues:$66.67
About this home
Seller offers $6,000 toward buyer's closing costs, points, and/or prepaid items, that can be applied to a rate buydown with an acceptable offer.
Beautiful 4-bedroom home in Little River Estates on nearly 3 private acres, just 10 minutes from Ashland near Ashland Berry Farm. This bright, well-maintained transitional 2-story home features 9' ceilings, deep crown molding, fresh paint, and new carpet. The main level offers formal living and dining rooms, a family room with gas fireplace, and a vaulted breakfast room filled with natural light. The spacious kitchen features a gas stove, and a rear staircase adds convenience. Upstairs, the expansive primary suite is joined by three additional bedrooms. The attic offers potential for future expansion. Enjoy the peaceful setting from the rear deck with hot tub. The 2-car garage features custom cabinets and a quiet belt-drive opener with video capability and coded entry.
Additional Features Include:
• New Carpet
• Reverse osmosis system for kitchen sink and refrigerator
• Water softener system
• Whole-house water filtration system
• Propane utilities
• Generator transfer panel for added peace of mind
• Starlink internet equipment conveys
• New Downstairs Heat pump (Transferrable Warranty 10-year parts and 1 year labor)
• Gas stove
• Rear deck with hot tub
• 2-car garage
• Frigidaire Gallery Stainless Refrigerator conveys
• Washer & Dryer convey...
Contact an agent
Home facts
- Year built:2000
- Subdivision & Development:Little River Estates
- Listing ID #:2621457
- Added:94 day(s) ago
- Updated:November 12, 2026 at 09:56 PM
Rooms and interior
- Bedrooms:4
- Total bathrooms:3
- Full bathrooms:2
- Half bathrooms:1
- Rooms Total:9
- Flooring:Partially Carpeted
- Dining Description:Breakfast Area, Separate/Formal Dining Room
- Kitchen Description:Dishwasher, Disposal, Gas Cooking, Microwave, Refrigerator, Stove
- Basement:Yes
- Basement Description:Crawl Space
- Living area:2,457 sq. ft.
Heating and cooling
- Cooling:Central Air, Heat Pump, Zoned
- Heating:Electric, Heat Pump, Zoned
- Central air:Yes
Structure and exterior
- Roof:Composition
- Year built:2000
- Building area:2,457 sq. ft.
- Lot area:2.66 Acres
- Lot Features:Wooded
- Architectural Style:Colonial, Transitional, Two Story
- Construction Materials:Drywall, Frame, Vinyl Siding
- Exterior Features:Deck, Front Porch
- Levels:Two Story
Schools
- High school:Patrick Henry
- Middle school:Liberty
- Elementary school:Beaverdam
Utilities
- Water:Well
- Sewer:Septic Tank
Finances and disclosures
- Price:$535,000
- Price per sq. ft.:$217.75
- Tax amount:$4,133 (2026)
Features and amenities
- Appliances:Dishwasher, Disposal, Dryer, Electric Water Heater, Gas Cooking, Microwave, Refrigerator, Stove, Washer
- Laundry features:Dryer, Dryer Hookup, Washer, Washer Hookup
- Amenities:High Ceilings, Smoke Detectors
Parking
- Parking description:Attached, Direct Access, Garage, Garage Door Opener, Two Spaces
- Garage:Yes
- Garage spaces:2
The information being provided is for consumers' personal, non-commercial use and may not be used for any purpose other than to identify prospective properties for purchasing. All information provided is deemed reliable but is not guaranteed accurate.The multiple listing information is provided by Central Virginia Regional Multiple Listing Service, LLC from a copyrighted compilation of listings. The compilation of listings and each individual listing are © 2026 Central Virginia Regional Multiple Listing Service, LLC. All rights reserved.New listings near 17312 Tiswood Drive
- Coming Soon
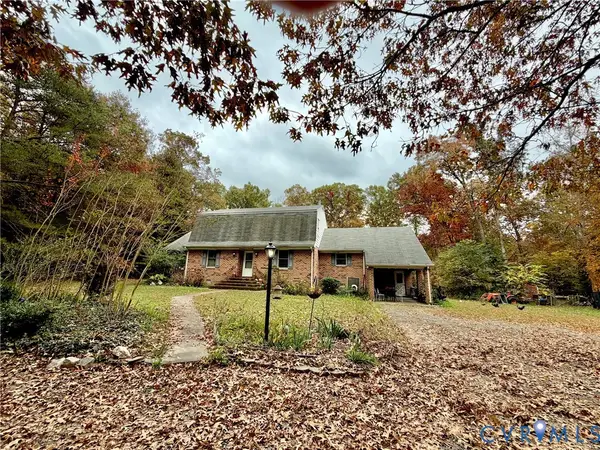 $554,000Coming Soon4 beds 3 baths2,684 sq. ft.
11349 Doswell Road, Doswell, VA 23047
MLS# 2629944Listed by: FATHOM REALTY VIRGINIA - New
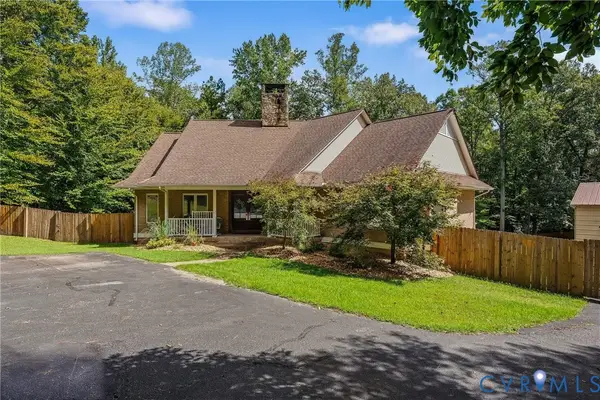 $790,000Active5 beds 3 baths4,010 sq. ft.
16410 Little River Drive, Beaverdam, VA 23015
MLS# 2630074Listed by: REDFIN CORPORATION - New
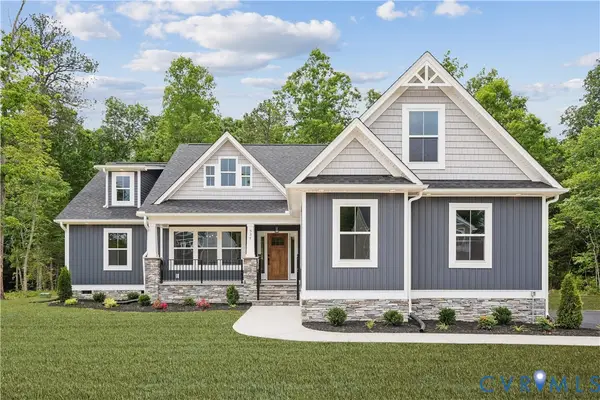 $629,950Active4 beds 3 baths2,300 sq. ft.
14320 Old Ridge Road, Montpelier, VA 23015
MLS# 2630372Listed by: HOMETOWN REALTY  $979,975Active4 beds 4 baths4,100 sq. ft.
15182 Fawn Hollow Trail, Beaverdam, VA 23047
MLS# 2606726Listed by: HOMETOWN REALTY $789,975Active4 beds 3 baths2,748 sq. ft.
15181 Fawn Hollow Trail, Beaverdam, VA 23047
MLS# 2606735Listed by: HOMETOWN REALTY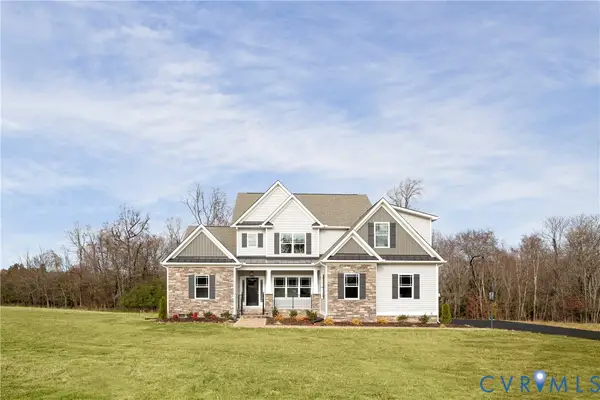 $774,950Active4 beds 4 baths3,450 sq. ft.
15183 Fawn Hollow Trail, Doswell, VA 23047
MLS# 2607012Listed by: HOMETOWN REALTY- New
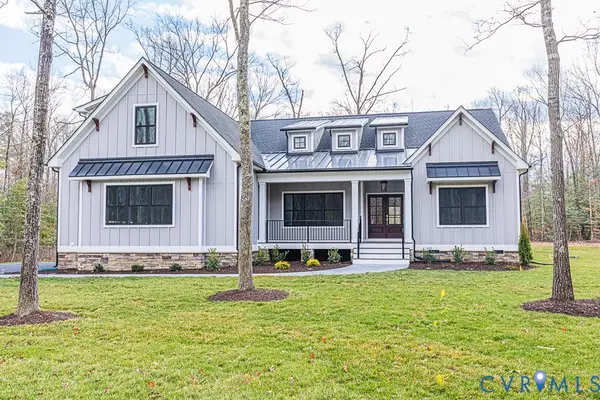 $699,950Active4 beds 3 baths3,000 sq. ft.
14330 Old Ridge Road, Montpelier, VA 23015
MLS# 2630349Listed by: HOMETOWN REALTY - New
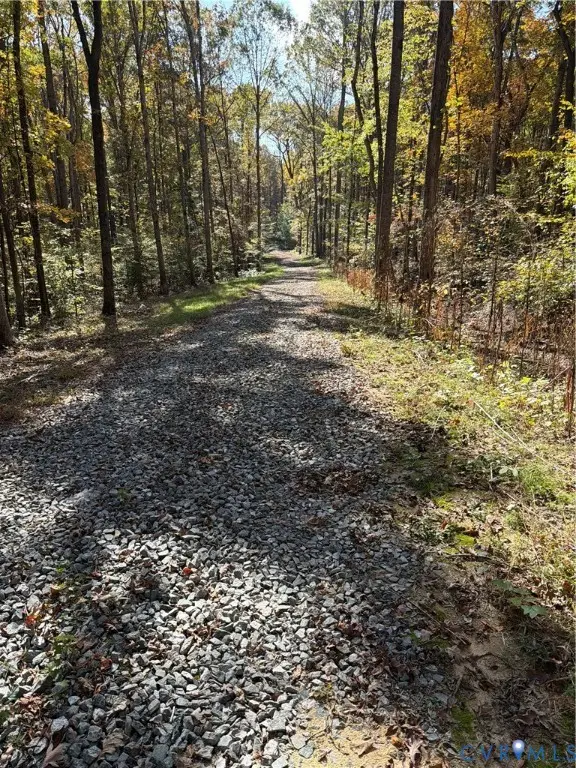 $325,000Active17.61 Acres
Lot 4 Toread Didd Lane, Beaverdam, VA 23015
MLS# 2630164Listed by: HOMETOWN REALTY - New
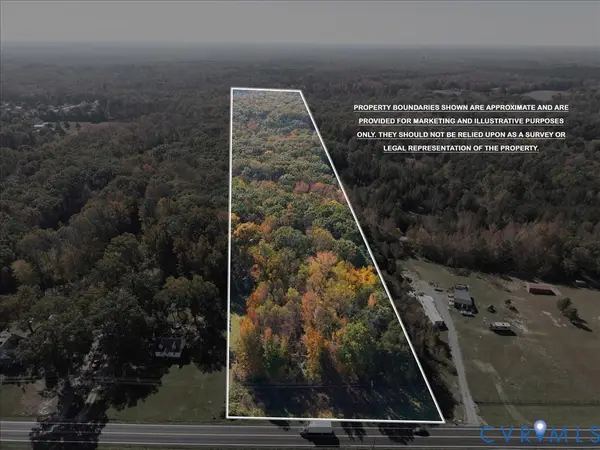 $179,950Active11.36 Acres
0 Mountain Road, Montpelier, VA 23005
MLS# 2629401Listed by: CARLISLE REAL ESTATE - New
 $899,000Active4 beds 4 baths3,729 sq. ft.
10108 Cheroy Woods Ln, ASHLAND, VA 23005
MLS# VAHA2001280Listed by: DJ ENTERPRISES INC OF UNIONVILLE


Protect your home and budget from life's surprises with an Assurant Home Warranty, backed by a partner that supports you through every step of homeownership. Explore Plans.
© 2023 - 2026 ERA Franchise Systems LLC. All rights reserved. ERA Franchise Systems LLC fully supports the principles of the Fair Housing Act and the Equal Opportunity Act. ERA, ERA Real Estate powered, and their respective logos are registered service marks of ERA Franchise Systems LLC. Each office is independently owned and operated.