
2231 Country Rd, Beaverdam, VA 23015
Local realty services provided by:ERA OakCrest Realty, Inc.
2231 Country Rd,Beaverdam, VA 23015
$459,000
- 3 Beds
- 3 Baths
- 1,828 sq. ft.
- Single family
- Coming Soon
Listed by: tina d perry-duval
Office: berkshire hathaway homeservices penfed realty
MLS#:VASP2047556
Source:BRIGHTMLS
Price summary
- Price:$459,000
- Price per sq. ft.:$251.09
About this home
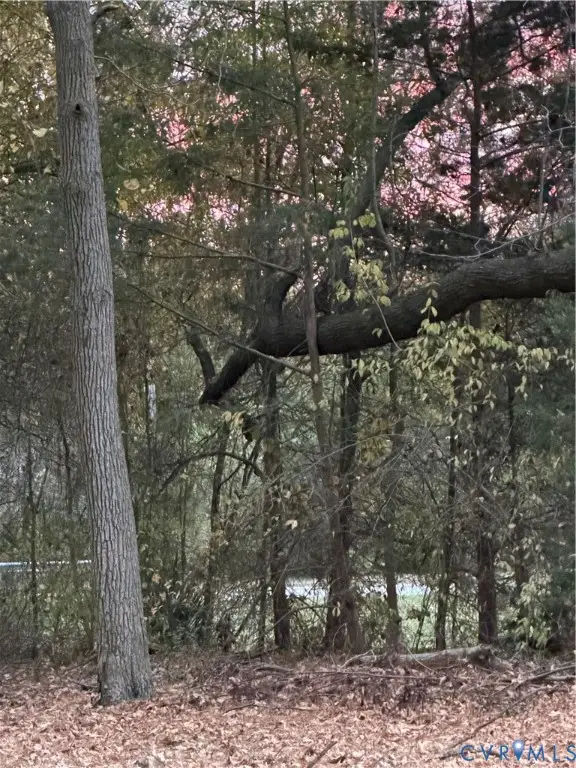
Coming Soon. Expected to be on market on or before Nov. 25. Professional Photos coming!
Country Charm Meets Backyard Paradise!
Enjoy the best of relaxed country living in this inviting home. Offering comfortable living spaces and an incredible backyard retreat! Inside, you'll find beautiful hardwood floors, an open kitchen with center island, stainless appliances, to include a new dishwasher! Need additional living space/ The full walk-up basement is mostly finished and offers a spacious rec/family room, full bathroom, storage for the pool toys plus even more storage! Extra bonus is the elipitical machine, to keep yourself fit!
Ourside is where the fun relay begins! Enjoy your owne fenced in backyard oasis featuring a 16' X 32' in-ground saltwater pool with an impresive 8 foot depth, Tiki bar, and screened deck!
Working from home? This home offers Xfinity internet!
Whether you're entertaining or enjoying summer days poolside, or simple appreciating the peace and privacy of this lovely rural setting, this property offer so much to love.
Come see where your next chapter begins!
Updates include HVAC 2019, water heater 2022, inground salt water pool 2018, fence installed 2019, dishwasher Aug. 2026, Tiki Bar 2022, water softener, fireplace cleaned 2024 and has not been used since....
Contact an agent
Home facts
- Year built:2006
- Subdivision & Development:NONE AVAILABLE
- Listing ID #:VASP2047556
- Updated:November 22, 2026 at 05:36 AM
Rooms and interior
- Bedrooms:3
- Total bathrooms:3
- Full bathrooms:3
- Bathrooms Description:Primary Bath(s)
- Kitchen Description:Breakfast Area, Built-In Microwave, Carpet, Dishwasher, Disposal, Exhaust Fan, Icemaker, Kitchen - Island, Kitchen - Table Space, Oven/Range - Electric, Refrigerator, Stainless Steel Appliances, Water Heater
- Bedroom Description:Carpet, Entry Level Bedroom, Walk In Closet(s)
- Basement:Yes
- Living area:1,828 sq. ft.
Heating and cooling
- Cooling:Ceiling Fan(s), Central A/C, Heat Pump(s)
- Heating:Electric, Heat Pump(s)
Structure and exterior
- Year built:2006
- Building area:1,828 sq. ft.
- Lot area:2 Acres
- Lot Features:Backs to Trees, Cleared, Front Yard, Level, Poolside, Private, Rear Yard, Rural, Secluded
- Architectural Style:Ranch/Rambler
- Construction Materials:Vinyl Siding
- Exterior Features:Deck(s), Outbuilding(s), Patio(s), Porch(es), Satellite Dish
- Foundation Description:Concrete Perimeter
- Levels:2 Stories
Schools
- High school:SPOTSYLVANIA
- Middle school:POST OAK
- Elementary school:BERKELEY
Utilities
- Water:Well
- Sewer:On Site Septic
Finances and disclosures
- Price:$459,000
- Price per sq. ft.:$251.09
- Tax amount:$2,243 (2026)
Features and amenities
- Amenities:Carpet, Ceiling Fan(s), Smoke Detector, Water Treat System, Window Treatments
- Pool features:In Ground, Saltwater, Vinyl
Parking
- Parking description:Additional Storage Area, Attached Garage, Covered Parking, Garage - Front Entry, Gravel Driveway, Inside Access, Off Street, Private, Unpaved
- Garage:Yes
- Garage spaces:1
New listings near 2231 Country Rd
- Coming Soon
 $615,000Coming Soon4 beds 3 baths2,800 sq. ft.
12466 Noel Road, Doswell, VA 23047
MLS# 2630716Listed by: LONG & FOSTER REALTORS  $160,000Active16.59 Acres
00000 Verdon Road, Beaverdam, VA 23015
MLS# 2628965Listed by: B ALLEN REALTY $995,000Active4 beds 5 baths4,100 sq. ft.
16889 Sheppards Fold Way, Beaverdam, VA 23015
MLS# 2529077Listed by: HOMETOWN REALTY- New
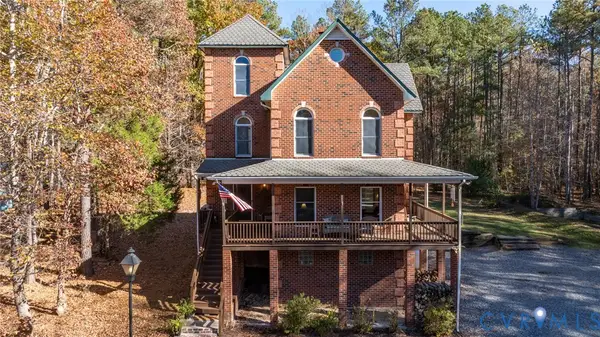 $519,000Active3 beds 2 baths1,896 sq. ft.
15204 Cypress Creek Lane, Doswell, VA 23047
MLS# 2630418Listed by: KELLER WILLIAMS REALTY - New
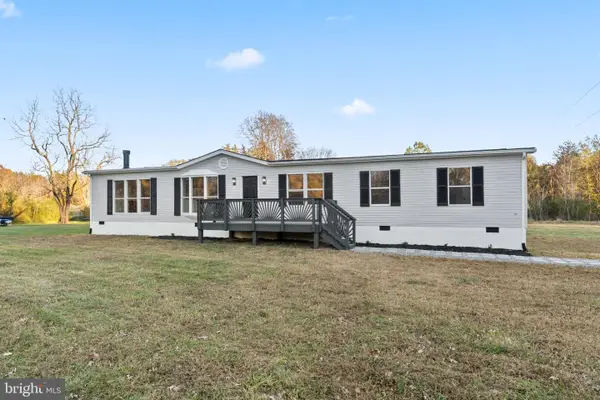 $375,000Active3 beds 3 baths1,768 sq. ft.
2105 Mount Olive Rd, BEAVERDAM, VA 23015
MLS# VASP2047514Listed by: SAMSON PROPERTIES - New
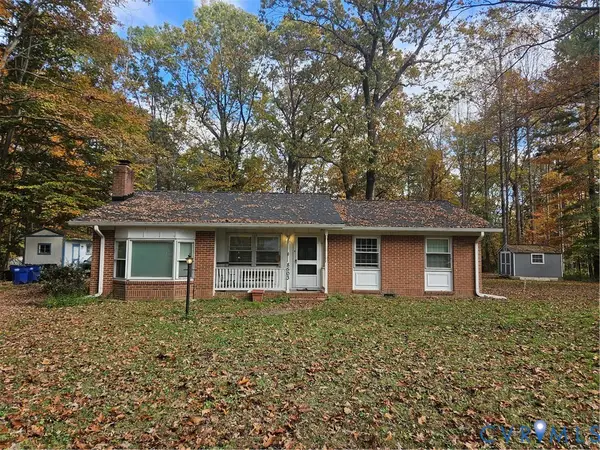 $310,000Active3 beds 2 baths1,396 sq. ft.
8503 Anderson Court, Mechanicsville, VA 23116
MLS# 2630523Listed by: BHHS PENFED REALTY - New
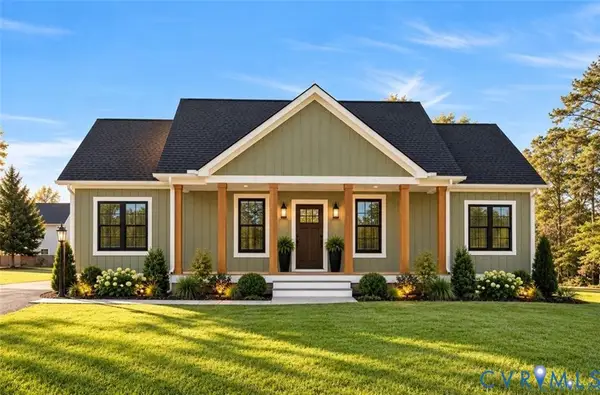 $450,000Active3 beds 2 baths1,400 sq. ft.
8170 Patrick Henry Boulevard, Mechanicsville, VA 23116
MLS# 2630753Listed by: HOMETOWN REALTY - New
 $250,000Active15.04 Acres
20621 Beaver Dam Road, Beaverdam, VA 23015
MLS# 2630534Listed by: WEICHERT HOME RUN REALTY  $697,900Active4 beds 2 baths2,157 sq. ft.
16880 16880 Watchman Way Way, Beaverdam, VA 23015
MLS# 2529111Listed by: HOMETOWN REALTY


Protect your home and budget from life's surprises with an Assurant Home Warranty, backed by a partner that supports you through every step of homeownership. Explore Plans.
© 2023 - 2026 ERA Franchise Systems LLC. All rights reserved. ERA Franchise Systems LLC fully supports the principles of the Fair Housing Act and the Equal Opportunity Act. ERA, ERA Real Estate powered, and their respective logos are registered service marks of ERA Franchise Systems LLC. Each office is independently owned and operated.