
12466 Noel Road, Doswell, VA 23047
Local realty services provided by:ERA Real Estate Professionals
12466 Noel Road,Doswell, VA 23047
$615,000
- 4 Beds
- 3 Baths
- 2,800 sq. ft.
- Single family
- Coming Soon
Listed by: trey flanagan
Office: long & foster realtors
MLS#:2630716
Source:RV
Price summary
- Price:$615,000
- Price per sq. ft.:$219.64
About this home
Country Living at Its Best! Completely Renovated, Over 6 Acres & NO HOA! Welcome to 12466 Noel Road, where modern updates meet the peace and privacy of country living. Situated on over 6 beautiful acres, this stunning home offers the space, comfort, and freedom to enjoy a lifestyle away from the hustle and bustle, with no HOA restrictions!
Step inside and discover a beautifully renovated interior featuring wood floors, recessed lighting, fresh paint, and stylish upgrades throughout. The open-concept kitchen is sure to impress with brand-new, top-of-the-line appliances, custom cabinetry, gorgeous marble countertops, and a center island. The kitchen flows seamlessly into the spacious dining area, creating an ideal setting for everyday living and entertaining, with direct access to the backyard.
The inviting living room features a cozy fireplace, while the spacious family room provides even more room to relax or gather. A convenient half bath completes the main level.
Upstairs, the impressive primary suite offers a private retreat with his-and-hers walk-in closets and a beautifully renovated ensuite bath featuring marble finishes, dual vanities, and a separate soaking tub and shower. Three additional bedrooms and an updated full bath provide plenty of flexible space for guests, a home office, or other needs.
Car enthusiasts, hobbyists, and those needing extra storage will appreciate the attached three-bay garage. Outside, enjoy a good sized covered porch, deck, and a large, cleared yard surrounded by mature trees and natural beauty, offering endless opportunities for outdoor recreation, gardening, entertaining, or simply enjoying the peaceful surroundings.
If you've been searching for a move-in-ready, beautifully updated home with acreage, privacy, and room to enjoy life on your terms, this is the one you've been waiting for! Schedule your private showing today and experience everything 12466 Noel Road has to offer!...
Contact an agent
Home facts
- Year built:1989
- Subdivision & Development:None
- Listing ID #:2630716
- Updated:November 18, 2026 at 03:51 PM
Rooms and interior
- Bedrooms:4
- Total bathrooms:3
- Full bathrooms:2
- Half bathrooms:1
- Rooms Total:10
- Flooring:Partially Carpeted, Wood
- Kitchen Description:Electric Cooking, Refrigerator, Stove
- Basement:Yes
- Basement Description:Crawl Space
- Living area:2,800 sq. ft.
Heating and cooling
- Cooling:Central Air
- Heating:Electric, Heat Pump
- Central air:Yes
Structure and exterior
- Roof:Composition
- Year built:1989
- Building area:2,800 sq. ft.
- Lot area:6.08 Acres
- Architectural Style:Two Story
- Construction Materials:Brick
- Exterior Features:Front Porch, Rear Porch
- Levels:Two, Two Story
Schools
- High school:Patrick Henry
- Middle school:Liberty
- Elementary school:Beaverdam
Utilities
- Water:Well
- Sewer:Septic Tank
Finances and disclosures
- Price:$615,000
- Price per sq. ft.:$219.64
- Tax amount:$4,127 (2026)
Features and amenities
- Appliances:Electric Cooking, Electric Water Heater, Refrigerator, Stove
Parking
- Parking description:Attached, Direct Access, Garage, Garage Door Opener, Off Street
- Garage:Yes
- Garage spaces:3
 The information being provided is for consumers' personal, non-commercial use and may not be used for any purpose other than to identify prospective properties for purchasing. All information provided is deemed reliable but is not guaranteed accurate.The multiple listing information is provided by Central Virginia Regional Multiple Listing Service, LLC from a copyrighted compilation of listings. The compilation of listings and each individual listing are © 2026 Central Virginia Regional Multiple Listing Service, LLC. All rights reserved.
New listings near 12466 Noel Road
 $727,900Active4 beds 2 baths2,748 sq. ft.
14337 Herdsmans Way Way, Beaverdam, VA 23015
MLS# 2529149Listed by: HOMETOWN REALTY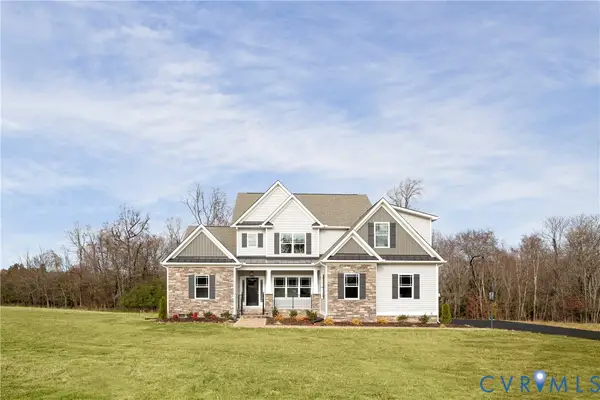 $774,950Active4 beds 4 baths3,450 sq. ft.
15183 Fawn Hollow Trail, Doswell, VA 23047
MLS# 2607012Listed by: HOMETOWN REALTY- New
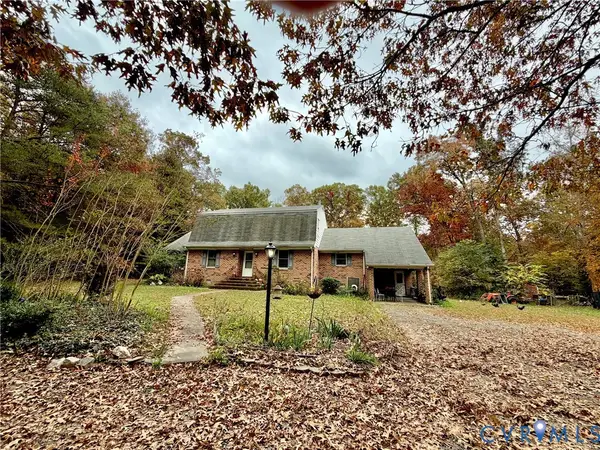 $554,000Active4 beds 3 baths2,684 sq. ft.
11349 Doswell Road, Doswell, VA 23047
MLS# 2629944Listed by: FATHOM REALTY VIRGINIA 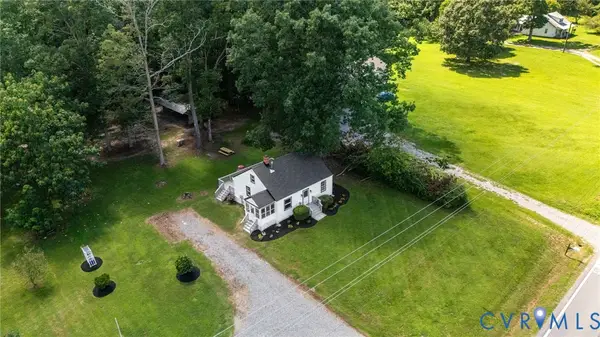 $344,915Active3 beds 2 baths1,074 sq. ft.
13321 W Patrick Henry Road, Doswell, VA 23047
MLS# 2629347Listed by: HOMETOWN REALTY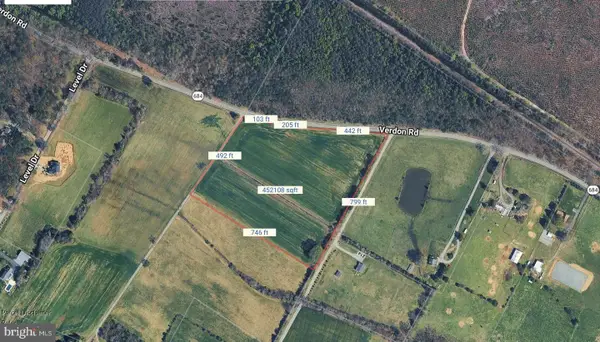 $169,000Pending10.3 Acres
Verdon Rd, DOSWELL, VA 23047
MLS# VAHA2001276Listed by: SAMSON PROPERTIES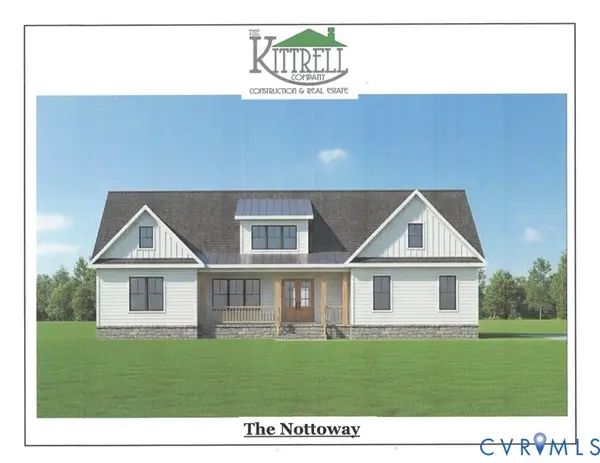 $1,100,000Active4 beds 4 baths3,860 sq. ft.
12101 Blunt's Bridge Estates Court, Doswell, VA 23047
MLS# 2628297Listed by: VIRGINIA CAPITAL REALTY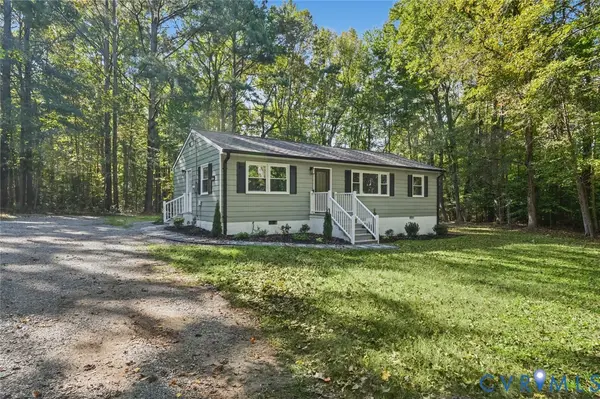 $299,900Pending3 beds 1 baths1,056 sq. ft.
15227 Horseshoe Bridge Road, Hanover, VA 23047
MLS# 2628494Listed by: OASYS REALTY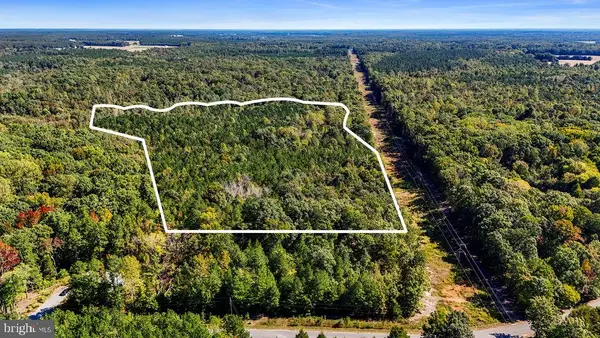 $310,800Active27.76 Acres
Sadie Ln, DOSWELL, VA 23047
MLS# VACV2011118Listed by: PITTS AND MANNS REALTY, INC.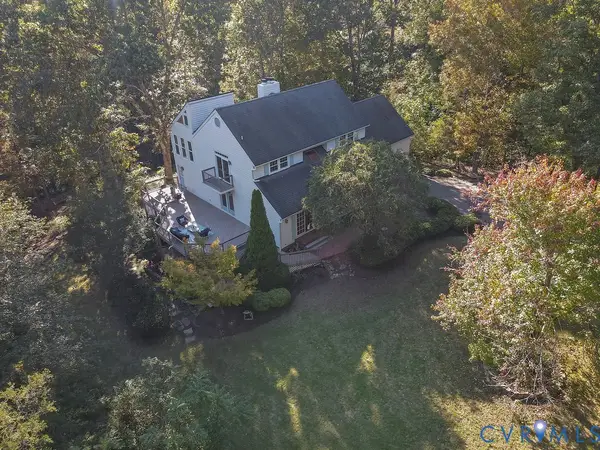 $674,500Pending4 beds 3 baths3,068 sq. ft.
12461 Newfound Falls Lane, Doswell, VA 23047
MLS# 2627133Listed by: JOYNER FINE PROPERTIES


Protect your home and budget from life's surprises with an Assurant Home Warranty, backed by a partner that supports you through every step of homeownership. Explore Plans.
© 2023 - 2026 ERA Franchise Systems LLC. All rights reserved. ERA Franchise Systems LLC fully supports the principles of the Fair Housing Act and the Equal Opportunity Act. ERA, ERA Real Estate powered, and their respective logos are registered service marks of ERA Franchise Systems LLC. Each office is independently owned and operated.