
18189 Bergton Rd, Bergton, VA 22811
Local realty services provided by:ERA Central Realty Group
18189 Bergton Rd,Bergton, VA 22811
$429,000
- 4 Beds
- 3 Baths
- 2,184 sq. ft.
- Single family
- Active
Listed by: kathie see
Office: kline may realty
MLS#:VARO2003502
Source:BRIGHTMLS
Price summary
- Price:$429,000
- Price per sq. ft.:$196.43
About this home
Enjoy a slice of heaven in the Bergton community of Northern Rockingham County! Situated on 6 private acres with beautiful mountain views andabundant wildlife, this 4-bedroom, 2.5-bath home offers 2,184 finished square feet of comfortable living space. The main-level primary bedroom provides addedconvenience, while the full unfinished walkout basement offers excellent potential for future expansion and is already plumbed for a third full bath. New carpet in all 4bedrooms. Relax on the covered front porch and take in the peaceful surroundings and beauty of nature. An outdoor wood furnace provides cozy warmth on even thecoldest winter nights. Enjoy the privacy of country living while remaining within approximately 20 miles of the quaint town of Broadway.
Contact an agent
Home facts
- Year built:2009
- Subdivision & Development:NONE
- Listing ID #:VARO2003502
- Added:3 day(s) ago
- Updated:November 13, 2026 at 03:01 PM
Rooms and interior
- Bedrooms:4
- Total bathrooms:3
- Full bathrooms:2
- Half bathrooms:1
- Flooring:Carpet, Ceramic Tile, Hardwood
- Dining Description:Combination Kitchen/Dining, Dining Area
- Bathrooms Description:Primary Bath(s)
- Kitchen Description:Carpet, Crown Moldings, Dishwasher, Microwave, Oven/Range - Electric, Pantry, Recessed Lighting, Refrigerator, Water Heater
- Bedroom Description:Carpet, Entry Level Bedroom, Walk In Closet(s)
- Basement:Yes
- Living area:2,184 sq. ft.
Heating and cooling
- Cooling:Heat Pump(s)
- Heating:Electric, Heat Pump(s), Hot Water, Wood, Wood Burn Stove
Structure and exterior
- Roof:Architectural Shingle
- Year built:2009
- Building area:2,184 sq. ft.
- Lot area:6.04 Acres
- Lot Features:Front Yard, Landscaping, Private, Rear Yard
- Architectural Style:Cape Cod
- Construction Materials:Vinyl Siding
- Exterior Features:Porch(es)
- Foundation Description:Concrete Perimeter
- Levels:1 1/2 Story
Schools
- High school:BROADWAY
- Middle school:J. FRANK HILLYARD
- Elementary school:FULKS RUN
Utilities
- Water:Well
- Sewer:On Site Septic
Finances and disclosures
- Price:$429,000
- Price per sq. ft.:$196.43
- Tax amount:$2,392 (2026)
Features and amenities
- Laundry features:Hookup, Washer/Dryer Hookups Only
- Amenities:Carpet, Ceiling Fan(s), Chair Railings, Crown Moldings, Double Hung Windows, Insulated Windows, Recessed Lighting, Underground Utilities
Parking
- Parking description:Gravel Driveway
New listings near 18189 Bergton Rd
- New
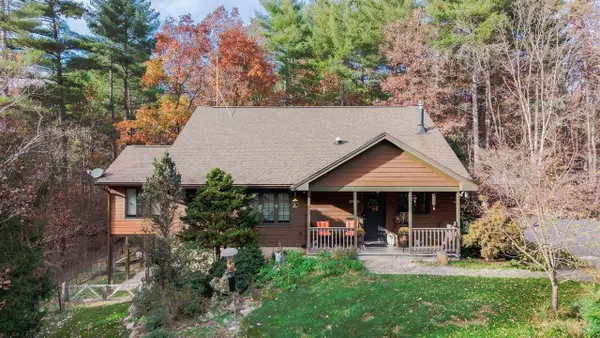 $420,000Active3 beds 2 baths4,478 sq. ft.
20708 Mays Creek Ln, Bergton, VA 22811
MLS# 683969Listed by: KLINE MAY REALTY 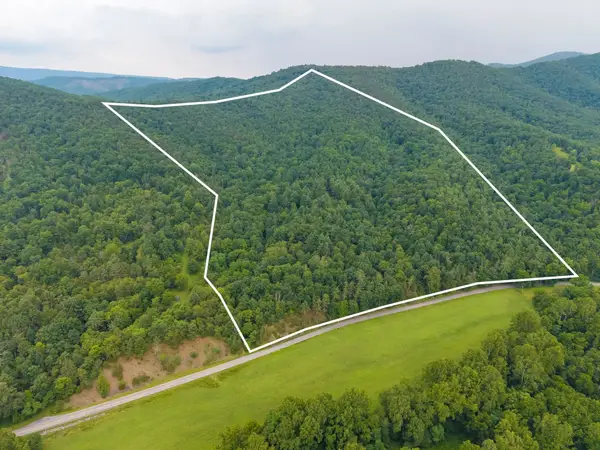 $349,500Active54.5 Acres
TBD Criders Rd, Bergton, VA 22811
MLS# 679349Listed by: COTTONWOOD COMMERCIAL LLC $282,000Active2 beds 2 baths864 sq. ft.
21117 Mine Mountain Rd, BERGTON, VA 22811
MLS# 677536Listed by: KLINE MAY REALTY: BROADWAY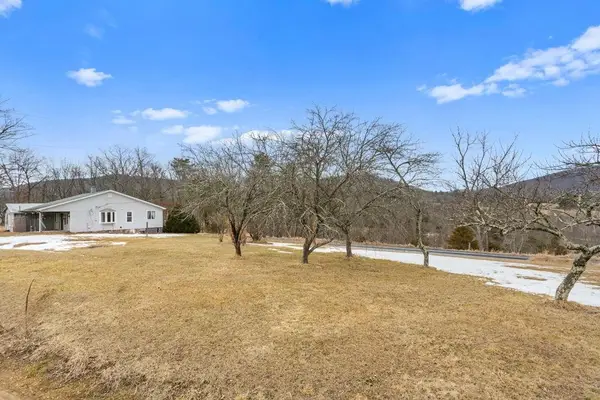 $649,000Active3 beds 1 baths1,308 sq. ft.
19962 Rainbow Ridge Rd, Bergton, VA 22811
MLS# 675176Listed by: KLINE MAY REALTY: BROADWAY $125,000Active16.62 Acres
Lot 44 Rainbow Ridge Rd, BERGTON, VA 22811
MLS# VARO2002878Listed by: KLINE MAY REALTY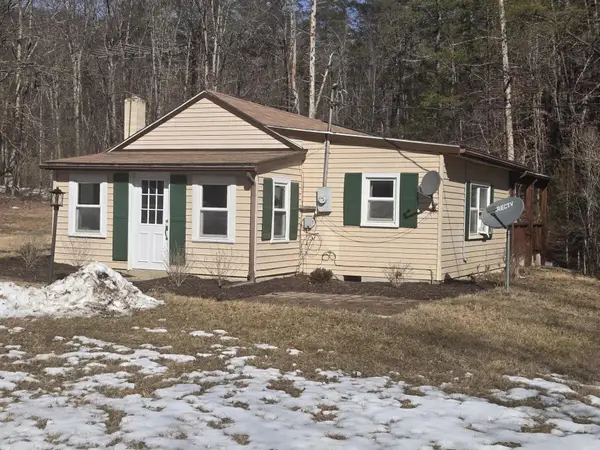 $159,900Active2 beds 1 baths1,228 sq. ft.
19692 Overly Hollow Rd, Bergton, VA 22811
MLS# 673334Listed by: WEICHERT REALTORS NANCY BEAHM REAL ESTATE $995,000Pending212.38 Acres
22590 Criders Rd, Criders, VA 22820
MLS# 654880Listed by: FUNKHOUSER REAL ESTATE GROUP


Protect your home and budget from life's surprises with an Assurant Home Warranty, backed by a partner that supports you through every step of homeownership. Explore Plans.
© 2023 - 2026 ERA Franchise Systems LLC. All rights reserved. ERA Franchise Systems LLC fully supports the principles of the Fair Housing Act and the Equal Opportunity Act. ERA, ERA Real Estate powered, and their respective logos are registered service marks of ERA Franchise Systems LLC. Each office is independently owned and operated.