
3503 Lancaster Ring Rd, Berkeley, VA 22408
Local realty services provided by:Mountain Realty ERA Powered
Listed by: raymond e. bromell
Office: samson properties
MLS#:VASP2033620
Source:BRIGHTMLS
Price summary
- Price:$380,000
- Price per sq. ft.:$186.09
- Monthly HOA dues:$29.33
About this home
SHORT SALE PAPERWORK IN PROGRESS, BARGAIN PRICE! Strictly AS-IS Sale. NOTE: Winterized. No Utilities Currently On SHOWING. Short sale opportunity priced under market in the highly desirable neighborhood. An exceptional opportunity to enjoy tremendous value in a phenomenal community at a discounted price! This is an “AS IS” transaction and a short sale. Please allow 60-90 days to close.
Updates: HVAC 2022, Water Heater 2020, Whirlpool Fridge 2024, Whirlpool Dishwasher 2024, Microwave 2023, Washer & Dryer 2023, Garage door & motor 2020, New paint throughout, Roof 12yrs, Updated bathrooms 2022 AMAZING opportunity in great neighborhood - so many upgrades and updates! From the charming front porch to the backyard patio, you will not be disappointed by this home! Entering the 2-story foyer, you will find a FORMAL DINING room to your right and a DEN/office to your left. Tons of light makes this space a great office or reading room, playroom or sitting room, or whatever your need may be! The formal dining room features a lovely chandelier and the entire main level has beautiful ceramic tile floors. Be sure to notice the accent tiles throughout! Continuing on down the hallway to the living room - a fireplace will keep you warm all winter and a beautiful mantle makes this the focal point of the room! Opposite the living room is your beautiful kitchen, featuring lots of cabinets and a breakfast bar! Prepare gourmet meals to enjoy in your formal dining room or grab a quick bite at the bar. Don't miss your breakfast room with a beautiful BAY-WINDOW! This is another great space for a meal, quick bite or just to hang out and keep the chef company. Again - lots of light filtering in through and making this a warm and inviting spot! A pantry offers plenty of storage space as well. Venturing outside, you will not be disappointed! A large patio offers countless possibilities to relax, entertain, rest or even work! Bring your laptop/homework/etc. outdoors! There is the option to add a deck if you wish or keep it as is. Enjoy cool fall evenings at your backyard FIREPIT, make s'mores, grill up some hot dogs, or just relax around a crackling fire! This yard offers lots of privacy with mature trees around the perimeter. Back inside, you will find 4 bedrooms upstairs, all large sizes. The PRIMARY BEDROOM is huge and offers several options to place your bed. An additional 6x5 nook makes a great sitting area or could be turned into a workout spot or office space. A private bathroom with soaking tub, separate shower, dual sinks and a huge walk-in closet finish out the primary suite. This bathroom has some beautiful updates! Bedrooms 2, 3 & 4 are similar in size, also with good sized closets. The shared hall-bathroom also has beautiful tile floors and tile-accents and the dual sinks will surely be useful! Close to shopping and dining, easy commute to VRE & I95, community features playgrounds, soccer/baseball field, walking trails and fishing pond! Don't miss out... equal housing opportunity.
This is a short sale. Third party approval is required for all offers....
Contact an agent
Home facts
- Year built:2000
- Subdivision & Development:LANCASTER GATE
- Listing ID #:VASP2033620
- Added:507 day(s) ago
- Updated:October 23, 2026 at 02:00 PM
Rooms and interior
- Bedrooms:4
- Total bathrooms:3
- Full bathrooms:2
- Half bathrooms:1
- Flooring:Carpet, Ceramic Tile
- Dining Description:Dining Area, Dining Room, Formal/Separate Dining Room
- Bathrooms Description:Bathroom 2, Primary Bath(s), Primary Bathroom
- Kitchen Description:Breakfast Area, Built-In Microwave, Carpet, Combination Kitchen/Living, Dishwasher, Disposal, Exhaust Fan, Icemaker, Kitchen - Eat-In, Kitchen - Gourmet, Kitchen - Table Space, Microwave, Oven/Range - Electric, Pantry, Range Hood, Refrigerator, Water Heater
- Bedroom Description:Carpet, Primary Bedroom, Walk In Closet(s)
- Living area:2,042 sq. ft.
Heating and cooling
- Cooling:Ceiling Fan(s), Central A/C, Heat Pump(s), Programmable Thermostat
- Heating:Central, Electric, Heat Pump(s), Programmable Thermostat
Structure and exterior
- Roof:Shingle
- Year built:2000
- Building area:2,042 sq. ft.
- Lot area:0.25 Acres
- Lot Features:Backs to Trees, Private, Suburban, Trees/Wooded
- Architectural Style:Colonial
- Construction Materials:Vinyl Siding
- Exterior Features:Gutter System, Patio(s)
- Foundation Description:Crawl Space
- Levels:2 Stories
Schools
- High school:MASSAPONAX
- Middle school:THORNBURG
- Elementary school:RIVERVIEW
Utilities
- Water:Public
- Sewer:Public Sewer
Finances and disclosures
- Price:$380,000
- Price per sq. ft.:$186.09
- Tax amount:$2,339 (2022)
Features and amenities
- Amenities:Attic, Bay/Bow Windows, Carpet, Ceiling Fan(s), Double Pane Windows, Electric Available, Main Entrance Lock, Window Treatments
Parking
- Parking description:Asphalt Driveway, Attached Garage, Garage - Front Entry, Garage Door Opener, Private
- Garage:Yes
- Garage spaces:2
New listings near 3503 Lancaster Ring Rd
- Open Sat, 12 to 2pmNew
 $400,000Active3 beds 3 baths1,513 sq. ft.
135 Stegg Street, Williamsburg, VA 23185
MLS# 10658773Listed by: Howard Hanna Real Estate Svcs. - New
 $300,000Active3 beds 2 baths1,600 sq. ft.
129 The Maine, Williamsburg, VA 23185
MLS# 10658625Listed by: Liz Moore & Associates LLC - New
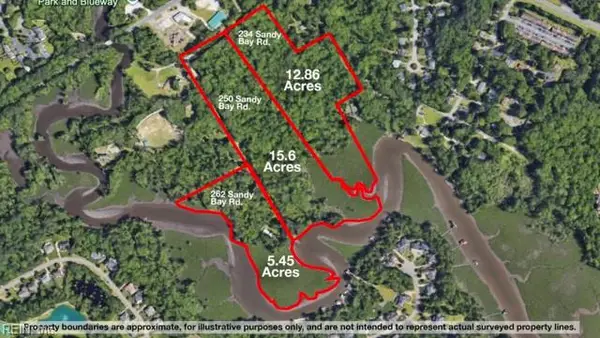 $889,000Active33.91 Acres
234 Sandy Bay Road, Williamsburg, VA 23185
MLS# 10658224Listed by: Coldwell Banker Traditions LLC - Open Fri, 1 to 3pmNew
 $371,760Active3 beds 3 baths1,456 sq. ft.
5049 Winding Creek #11A, Williamsburg, VA 23188
MLS# 10658480Listed by: BHHS RW Towne Realty - New
 $339,000Active3 beds 3 baths1,552 sq. ft.
107 Promenade Lane, Williamsburg, VA 23185
MLS# 10658092Listed by: Liz Moore & Associates LLC - New
 $540,000Active4 beds 3 baths2,583 sq. ft.
4643 Sir Gilbert Loop, Williamsburg, VA 23185
MLS# 10658138Listed by: Real Broker LLC - New
 $375,000Active3 beds 3 baths1,748 sq. ft.
120 Sabre Drive, Williamsburg, VA 23185
MLS# 10658159Listed by: RE/MAX Connect - New
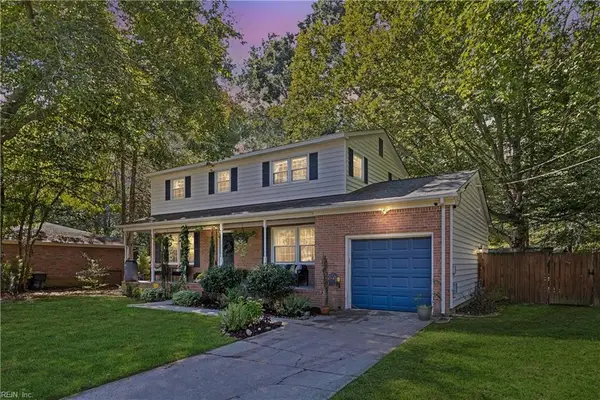 $400,000Active3 beds 3 baths1,680 sq. ft.
216 Oxford Road, Williamsburg, VA 23185
MLS# 10658078Listed by: Keller Williams Town Center - New
 $950,000Active4 beds 4 baths3,721 sq. ft.
2076 Harpers Mill, Williamsburg, VA 23185
MLS# 10657586Listed by: BHHS RW Towne Realty - New
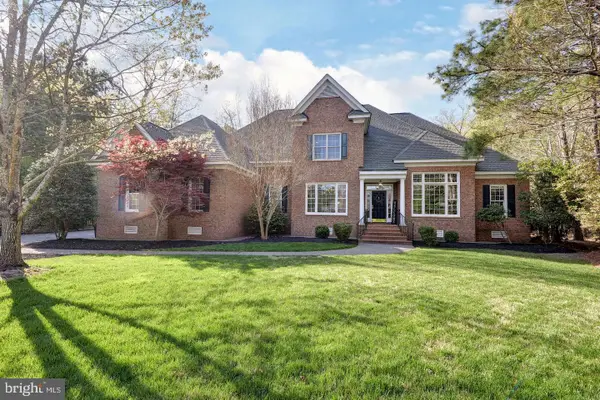 $950,000Active4 beds 4 baths3,721 sq. ft.
2076 Harpers Mill Rd, WILLIAMSBURG, VA 23185
MLS# VAJC2000762Listed by: BERKSHIRE HATHAWAY HOMESERVICES TOWNE REALTY


Protect your home and budget from life's surprises with an Assurant Home Warranty, backed by a partner that supports you through every step of homeownership. Explore Plans.
© 2023 - 2026 ERA Franchise Systems LLC. All rights reserved. ERA Franchise Systems LLC fully supports the principles of the Fair Housing Act and the Equal Opportunity Act. ERA, ERA Real Estate powered, and their respective logos are registered service marks of ERA Franchise Systems LLC. Each office is independently owned and operated.