
11936 Helmway Court, Bermuda, VA 23839
Local realty services provided by:ERA Woody Hogg & Assoc.
11936 Helmway Court,Chester, VA 23839
$649,900
- 4 Beds
- 4 Baths
- 3,301 sq. ft.
- Single family
- Active
Upcoming open houses
- Sat, Oct 2412:00 pm - 02:00 pm
Listed by: denise jones, charles jones
Office: legacy living realty and associates
MLS#:2628616
Source:RV
Price summary
- Price:$649,900
- Price per sq. ft.:$196.88
- Monthly HOA dues:$106.33
About this home
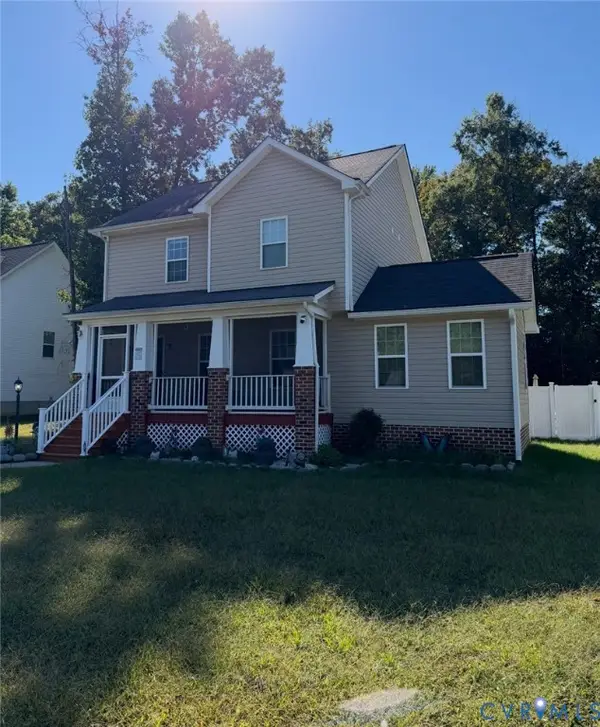
TWO LUXURIOUS PRIMARY OWNER'S SUITES—ONE ON EACH LEVEL! Welcome to 11936 Helmway Court, where elegance, comfort, and exceptional design come together in the sought-after Meadowville Landing community! This stunning Craftsman-style home offers over 3,300 square feet, 4 bedrooms, 3.5 bathrooms, and a rare dual primary suite floor plan!
Step inside to beautiful hardwood floors, soaring ceilings, elegant architectural details, and an inviting open layout. A spectacular two-sided gas fireplace connects the spacious family room and sunroom, creating the perfect atmosphere for entertaining and relaxation.
The gourmet kitchen impresses with granite countertops, stainless steel appliances, Shaker-style cabinetry, an oversized island, built-in wall oven and microwave, stylish range hood, and walk-in pantry. A formal dining room also adds sophistication to this layout.
The true showstopper is the TWO PRIMARY OWNER'S SUITES! The main-level retreat features TWO walk-in closets and a spa-inspired en-suite bathroom with dual vanities, a separate soaking tub, walk-in shower, and custom tile finishes. Upstairs, a SECOND spacious primary suite offers a private en-suite bathroom and two more walk-in closets, providing exceptional flexibility and privacy. 2 Additional bedrooms with a Jack and Jill connecting bathroom and a versatile loft completes the upper level.
Fresh interior paint, refreshed carpeting, a freshly painted deck, main-level laundry room, convenient drop zone, tankless water heater, dual-zone heating and cooling, and an attached two-car side-load garage add to this home's appeal.
This home is situated on a generous lot. Residents enjoy Meadowville Landing amenities including a clubhouse, pool, fitness center, walking trails, playgrounds, and James River access.
Book your showing TODAY!...
Contact an agent
Home facts
- Year built:2018
- Subdivision & Development:Twin Rivers
- Listing ID #:2628616
- Added:1 day(s) ago
- Updated:October 23, 2026 at 07:04 PM
Rooms and interior
- Bedrooms:4
- Total bathrooms:4
- Full bathrooms:3
- Half bathrooms:1
- Rooms Total:11
- Flooring:Partially Carpeted, Tile, Wood
- Dining Description:Dining Area, Separate/Formal Dining Room
- Kitchen Description:Dishwasher, Disposal, Kitchen Island, Microwave, Pantry, Range Hood
- Living area:3,301 sq. ft.
Heating and cooling
- Cooling:Central Air, Electric, Zoned
- Heating:Electric, Zoned
- Central air:Yes
Structure and exterior
- Roof:Shingle
- Year built:2018
- Building area:3,301 sq. ft.
- Lot area:0.38 Acres
- Architectural Style:Craftsman, Two Story
- Construction Materials:Brick, Drywall, Frame, Vinyl Siding
- Exterior Features:Deck, Front Porch, Rear Porch
- Levels:Two, Two Story
Schools
- High school:Thomas Dale
- Middle school:Elizabeth Davis
- Elementary school:Enon
Utilities
- Water:Public
- Sewer:Public Sewer
Finances and disclosures
- Price:$649,900
- Price per sq. ft.:$196.88
- Tax amount:$5,575 (2026)
Features and amenities
- Appliances:Dishwasher, Disposal, Microwave, Range Hood, Tankless Water Heater
- Laundry features:Dryer Hookup, Washer Hookup
- Amenities:Ceiling Fans, Controlled Access, Granite Counters, Management, Recessed Lighting, Security System, Tray Ceilings, Walk-In Closets
- Pool features:Community
Parking
- Parking description:Attached, Garage, Shared Driveway
- Garage:Yes
- Garage spaces:2
 The information being provided is for consumers' personal, non-commercial use and may not be used for any purpose other than to identify prospective properties for purchasing. All information provided is deemed reliable but is not guaranteed accurate.The multiple listing information is provided by Central Virginia Regional Multiple Listing Service, LLC from a copyrighted compilation of listings. The compilation of listings and each individual listing are © 2026 Central Virginia Regional Multiple Listing Service, LLC. All rights reserved.
New listings near 11936 Helmway Court
- Coming Soon
 $350,000Coming Soon4 beds 3 baths1,968 sq. ft.
3416 Curtis Circle, Chester, VA 23831
MLS# 2627879Listed by: EXP REALTY, LLC - Coming Soon
 $135,000Coming Soon3 beds 2 baths1,248 sq. ft.
17004 Fiala Drive, Chesterfield, VA 23834
MLS# 2628618Listed by: EXIT FIRST REALTY - Coming Soon
 $530,000Coming Soon3 beds 3 baths2,041 sq. ft.
12225 Twin Rivers Drive, Chesterfield, VA 23836
MLS# 2628301Listed by: WEN SAUNDERS REAL ESTATE, LLC - Coming Soon
 Listed by ERA$249,950Coming Soon2 beds 1 baths892 sq. ft.
3705 Yard Arm Drive, Chesterfield, VA 23831
MLS# 2628219Listed by: ICON REALTY GROUP, ERA POWERED - Coming Soon
 $285,000Coming Soon3 beds 2 baths988 sq. ft.
3701 Yard Arm Drive, Chester, VA 23831
MLS# 2627981Listed by: REAL BROKER LLC - Coming Soon
 $349,950Coming Soon3 beds 3 baths1,930 sq. ft.
6000 Eagles Crest Drive, Chesterfield, VA 23832
MLS# 2628093Listed by: LONG & FOSTER REALTORS - Coming Soon
 $289,900Coming Soon2 beds 2 baths1,414 sq. ft.
4337 Lafon Street, Chester, VA 23831
MLS# 2628048Listed by: COLDWELL BANKER PREMIER - Coming Soon
 $320,000Coming Soon3 beds 3 baths1,666 sq. ft.
9960 Reymet Court, Chesterfield, VA 23237
MLS# 2628038Listed by: EXP REALTY LLC - Coming Soon
 $499,900Coming Soon3 beds 3 baths2,424 sq. ft.
14225 Botsford Avenue, Chester, VA 23831
MLS# 2627553Listed by: FATHOM REALTY VIRGINIA - Coming Soon
 $361,400Coming Soon4 beds 3 baths2,346 sq. ft.
4632 Bruce Road, Chesterfield, VA 23831
MLS# 2627441Listed by: EXP REALTY LLC


Protect your home and budget from life's surprises with an Assurant Home Warranty, backed by a partner that supports you through every step of homeownership. Explore Plans.
© 2023 - 2026 ERA Franchise Systems LLC. All rights reserved. ERA Franchise Systems LLC fully supports the principles of the Fair Housing Act and the Equal Opportunity Act. ERA, ERA Real Estate powered, and their respective logos are registered service marks of ERA Franchise Systems LLC. Each office is independently owned and operated.