
12601 Prestonfield Drive, Bermuda, VA 23836
Local realty services provided by:Napier Realtors ERA
12601 Prestonfield Drive,Chesterfield, VA 23836
$364,900
- 3 Beds
- 3 Baths
- 1,760 sq. ft.
- Townhouse
- Pending
Listed by: kyle taylor
Office: river city elite properties - real broker
MLS#:2621243
Source:RV
Price summary
- Price:$364,900
- Price per sq. ft.:$207.33
- Monthly HOA dues:$170
About this home
Stunning end-unit townhome in the highly desirable Rivers Bend area, offering maintenance-free living, a private backyard, and an attached one-car garage in the sought-after Thomas Dale school district. Ideally located just minutes from Fort Gregg Adams, I-295, I-95, Iron Bridge Road, and Route 10, this home provides exceptional convenience with easy access to shopping, dining, and major employers. Designed for modern living, this beautifully upgraded floor plan features a spacious open-concept layout with a 6-foot extension that creates an expansive family room perfect for entertaining. The gourmet kitchen is the heart of the home, showcasing a large center island with GRANITE countertops and bar seating, crisp white cabinetry with under cabinet lighting, stainless steel appliances, pendant and recessed lighting. Fresh NEW paint throughout and luxury vinyl plank flooring throughout the main level create a bright feel. Step outside to your private 10' x 12' patio and backyard—an ideal space for grilling, relaxing, or enjoying evenings with family and friends. Upstairs, you'll find three generously sized bedrooms, including a luxurious owner's suite featuring a tray ceiling, two closets, and a spa-inspired ensuite bath with a double vanity and dual shower heads. Two additional bedrooms with brand-NEW carpet, a full hall bath, and a conveniently located second-floor laundry room complete the upper level. As an end-unit, this home offers extra windows, abundant natural light, enhanced privacy, and the feel of a larger homesite. The location is second to none, positioned within one of Chesterfield County's fastest-growing corridors. You'll be within two miles of Amazon, and the first LEGO manufacturing facility in the United States currently under construction. Commuters will appreciate being just minutes from Fort Gregg Adams, I-95, I-295, and Route 10. Offering modern finishes, low-maintenance living, and an unbeatable location, this move-in-ready home is the perfect blend of comfort, style, and convenience!...
Contact an agent
Home facts
- Year built:2020
- Subdivision & Development:Rivers Bend
- Listing ID #:2621243
- Added:45 day(s) ago
- Updated:September 21, 2026 at 08:38 AM
Rooms and interior
- Bedrooms:3
- Total bathrooms:3
- Full bathrooms:2
- Half bathrooms:1
- Rooms Total:6
- Flooring:Carpet, Wood
- Kitchen Description:Dishwasher, Electric Cooking, Microwave, Oven, Stove
- Living area:1,760 sq. ft.
Heating and cooling
- Cooling:Electric, Heat Pump
- Heating:Electric, Heat Pump
Structure and exterior
- Roof:Shingle
- Year built:2020
- Building area:1,760 sq. ft.
- Lot area:0.09 Acres
- Lot Features:Cul-de-sac, Level
- Architectural Style:Row House, Two Story
- Construction Materials:Drywall, Frame, Vinyl Siding
- Exterior Features:Lighting, Patio, Porch, Sprinkler Irrigation
- Foundation Description:Slab
- Levels:Two, Two Story
Schools
- High school:Thomas Dale
- Middle school:Elizabeth Davis
- Elementary school:Enon
Utilities
- Water:Public
- Sewer:Public Sewer
Finances and disclosures
- Price:$364,900
- Price per sq. ft.:$207.33
- Tax amount:$3,006 (2026)
Features and amenities
- Appliances:Dishwasher, Electric Cooking, Electric Water Heater, Microwave, Oven, Stove, Water Heater
- Amenities:Bay Windows, Smoke Detectors, Thermal Windows
Parking
- Parking description:Attached, Covered, Direct Access, Garage, Off Street
- Garage:Yes
- Garage spaces:1
 The information being provided is for consumers' personal, non-commercial use and may not be used for any purpose other than to identify prospective properties for purchasing. All information provided is deemed reliable but is not guaranteed accurate.The multiple listing information is provided by Central Virginia Regional Multiple Listing Service, LLC from a copyrighted compilation of listings. The compilation of listings and each individual listing are © 2026 Central Virginia Regional Multiple Listing Service, LLC. All rights reserved.
New listings near 12601 Prestonfield Drive
- Coming Soon
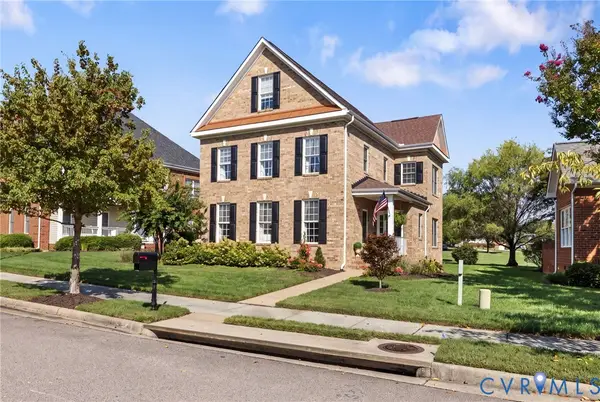 $440,000Coming Soon4 beds 3 baths2,374 sq. ft.
4324 Village Creek Drive, Chester, VA 23831
MLS# 2625417Listed by: LONG & FOSTER REALTORS - Coming Soon
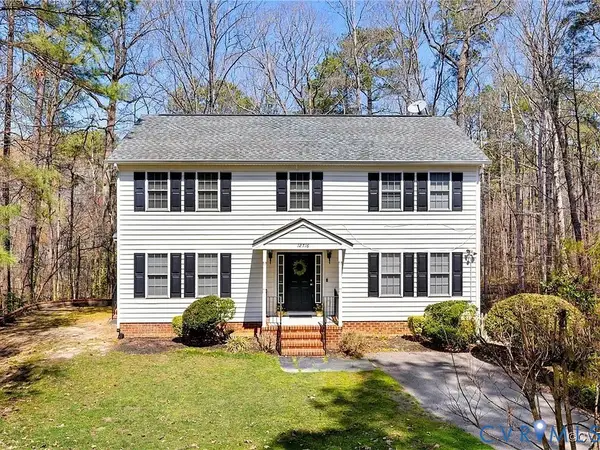 $430,000Coming Soon4 beds 3 baths3,360 sq. ft.
12716 Middlebrook Road, Chester, VA 23831
MLS# 2625582Listed by: REAL BROKER LLC - Coming Soon
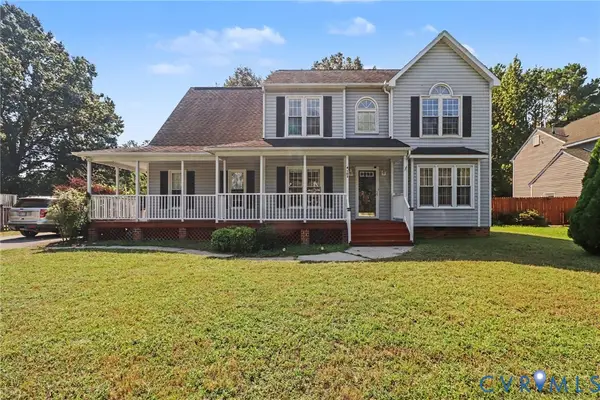 $410,000Coming Soon5 beds 3 baths2,707 sq. ft.
4103 Kings Gate Road, Chester, VA 23831
MLS# 2625370Listed by: METRO PREMIER HOMES LLC - Coming Soon
 $210,000Coming Soon2 beds 2 baths988 sq. ft.
15253 Broadwater Circle, Chester, VA 23831
MLS# 2625432Listed by: EXP REALTY LLC - Coming Soon
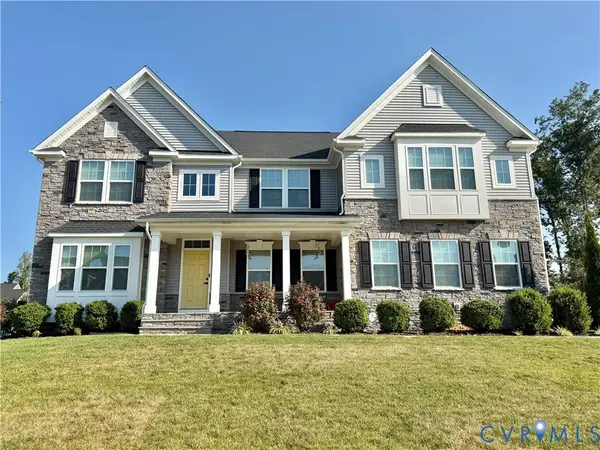 $659,950Coming Soon5 beds 3 baths3,527 sq. ft.
12044 Almer Lane, Chester, VA 23836
MLS# 2624092Listed by: REAL BROKER LLC - Coming Soon
 $525,000Coming Soon3 beds 2 baths2,132 sq. ft.
14155 Rockyrun Road, Chesterfield, VA 23838
MLS# 2624670Listed by: COX & COMPANY REAL ESTATE INC - Coming Soon
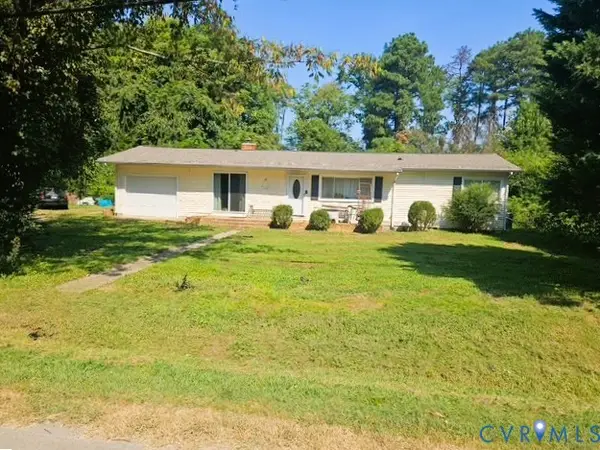 $289,990Coming Soon3 beds 2 baths1,412 sq. ft.
1808 Bellwood Road, Charlottesville, VA 23237
MLS# 2624155Listed by: VIRGINIA CAPITAL REALTY - Coming Soon
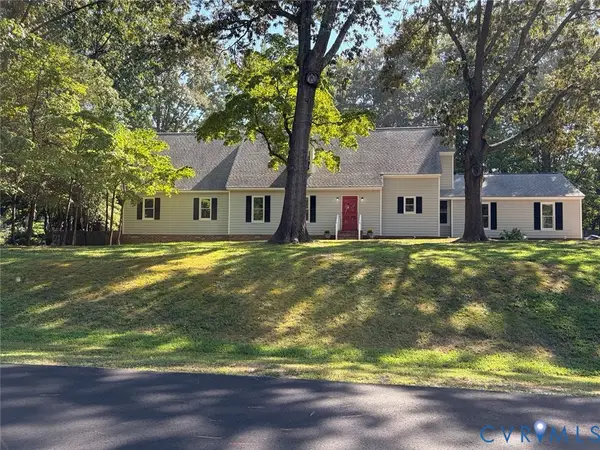 $499,900Coming Soon4 beds 4 baths3,509 sq. ft.
5407 Kralan Court, Chester, VA 23831
MLS# 2624301Listed by: VIRGINIA CAPITAL REALTY - Coming Soon
 $340,000Coming Soon3 beds 2 baths1,156 sq. ft.
3112 Castlebury Drive, Chester, VA 23831
MLS# 2623731Listed by: REALTY OF AMERICA LLC - Coming Soon
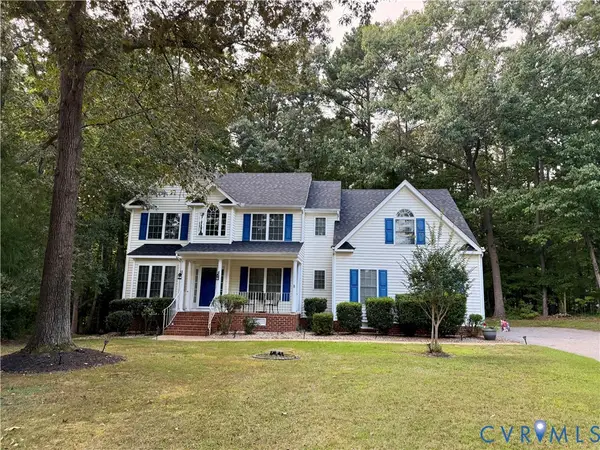 $499,900Coming Soon4 beds 4 baths2,719 sq. ft.
5221 Lippingham Court, Chesterfield, VA 23831
MLS# 2623491Listed by: EXP REALTY LLC


Protect your home and budget from life's surprises with an Assurant Home Warranty, backed by a partner that supports you through every step of homeownership. Explore Plans.
© 2023 - 2026 ERA Franchise Systems LLC. All rights reserved. ERA Franchise Systems LLC fully supports the principles of the Fair Housing Act and the Equal Opportunity Act. ERA, ERA Real Estate powered, and their respective logos are registered service marks of ERA Franchise Systems LLC. Each office is independently owned and operated.