
3112 Castlebury Drive, Chester, VA 23831
Local realty services provided by:ERA Real Estate Professionals
3112 Castlebury Drive,Chester, VA 23831
$325,000
- 3 Beds
- 2 Baths
- 1,156 sq. ft.
- Single family
- Active
Listed by: luis amaya-fogg
Office: realty of america llc.
MLS#:2623731
Source:RV
Price summary
- Price:$325,000
- Price per sq. ft.:$281.14
About this home
ASSUMABLE VA LOAN AT 2.375!!! Welcome to 3112 Castlebury Dr, where single-level living, thoughtful updates, and inviting indoor-outdoor spaces come together on a .21-acre lot in Chester. Built in 1986, this 3-bedroom, 2-bath home offers 1,156 sq. ft. with a functional layout, abundant natural light, and a bright, neutral interior. A covered country-style front porch sets the tone before opening into a spacious living room with new carpet, a ceiling fan, and a classic brick fireplace that creates a natural focal point. The layout flows into the eat-in kitchen, where tile flooring, quartz countertops, two-tone cabinetry, new stainless-steel appliances, and a touchscreen refrigerator combine style with everyday function. The eat-in kitchen with natural light is perfect for small gatherings and morning coffee. A separate laundry/utility room adds valuable storage and organization. Outdoor living continues onto the stained rear deck overlooking the green backyard, with a detached shed providing additional storage. Vinyl siding, freshly painted interior, new carpet, marble countertops in the hallway bathroom, a paved driveway, new Leaf Filter brand gutter guards, a 2022 roof, and 2023 HVAC system add meaningful updates and delayed maintenance to the home’s overall package. Convenient access to Iron Bridge Rd, Route 288, and I-95 keeps shopping, dining, groceries, and everyday services within easy reach while providing straightforward connections throughout the Chester area. Schedule a private showing and experience the comfort, functionality, and updates at 3112 Castlebury Dr....
Contact an agent
Home facts
- Year built:1986
- Subdivision & Development:Cameron Run
- Listing ID #:2623731
- Added:51 day(s) ago
- Updated:October 22, 2026 at 02:41 PM
Rooms and interior
- Bedrooms:3
- Total bathrooms:2
- Full bathrooms:2
- Rooms Total:5
- Flooring:Ceramic Tile, Laminate, Partially Carpeted
- Kitchen Description:Dishwasher, Disposal, Electric Cooking, Microwave, Oven, Range Hood, Refrigerator, Stove
- Bedroom Description:Main Level Primary
- Basement:Yes
- Basement Description:Crawl Space
- Living area:1,156 sq. ft.
Heating and cooling
- Cooling:Attic Fan, Central Air, Heat Pump
- Heating:Electric, Forced Air, Heat Pump
- Central air:Yes
Structure and exterior
- Roof:Composition, Shingle
- Year built:1986
- Building area:1,156 sq. ft.
- Lot area:0.21 Acres
- Architectural Style:Ranch
- Construction Materials:Brick, Drywall, Frame, Vinyl Siding
- Exterior Features:Front Porch
- Levels:One
Schools
- High school:Thomas Dale
- Middle school:Elizabeth Davis
- Elementary school:Curtis
Utilities
- Water:Public
- Sewer:Public Sewer
Finances and disclosures
- Price:$325,000
- Price per sq. ft.:$281.14
- Tax amount:$2,368 (2026)
Features and amenities
- Appliances:Dishwasher, Disposal, Dryer, Electric Cooking, Electric Water Heater, Microwave, Oven, Range Hood, Refrigerator, Stove, Washer, Water Heater
- Laundry features:Dryer, Washer
- Amenities:Bay Windows, Ceiling Fans, Granite Counters, High Speed Internet, Laminate Counters, Smoke Detectors
Parking
- Parking description:Driveway, Off Street, Paved, Paved Driveway
 The information being provided is for consumers' personal, non-commercial use and may not be used for any purpose other than to identify prospective properties for purchasing. All information provided is deemed reliable but is not guaranteed accurate.The multiple listing information is provided by Central Virginia Regional Multiple Listing Service, LLC from a copyrighted compilation of listings. The compilation of listings and each individual listing are © 2026 Central Virginia Regional Multiple Listing Service, LLC. All rights reserved.
New listings near 3112 Castlebury Drive
- Coming Soon
 $415,000Coming Soon4 beds 3 baths2,318 sq. ft.
6500 Arbor Landing Drive, Chester, VA 23831
MLS# 2628384Listed by: EXP REALTY, LLC - Coming Soon
 $285,000Coming Soon3 beds 2 baths988 sq. ft.
3701 Yard Arm Drive, Chester, VA 23831
MLS# 2627981Listed by: REAL BROKER LLC - Coming Soon
 $289,900Coming Soon2 beds 2 baths1,414 sq. ft.
4337 Lafon Street, Chester, VA 23831
MLS# 2628048Listed by: COLDWELL BANKER PREMIER - Coming Soon
 $499,900Coming Soon3 beds 3 baths2,424 sq. ft.
14225 Botsford Avenue, Chester, VA 23831
MLS# 2627553Listed by: FATHOM REALTY VIRGINIA - Coming Soon
 $361,400Coming Soon4 beds 3 baths2,346 sq. ft.
4632 Bruce Road, Chesterfield, VA 23831
MLS# 2627441Listed by: EXP REALTY LLC - Coming Soon
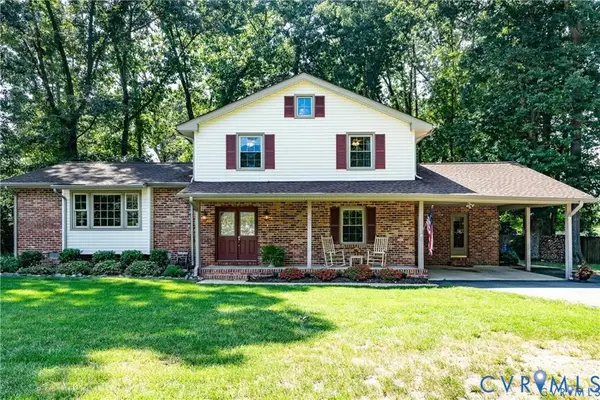 $400,000Coming Soon3 beds 3 baths2,364 sq. ft.
11410 Driscoll Road, Chester, VA 23831
MLS# 2627374Listed by: JOYNER FINE PROPERTIES - New
 $525,000Active3 beds 2 baths1,887 sq. ft.
1706 Twin Rivers Court, Chester, VA 23836
MLS# 2628434Listed by: LONG & FOSTER REALTORS - New
 $339,900Active4 beds 2 baths1,775 sq. ft.
16109 Meridian Avenue, Chester, VA 23831
MLS# 2628526Listed by: UNITED REAL ESTATE RICHMOND - New
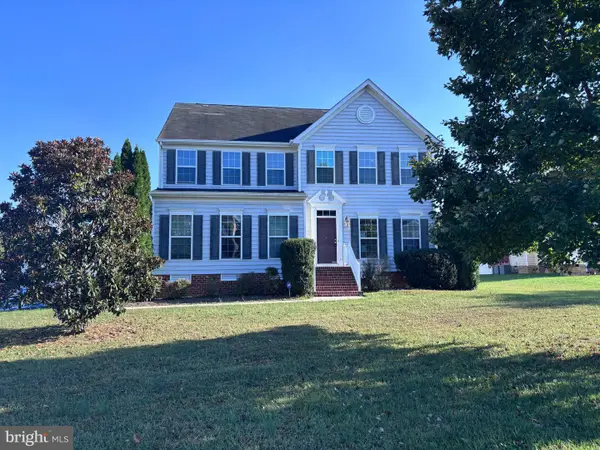 $499,900Active4 beds 4 baths2,749 sq. ft.
1507 Chaplin Bay Dr, CHESTER, VA 23836
MLS# VACF2001670Listed by: MOVE4FREE REALTY, LLC - New
 $460,000Active3 beds 3 baths2,345 sq. ft.
12521 Mount Blanco Court, Chester, VA 23836
MLS# 2624102Listed by: BOYKIN REALTY LLC


Protect your home and budget from life's surprises with an Assurant Home Warranty, backed by a partner that supports you through every step of homeownership. Explore Plans.
© 2023 - 2026 ERA Franchise Systems LLC. All rights reserved. ERA Franchise Systems LLC fully supports the principles of the Fair Housing Act and the Equal Opportunity Act. ERA, ERA Real Estate powered, and their respective logos are registered service marks of ERA Franchise Systems LLC. Each office is independently owned and operated.