
14800 Walthall Drive, Bermuda, VA 23834
Local realty services provided by:ERA Real Estate Professionals
14800 Walthall Drive,Chesterfield, VA 23834
$379,000
- 4 Beds
- 3 Baths
- 1,855 sq. ft.
- Single family
- Active
Listed by: luis amaya-fogg
Office: realty of america llc.
MLS#:2629960
Source:RV
Price summary
- Price:$379,000
- Price per sq. ft.:$204.31
About this home
Set on 0.70 acres in South Chesterfield, 14800 Walthall Dr offers a flexible Cape-style layout, generous sized rooms, and substantial indoor and outdoor living space. Built in 1984, the home features 1,855 finished sq. ft., 4 bedrooms, and 3 full baths, including a first-floor primary suite. A wide country-style front porch leads into a foyer with hardwood floors + crown molding. The main living area continues the hardwood flooring and features exposed ceiling beams, recessed lighting, wood wall accents, and a brick wood-burning fireplace, with direct access to the rear deck. The eat-in kitchen offers granite countertops, stainless-steel appliances, ample cabinetry, recessed lighting, and a 2025 refrigerator. A bright dining area with a bay window brings in natural light and overlooks your backyard + provides flexible space for dining and entertainment. The first-floor primary suite is perfect for multi-generational living and includes hardwood flooring, a ceiling fan, walk-in closet, and private full bath. The main level also includes a 2nd full bath and laundry/utility room with garage access. Upstairs, 4 additional bedrooms feature carpet, ceiling fans, and generous closets, along with a third full bath. Outside, the large rear deck overlooks a fenced backyard with mature trees, open lawn, a custom stamped patio, detached storage shed, chicken coop, and playhouse. The attached 2-car garage offers high ceilings, workshop space, direct entry, a pedestrian door, and automatic opener. Major updates include a 2020 roof and NEWER vinyl windows completed within the last 5 years. Conveniently located to Southpark Mall, shopping, dining, and major routes. Schedule a private showing today!...
Contact an agent
Home facts
- Year built:1984
- Subdivision & Development:Walthall Park
- Listing ID #:2629960
- Added:1 day(s) ago
- Updated:November 12, 2026 at 01:08 PM
Rooms and interior
- Bedrooms:4
- Total bathrooms:3
- Full bathrooms:3
- Rooms Total:8
- Flooring:Ceramic Tile, Partially Carpeted, Vinyl, Wood
- Dining Description:Dining Area
- Kitchen Description:Dishwasher, Electric Cooking, Microwave, Oven, Pantry, Refrigerator, Smooth Cooktop, Stove
- Bedroom Description:Main Level Primary
- Basement:Yes
- Basement Description:Crawl Space
- Living area:1,855 sq. ft.
Heating and cooling
- Cooling:Central Air, Electric
- Heating:Electric, Heat Pump
- Central air:Yes
Structure and exterior
- Roof:Composition, Shingle
- Year built:1984
- Building area:1,855 sq. ft.
- Lot area:0.7 Acres
- Architectural Style:Cape Cod, Two Story
- Construction Materials:Brick, Drywall, Frame, Vinyl Siding, Wood Siding
- Exterior Features:Deck, Front Porch, Play Structure, Porch, Rear Porch
- Levels:Two, Two Story
Schools
- High school:Thomas Dale
- Middle school:Elizabeth Davis
- Elementary school:Elizabeth Scott
Utilities
- Water:Public
- Sewer:Septic Tank
Finances and disclosures
- Price:$379,000
- Price per sq. ft.:$204.31
- Tax amount:$3,052 (2026)
Features and amenities
- Appliances:Dishwasher, Dryer, Electric Cooking, Electric Water Heater, Microwave, Oven, Refrigerator, Smooth Cooktop, Stove, Washer
- Laundry features:Dryer, Dryer Hookup, Washer, Washer Hookup
- Amenities:Bay Windows, Beamed Ceilings, Ceiling Fans, Granite Counters, Recessed Lighting, Thermal Windows, Walk-In Closets
Parking
- Parking description:Attached, Direct Access, Driveway, Garage, Garage Door Opener, Off Street, Two Spaces, Unpaved, Unpaved Driveway
- Garage:Yes
- Garage spaces:2
 The information being provided is for consumers' personal, non-commercial use and may not be used for any purpose other than to identify prospective properties for purchasing. All information provided is deemed reliable but is not guaranteed accurate.The multiple listing information is provided by Central Virginia Regional Multiple Listing Service, LLC from a copyrighted compilation of listings. The compilation of listings and each individual listing are © 2026 Central Virginia Regional Multiple Listing Service, LLC. All rights reserved.
New listings near 14800 Walthall Drive
- Coming Soon
 $339,500Coming Soon4 beds 2 baths1,734 sq. ft.
3900 Windcry Drive, Chester, VA 23831
MLS# 2629955Listed by: EXP REALTY LLC - Coming Soon
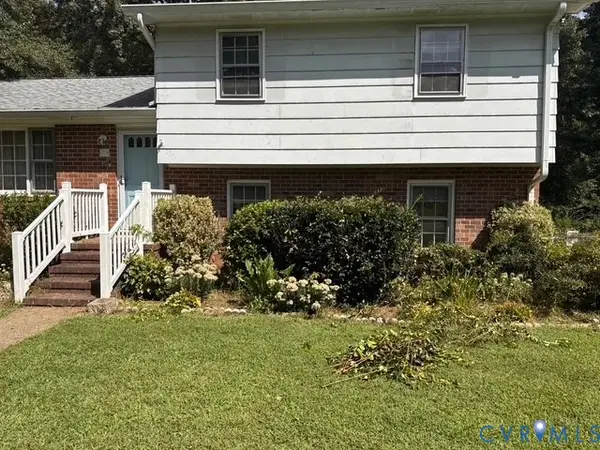 $340,000Coming Soon3 beds 2 baths1,704 sq. ft.
510 Fulcher Lane, Chester, VA 23836
MLS# 2629820Listed by: FATHOM REALTY VIRGINIA - Coming Soon
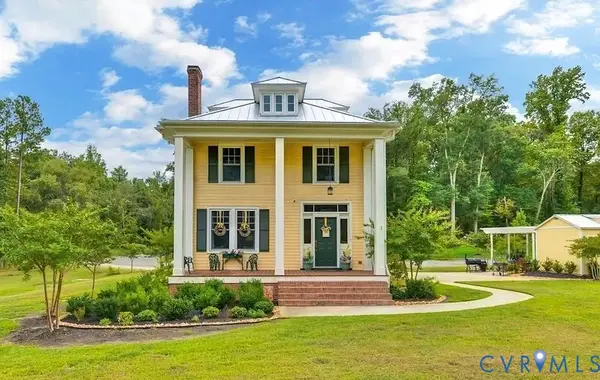 $398,000Coming Soon5 beds 3 baths2,218 sq. ft.
10205 Centralia Station Road, Chester, VA 23831
MLS# 2629486Listed by: FIRST CHOICE REALTY - Coming Soon
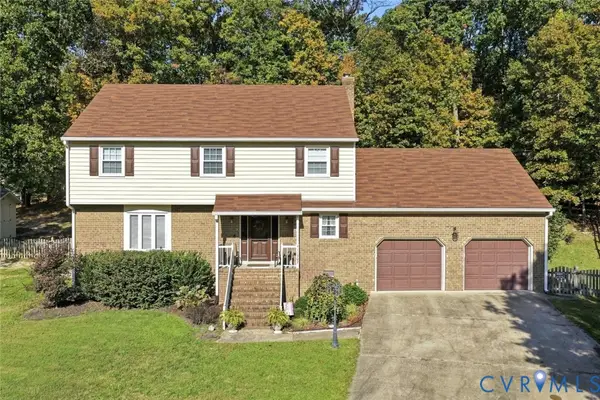 $399,000Coming Soon4 beds 3 baths2,068 sq. ft.
11302 Ludgate Place, Chester, VA 23831
MLS# 2629396Listed by: RIVER CITY ELITE PROPERTIES - REAL BROKER - Coming Soon
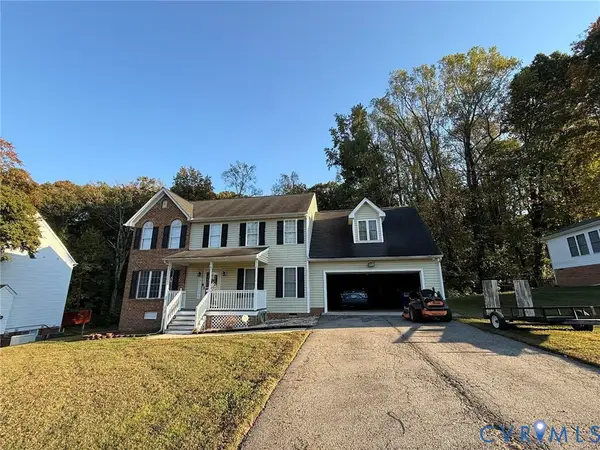 $370,000Coming Soon4 beds 3 baths2,058 sq. ft.
3107 Mccabe Court, Chester, VA 23831
MLS# 2629099Listed by: RE/MAX COMMONWEALTH - Coming Soon
 $349,950Coming Soon3 beds 3 baths1,930 sq. ft.
6000 Eagles Crest Drive, Chesterfield, VA 23832
MLS# 2628093Listed by: LONG & FOSTER REALTORS - Coming Soon
 $289,900Coming Soon2 beds 2 baths1,414 sq. ft.
4337 Lafon Street, Chester, VA 23831
MLS# 2628048Listed by: COLDWELL BANKER PREMIER - Coming Soon
 $222,500Coming Soon2 beds 1 baths704 sq. ft.
15909 Hill Street, Colonial Heights, VA 23834
MLS# 2626938Listed by: KW METRO CENTER - New
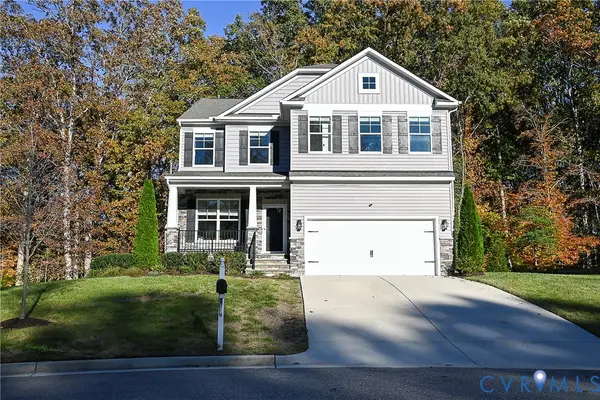 $520,950Active4 beds 4 baths2,635 sq. ft.
4106 Tosh Lane, Chester, VA 23831
MLS# 2627594Listed by: FIRST CHOICE REALTY - New
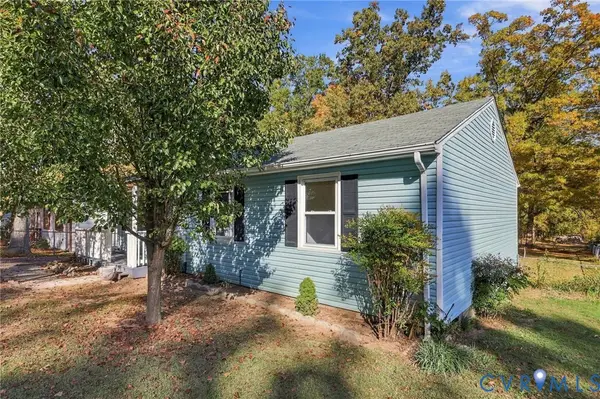 $275,000Active3 beds 2 baths1,040 sq. ft.
16007 Gary Avenue, Chester, VA 23831
MLS# 2629687Listed by: PARK 27


Protect your home and budget from life's surprises with an Assurant Home Warranty, backed by a partner that supports you through every step of homeownership. Explore Plans.
© 2023 - 2026 ERA Franchise Systems LLC. All rights reserved. ERA Franchise Systems LLC fully supports the principles of the Fair Housing Act and the Equal Opportunity Act. ERA, ERA Real Estate powered, and their respective logos are registered service marks of ERA Franchise Systems LLC. Each office is independently owned and operated.