
4106 Tosh Lane, Chester, VA 23831
Local realty services provided by:ICON Realty Group ERA Powered
4106 Tosh Lane,Chester, VA 23831
$520,950
- 4 Beds
- 4 Baths
- 2,635 sq. ft.
- Single family
- Active
Listed by: michael saleh azab
Office: first choice realty
MLS#:2627594
Source:RV
Price summary
- Price:$520,950
- Price per sq. ft.:$197.7
About this home
Beautifully designed 4-bedroom, 3.5-bath home showcasing modern elegance, spacious living, and stylish upgrades throughout! The stunning open-concept kitchen features elegant white quartz countertops with subtle gray veining, a glossy geometric tile backsplash, premium Aristokraft shaker-style cabinetry, and a spacious center island offering additional storage and generous workspace. The kitchen is beautifully equipped with stainless steel appliances, including a Whirlpool four-door refrigerator, five-burner gas range, dishwasher, and over-the-range microwave.
Stylish pendant lighting, recessed ceiling lights, and beautiful luxury vinyl plank (LVP) flooring create a bright, welcoming atmosphere. Brand-new carpeting adds warmth, comfort, and a fresh, updated feel, while updated lighting and plumbing fixtures throughout the home enhance its modern appeal. A tankless water heater provides the added convenience of on-demand hot water.
The thoughtfully designed open floor plan offers a seamless flow between living spaces, perfect for everyday comfort and entertaining. A dedicated office space featuring elegant French doors provides an ideal setting for working from home, studying, or enjoying a quiet retreat. With four spacious bedrooms, three full bathrooms, and a convenient half bath, this exceptional home perfectly blends contemporary style, thoughtful design, and everyday functionality.
Beautifully upgraded, thoughtfully designed, and move-in ready—this stunning home is ready to impress!...
Contact an agent
Home facts
- Year built:2022
- Subdivision & Development:Greenbriar Woods
- Listing ID #:2627594
- Added:1 day(s) ago
- Updated:November 12, 2026 at 01:09 PM
Rooms and interior
- Bedrooms:4
- Total bathrooms:4
- Full bathrooms:3
- Half bathrooms:1
- Rooms Total:9
- Flooring:Partially Carpeted, Wood
- Dining Description:Separate/Formal Dining Room
- Kitchen Description:Dishwasher, Disposal, Gas Cooking, Kitchen Island, Microwave, Oven, Pantry, Refrigerator
- Living area:2,635 sq. ft.
Heating and cooling
- Cooling:Central Air, Electric
- Heating:Electric, Heat Pump, Natural Gas
- Central air:Yes
Structure and exterior
- Roof:Shingle
- Year built:2022
- Building area:2,635 sq. ft.
- Lot area:0.29 Acres
- Architectural Style:Two Story
- Construction Materials:Drywall, Frame, Stone, Vinyl Siding
- Exterior Features:Deck, Front Porch
- Levels:Two, Two Story
Schools
- High school:Matoaca
- Middle school:Carver
- Elementary school:Harrowgate
Utilities
- Water:Public
- Sewer:Public Sewer
Finances and disclosures
- Price:$520,950
- Price per sq. ft.:$197.7
- Tax amount:$3,910 (2026)
Features and amenities
- Appliances:Dishwasher, Disposal, Gas Cooking, Gas Water Heater, Microwave, Oven, Refrigerator, Tankless Water Heater
- Amenities:French Doors/Atrium Doors, Granite Counters, High Ceilings, Recessed Lighting, Walk-In Closets
Parking
- Parking description:Direct Access, Driveway, Garage Door Opener, Paved, Paved Driveway
- Garage:Yes
- Garage spaces:2
 The information being provided is for consumers' personal, non-commercial use and may not be used for any purpose other than to identify prospective properties for purchasing. All information provided is deemed reliable but is not guaranteed accurate.The multiple listing information is provided by Central Virginia Regional Multiple Listing Service, LLC from a copyrighted compilation of listings. The compilation of listings and each individual listing are © 2026 Central Virginia Regional Multiple Listing Service, LLC. All rights reserved. RV Member Broker: Catina Jones
New listings near 4106 Tosh Lane
- Coming Soon
 $339,500Coming Soon4 beds 2 baths1,734 sq. ft.
3900 Windcry Drive, Chester, VA 23831
MLS# 2629955Listed by: EXP REALTY LLC - Coming Soon
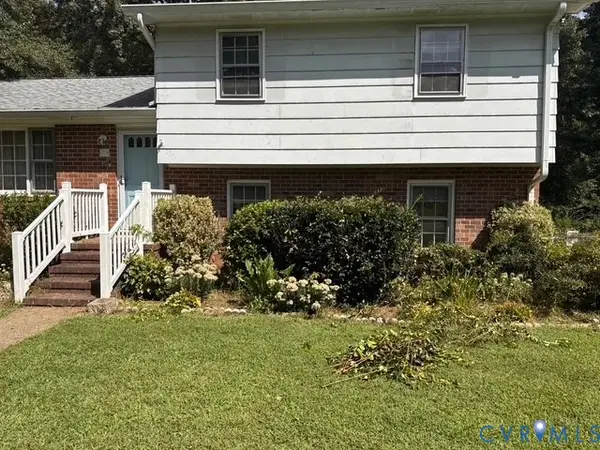 $340,000Coming Soon3 beds 2 baths1,704 sq. ft.
510 Fulcher Lane, Chester, VA 23836
MLS# 2629820Listed by: FATHOM REALTY VIRGINIA - Coming Soon
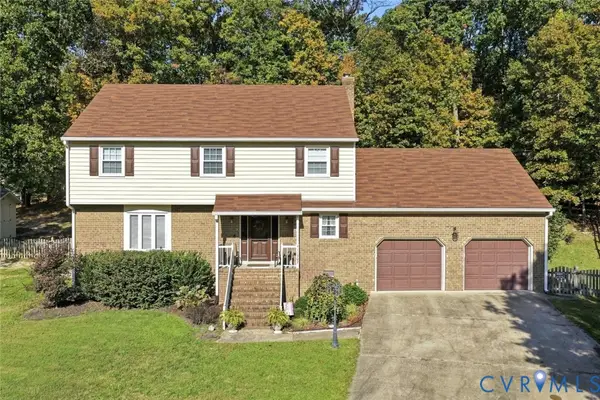 $399,000Coming Soon4 beds 3 baths2,068 sq. ft.
11302 Ludgate Place, Chester, VA 23831
MLS# 2629396Listed by: RIVER CITY ELITE PROPERTIES - REAL BROKER - Coming Soon
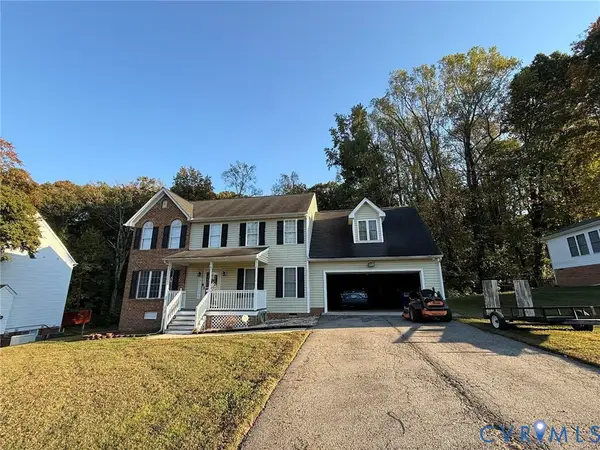 $370,000Coming Soon4 beds 3 baths2,058 sq. ft.
3107 Mccabe Court, Chester, VA 23831
MLS# 2629099Listed by: RE/MAX COMMONWEALTH - Coming Soon
 $289,900Coming Soon2 beds 2 baths1,414 sq. ft.
4337 Lafon Street, Chester, VA 23831
MLS# 2628048Listed by: COLDWELL BANKER PREMIER - New
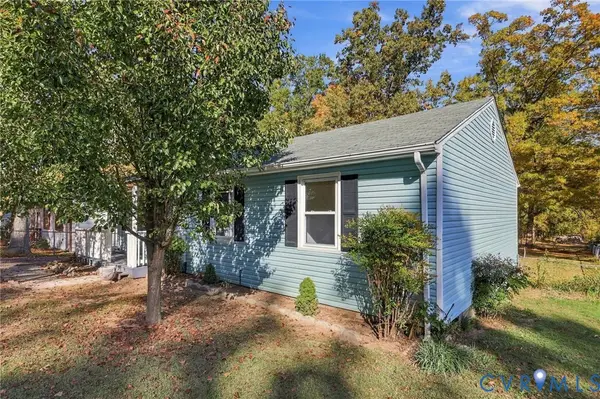 $275,000Active3 beds 2 baths1,040 sq. ft.
16007 Gary Avenue, Chester, VA 23831
MLS# 2629687Listed by: PARK 27 - New
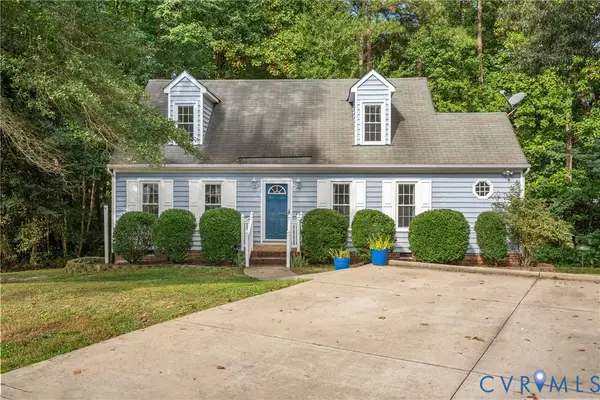 $340,000Active3 beds 2 baths1,536 sq. ft.
10900 Old Cheshire Lane, Chester, VA 23831
MLS# 2630151Listed by: REAL BROKER LLC - New
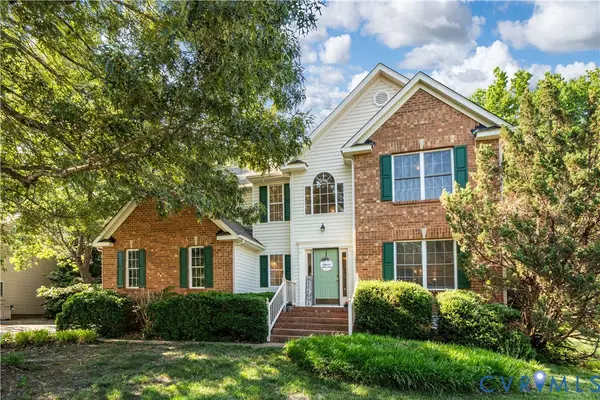 $454,500Active4 beds 3 baths2,710 sq. ft.
5343 Nairn Lane, Chester, VA 23831
MLS# 2630021Listed by: KW METRO CENTER - New
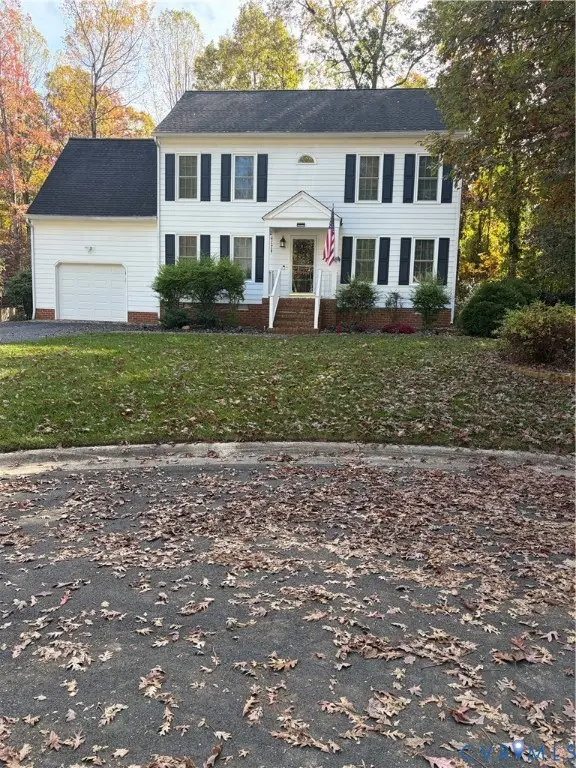 $399,000Active4 beds 3 baths2,179 sq. ft.
4604 Cedar Cliff Road, Chester, VA 23831
MLS# 2630059Listed by: LONGEST & DANIELS REALTORS


Protect your home and budget from life's surprises with an Assurant Home Warranty, backed by a partner that supports you through every step of homeownership. Explore Plans.
© 2023 - 2026 ERA Franchise Systems LLC. All rights reserved. ERA Franchise Systems LLC fully supports the principles of the Fair Housing Act and the Equal Opportunity Act. ERA, ERA Real Estate powered, and their respective logos are registered service marks of ERA Franchise Systems LLC. Each office is independently owned and operated.