
1 E Fairfax St, Berryville, VA 22611
Local realty services provided by:Mountain Realty ERA Powered
1 E Fairfax St,Berryville, VA 22611
$529,900
- 4 Beds
- 3 Baths
- 1,906 sq. ft.
- Single family
- Active
Listed by: william m steinmetz
Office: re/max roots
MLS#:VACL2007282
Source:BRIGHTMLS
Price summary
- Price:$529,900
- Price per sq. ft.:$278.02
- Monthly HOA dues:$41.67
About this home
Welcome to Clarke Co and Shenandoah Crossing. This 5-year-old Deerfield model has over 1900 square feet of living space, and stunning privacy for downtown Berryville. The home adjoins walking paths and common land, with only one neighbor. Entertain guests in the open family room/kitchen or outside on the back patio with fire pit. Inside, the paint is fresh and nothing is builder-grade. From heavy duty pet-proof LVP and high-end Samsung appliances, to the oversized washer and NEST thermostat, everything has been upgraded to the top! Upstairs, the primary bedroom features a HUGE walk-in closet, and a custom tile shower with oversized showerheads. The hall bath and shower have been renovated with a steel tub and his/hers sinks. Even the garage is fancy, with heating and cooling for year round comfort! It doubles as a workshop/gym with dedicated circuitry, and an EV capable 220 outlet. Welcome home! All sizes approximate.
Contact an agent
Home facts
- Year built:2020
- Subdivision & Development:SHENANDOAH CROSSING
- Listing ID #:VACL2007282
- Added:1 day(s) ago
- Updated:October 04, 2026 at 01:58 PM
Rooms and interior
- Bedrooms:4
- Total bathrooms:3
- Full bathrooms:2
- Half bathrooms:1
- Flooring:Luxury Vinyl Plank
- Dining Description:Combination Kitchen/Dining
- Bathrooms Description:Primary Bath(s)
- Kitchen Description:Built-In Microwave, Butlers Pantry, Dishwasher, Disposal, Icemaker, Kitchen - Island, Oven/Range - Gas, Pantry, Refrigerator, Stainless Steel Appliances, Water Heater
- Bedroom Description:Walk In Closet(s)
- Living area:1,906 sq. ft.
Heating and cooling
- Cooling:Central A/C, Heat Pump(s)
- Heating:Electric, Heat Pump(s)
Structure and exterior
- Roof:Architectural Shingle
- Year built:2020
- Building area:1,906 sq. ft.
- Lot area:0.22 Acres
- Lot Features:Adjoins - Open Space, Backs - Open Common Area, Front Yard, Landscaping, Premium, Private, Rear Yard
- Architectural Style:Craftsman
- Construction Materials:Combination
- Exterior Features:Patio(s)
- Foundation Description:Concrete Perimeter
- Levels:2 Stories
Schools
- High school:CLARKE COUNTY
- Middle school:JOHNSON-WILLIAMS
- Elementary school:BERRYVILLE
Utilities
- Water:Public
- Sewer:Public Sewer
Finances and disclosures
- Price:$529,900
- Price per sq. ft.:$278.02
- Tax amount:$2,481 (2026)
Features and amenities
- Laundry features:Dryer, Washer
- Amenities:200+ Amp Service, Cable TV, Ceiling Fan(s), Electric Available, Natural Gas Available, Window Treatments
Parking
- Parking description:Additional Storage Area, Attached Garage, Built In, Concrete Driveway, Garage - Front Entry, Garage Door Opener
- Garage:Yes
- Garage spaces:2
New listings near 1 E Fairfax St
- Coming Soon
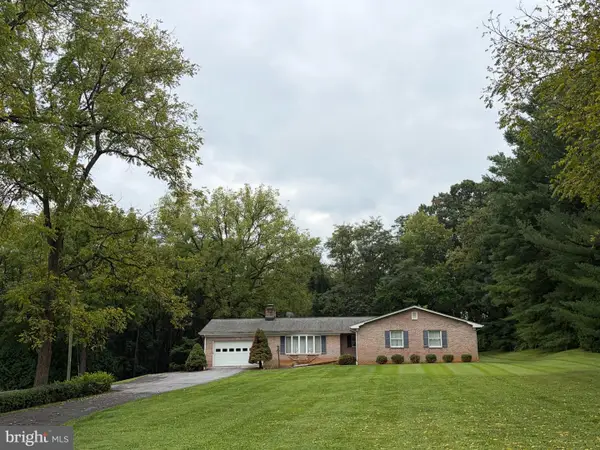 $439,900Coming Soon3 beds 2 baths2,172 sq. ft.
76 Davis Ln, BERRYVILLE, VA 22611
MLS# VACL2007222Listed by: CENTURY 21 REDWOOD REALTY - Coming Soon
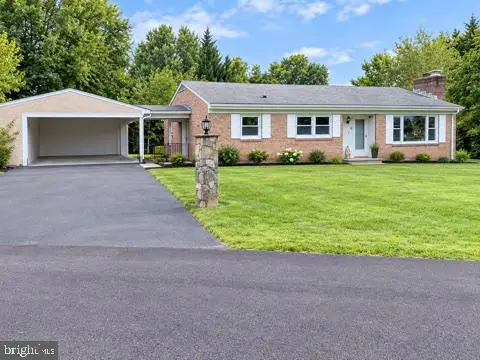 $469,000Coming Soon3 beds 2 baths2,496 sq. ft.
12 Dorsey St, BERRYVILLE, VA 22611
MLS# VACL2007210Listed by: CHARIS REALTY GROUP - Coming Soon
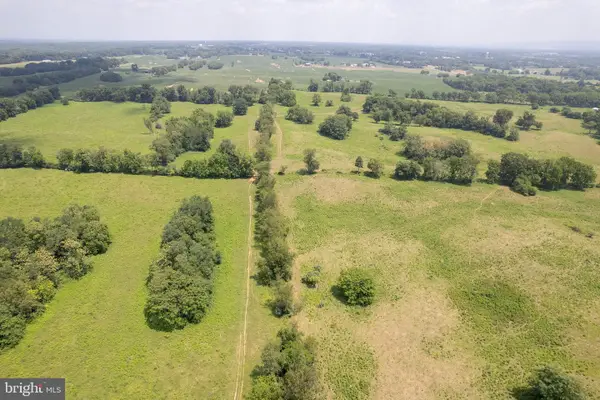 Listed by ERA$2,100,000Coming Soon3 beds -- baths1,512 sq. ft.
7118 Lord Fairfax Hwy, BERRYVILLE, VA 22611
MLS# VACL2007088Listed by: ERA OAKCREST REALTY, INC. - Open Sun, 1 to 4pmNew
 $724,000Active6 beds 4 baths4,335 sq. ft.
380 Norris St, BERRYVILLE, VA 22611
MLS# VACL2007284Listed by: FAIRFAX REALTY OF TYSONS - New
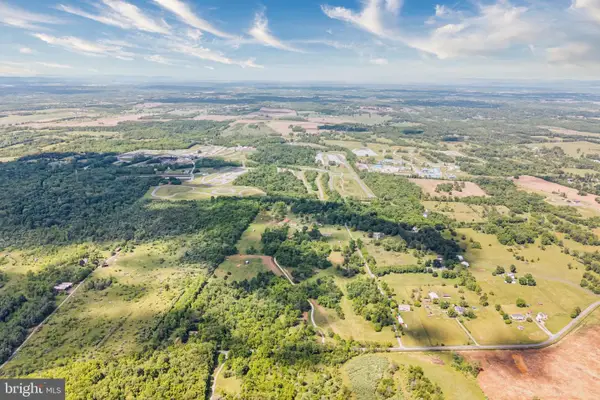 $791,865Active22.53 Acres
383 Naylee Ln, BERRYVILLE, VA 22611
MLS# VACL2007270Listed by: CORCORAN MCENEARNEY - New
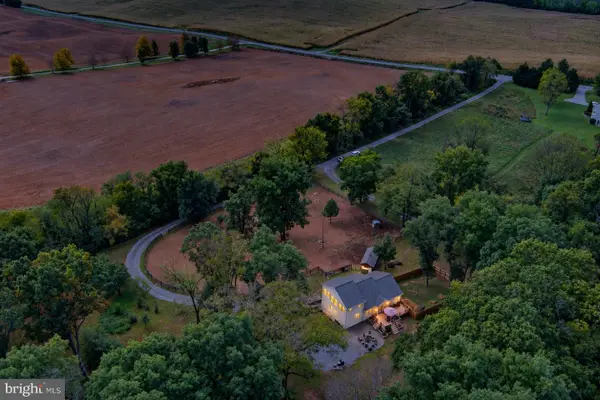 $723,900Active3 beds 3 baths2,924 sq. ft.
1238 Shepherds Mill Rd, BERRYVILLE, VA 22611
MLS# VACL2007160Listed by: MOMENTUM REALTY LLC - New
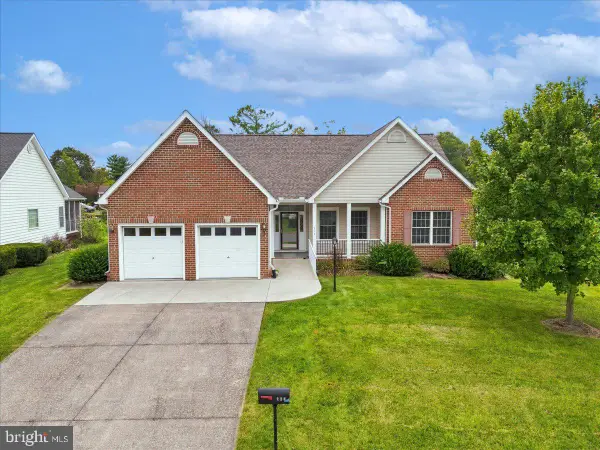 $549,900Active3 beds 2 baths1,949 sq. ft.
114 Jackson Dr, BERRYVILLE, VA 22611
MLS# VACL2007268Listed by: COLONY REALTY - New
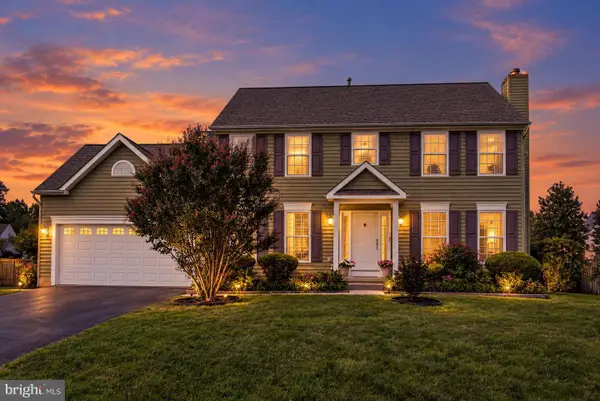 $629,000Active4 beds 4 baths3,103 sq. ft.
305 Stuart Ct, BERRYVILLE, VA 22611
MLS# VACL2007248Listed by: SAMSON PROPERTIES - Open Sun, 1 to 3pmNew
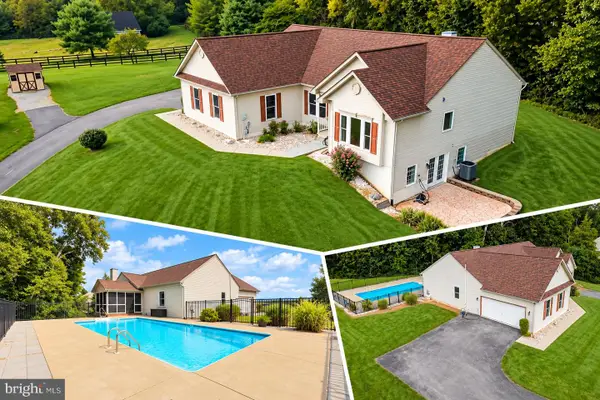 $735,000Active4 beds 3 baths2,993 sq. ft.
148 Anna Ln, BERRYVILLE, VA 22611
MLS# VACL2007212Listed by: PEARSON SMITH REALTY, LLC


Protect your home and budget from life's surprises with an Assurant Home Warranty, backed by a partner that supports you through every step of homeownership. Explore Plans.
© 2023 - 2026 ERA Franchise Systems LLC. All rights reserved. ERA Franchise Systems LLC fully supports the principles of the Fair Housing Act and the Equal Opportunity Act. ERA, ERA Real Estate powered, and their respective logos are registered service marks of ERA Franchise Systems LLC. Each office is independently owned and operated.