
303 Breckinridge Ct, Berryville, VA 22611
Local realty services provided by:ERA OakCrest Realty, Inc.
Upcoming open houses
- Sun, Nov 1501:00 pm - 03:00 pm
Listed by:
 Magnolia Halkowitz(540) 431 - 1159ERA OakCrest Realty, Inc.
Office: era oakcrest realty, inc.
MLS#:VACL2007334
Source:BRIGHTMLS
Price summary
- Price:$585,000
- Price per sq. ft.:$176.52
About this home
Discover the perfect blend of comfort, space, and versatility in this beautifully refreshed ranch-style home! Situated on a desirable corner lot in a quiet cul-de-sac, this 4-bedroom, 3-full-bath property offers a flexible layout to suit a variety of living arrangements while the main-level laundry adds everyday convenience. This home has been thoughtfully refreshed and improved, offering a number of desirable updates that enhance both its style and functionality. Main level freshly painted , brand new HVAC - furnace & outdoor unit, new roof in 2019, new LVP flooring and new carpet, bathrooms have new toilets, 2 new vanities & light fixture, and new outdoor light fixture. Enjoy outdoor relaxation and entertaining on the deck, perfect for morning coffee or gatherings with family and friends. The finished basement features a private in-law suite complete with a kitchen, providing an ideal setup for extended family, guests, or additional living space. With its inviting layout and versatile living options, this home offers the space and functionality to fit your lifestyle. Great location with easy access to Route 7, Route 340 & Route 50....
Contact an agent
Home facts
- Year built:1994
- Subdivision & Development:BATTLEFIELD ESTATES
- Listing ID #:VACL2007334
- Added:1 day(s) ago
- Updated:November 15, 2026 at 04:40 PM
Rooms and interior
- Bedrooms:4
- Total bathrooms:3
- Full bathrooms:3
- Flooring:Carpet, Hardwood
- Dining Description:Dining Area, Dining Room, Formal/Separate Dining Room
- Kitchen Description:Built-In Microwave, Carpet, Crown Moldings, Dishwasher, Disposal, Oven/Range - Electric, Refrigerator, Water Heater
- Bedroom Description:Carpet, Entry Level Bedroom, Primary Bedroom
- Basement:Yes
- Basement Description:Connecting Stairway, Daylight, Full, Fully Finished, Heated, Improved, Interior Access, Rear Entrance, Walkout Level, Windows
- Living area:3,314 sq. ft.
Heating and cooling
- Cooling:Ceiling Fan(s), Central A/C
- Heating:Heat Pump(s), Natural Gas
Structure and exterior
- Year built:1994
- Building area:3,314 sq. ft.
- Lot Features:Corner Lot/Unit, Cul-de-sac, No Thru Street
- Architectural Style:Ranch/Rambler
- Construction Materials:Brick Front, Vinyl Siding
- Exterior Features:Deck(s), Patio(s)
- Foundation Description:Permanent
- Levels:2 Stories
Schools
- High school:CALL SCHOOL BOARD
- Middle school:CALL SCHOOL BOARD
- Elementary school:CALL SCHOOL BOARD
Utilities
- Water:Public
- Sewer:Public Sewer
Finances and disclosures
- Price:$585,000
- Price per sq. ft.:$176.52
- Tax amount:$2,666 (2026)
Features and amenities
- Laundry features:Dryer, Dryer In Unit, Laundry, Washer, Washer In Unit
- Amenities:Carpet, Ceiling Fan(s), Chair Railings, Crown Moldings
Parking
- Parking description:Attached Garage, Garage - Front Entry, Inside Access, Paved Driveway
- Garage:Yes
- Garage spaces:2
New listings near 303 Breckinridge Ct
- Coming Soon
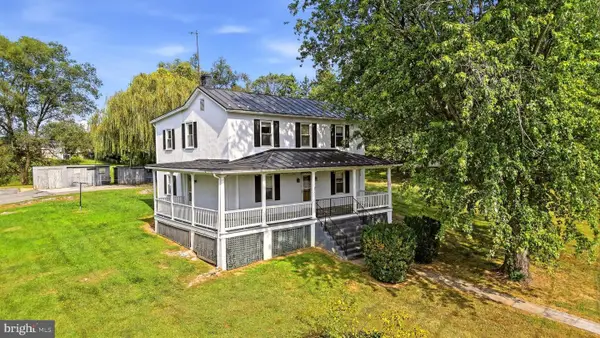 $649,000Coming Soon4 beds 2 baths2,048 sq. ft.
311 N Buckmarsh St, BERRYVILLE, VA 22611
MLS# VACL2007346Listed by: RE/MAX ROOTS - Coming Soon
 $469,000Coming Soon3 beds 2 baths2,496 sq. ft.
12 Dorsey St, BERRYVILLE, VA 22611
MLS# VACL2007314Listed by: REALTY ONE GROUP OLD TOWNE - Open Sun, 1 to 4pmNew
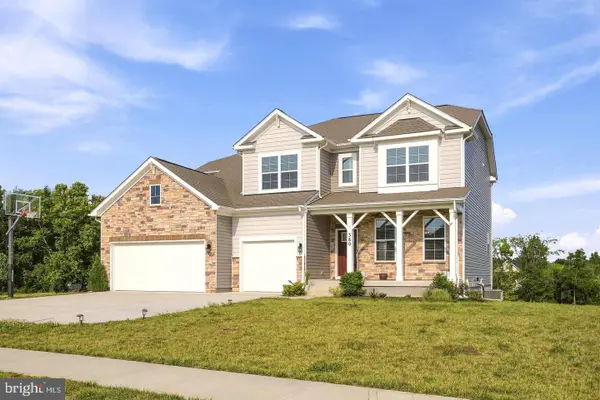 $699,900Active6 beds 5 baths4,335 sq. ft.
380 Norris St, BERRYVILLE, VA 22611
MLS# VACL2007396Listed by: FAIRFAX REALTY OF TYSONS - Open Sun, 1 to 3pmNew
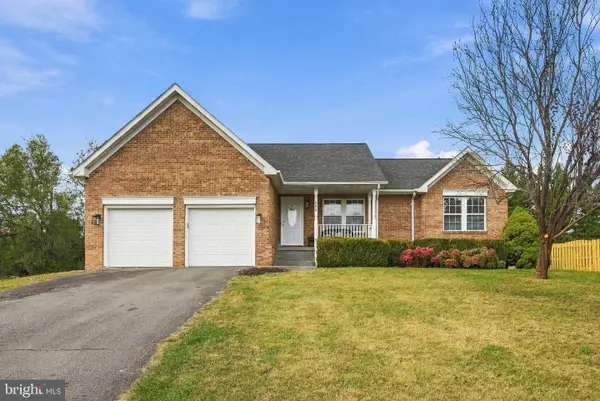 Listed by ERA$585,000Active4 beds 3 baths3,314 sq. ft.
303 Breckinridge Ct, BERRYVILLE, VA 22611
MLS# VACL2007334Listed by: ERA OAKCREST REALTY, INC. - Open Sun, 1 to 3pmNew
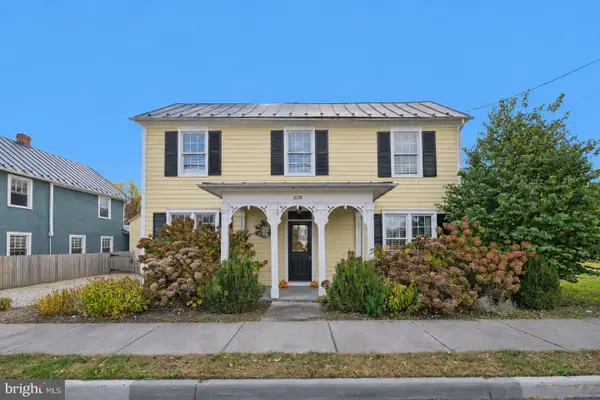 $539,000Active3 beds 3 baths2,086 sq. ft.
209 E Main St E, BERRYVILLE, VA 22611
MLS# VACL2007234Listed by: SAMSON PROPERTIES - New
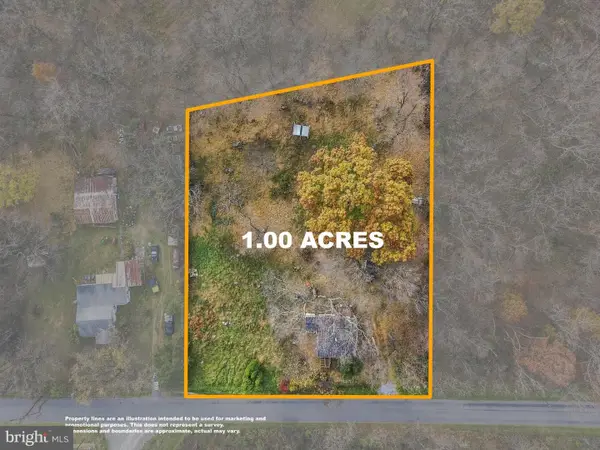 $150,000Active-- beds -- baths728 sq. ft.
1166 Withers Larue Rd, BERRYVILLE, VA 22611
MLS# VACL2007358Listed by: DANDRIDGE REALTY GROUP, LLC - New
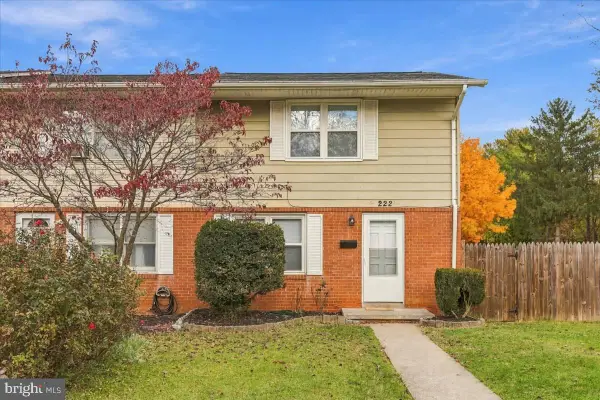 $259,900Active3 beds 2 baths1,180 sq. ft.
222 Cameron St, BERRYVILLE, VA 22611
MLS# VACL2007350Listed by: SAMSON PROPERTIES - Open Sun, 1 to 3pmNew
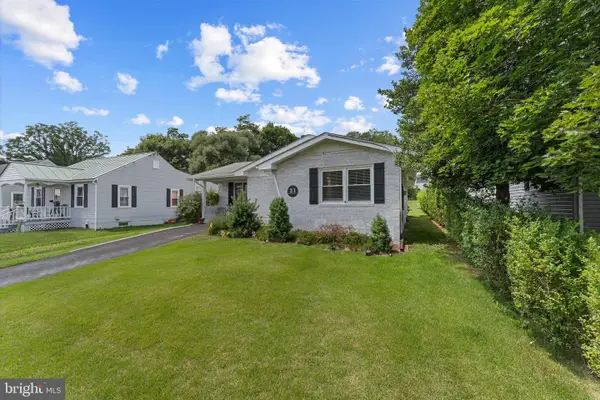 $395,000Active3 beds 1 baths1,324 sq. ft.
21 Page St, BERRYVILLE, VA 22611
MLS# VACL2007352Listed by: KELLER WILLIAMS REALTY - Open Sun, 12 to 3pmNew
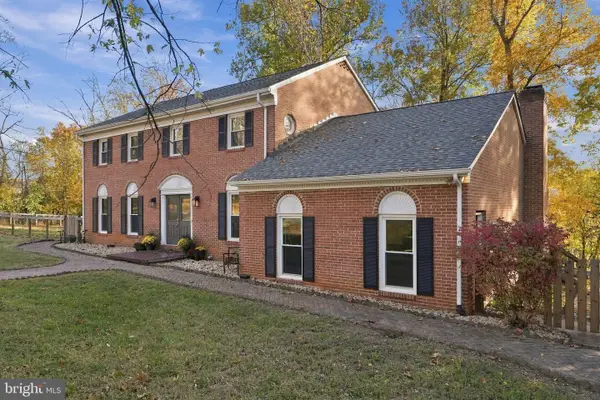 $899,000Active3 beds 3 baths3,100 sq. ft.
186 Grigsby Ln, BERRYVILLE, VA 22611
MLS# VACL2007366Listed by: CARTER BRAXTON PREFERRED PROPERTIES 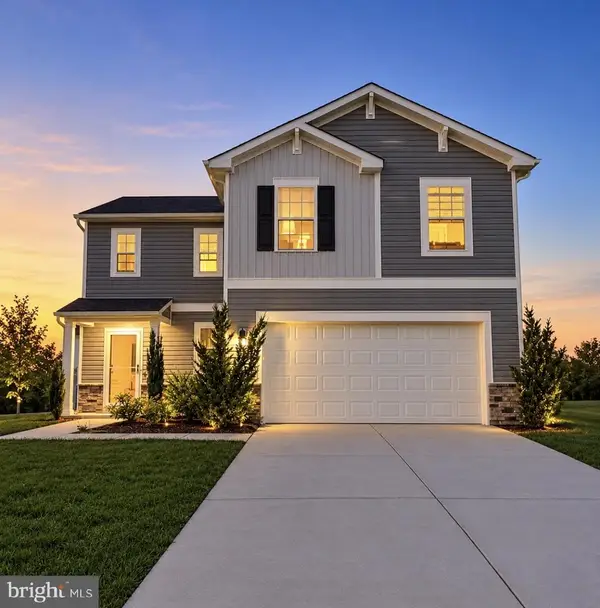 $524,999Active4 beds 3 baths1,906 sq. ft.
417 Weeks Ct, BERRYVILLE, VA 22611
MLS# VACL2007360Listed by: SAMSON PROPERTIES


Protect your home and budget from life's surprises with an Assurant Home Warranty, backed by a partner that supports you through every step of homeownership. Explore Plans.
© 2023 - 2026 ERA Franchise Systems LLC. All rights reserved. ERA Franchise Systems LLC fully supports the principles of the Fair Housing Act and the Equal Opportunity Act. ERA, ERA Real Estate powered, and their respective logos are registered service marks of ERA Franchise Systems LLC. Each office is independently owned and operated.